1013 Jupiter Drive
Listed by Leslie Castle, The Platinum Group Listing Contact: 719-536-4444
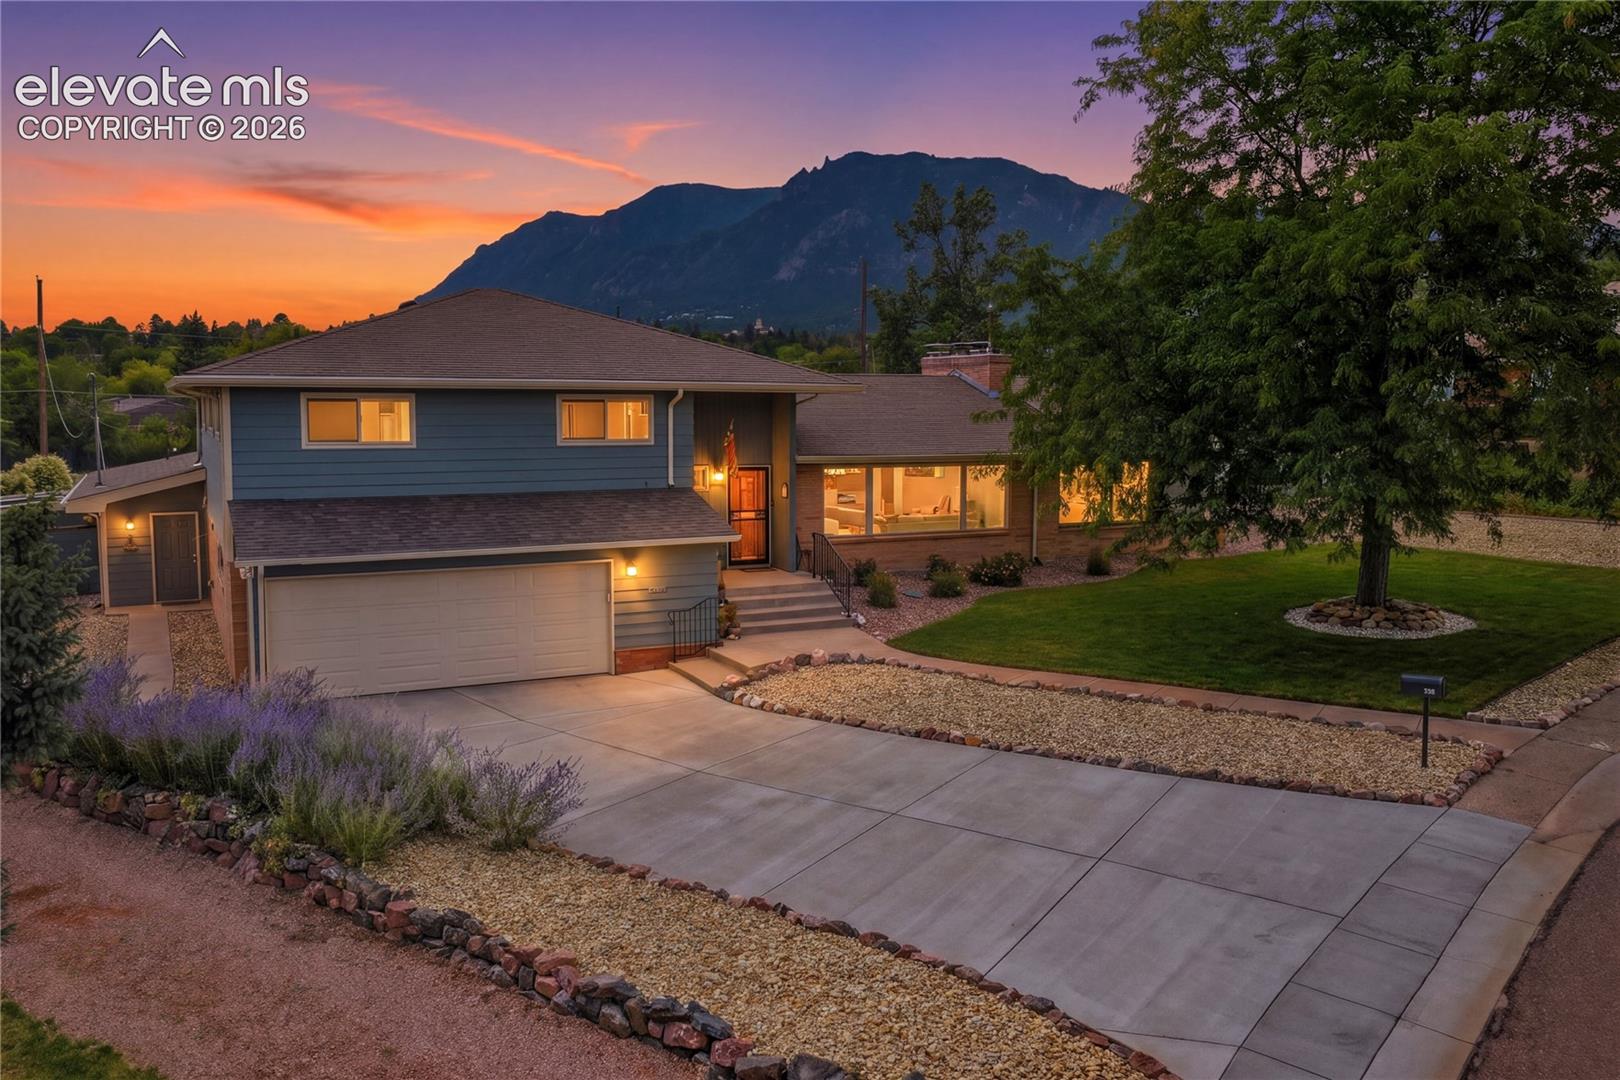
Breathtaking, unobstructed views of Cheyenne Mountain, protected by a rear easement that can never be built on. Set on a fully landscaped, flat 1/2-acre lot, this exceptional home is walking distance to all D12 schools Colorado's #1 award-winning district. A newer chef's kitchen anchors the main level, expanded and completely updated with a gas range, all-new fixtures and cabinetry. This 5-bedroom, 5-bath home includes a private-entrance mother-in-law suite with its own kitchenette -- a self-contained retreat within the home, ideal for multi-generational living or young adults. An unfinished basement offers excellent potential to add two more bedrooms, giving future owners room to grow.
Jupiter Drive is one of the most sought-after streets in the area -- only four homes have sold here in the past 25 years. Jenkins Park sits directly across the street, and epic hiking and biking trails are also within walking distance. Location is everything here: enjoy an unmatched lifestyle with shopping, dining, parks, and the historic 5-star Broadmoor Resort all just minutes away, whether on foot or a quick five-minute drive. It's the kind of setting where errands, dinner out, or a weekend stroll never require getting on a highway -- true walkable convenience paired with a peaceful, established neighborhood feel. A rare combination of location, views, and move-in-ready condition -- this home has been cared for and upgraded top to bottom. Don't miss this opportunity in one of Colorado Springs' most sought-after school districts.This meticulously maintained property has been extensively updated with major systems and finishes replaced in recent years.
Please see supplemental details for all upgrades.

5
beds

5
baths

3,266 Sq.Ft. LIVING AREA

0.49 Acres lot

Leslie Castle

Leslie Castle

Features & Amenities

Interior

  • total bedrooms5
  • Total bathrooms5
  • full bathrooms4
  • half bathroom1
  • Laundry room Electric Hook-up, Gas Hook-up, Lower, Main
  • Flooring Carpet, Wood
  • Fireplace Wood Burning
  • APPLIANCES Cook Top, Dishwasher, Disposal, Dryer, Gas in Kitchen, Kitchen Vent Fan, Microwave Oven, Range, Refrigerator, Self Cleaning Oven, Washer
  • other interior Features 9 Ft Ceilings, Great Room, See Prop Desc Remarks

Area & Lot

  • Status Coming Soon
  • Living Area3,266 Sq.Ft.
  • Total Area4,531 Sq.Ft.
  • Lot Area0.49 Acres
  • MLS® ID3097239
  • TypeResidential
  • YEAR BUILT1954
  • View DescriptionMountain View, 360-degree View
  • Elementary SchoolGold Camp
  • Middle SchoolCheyenne Mountain
  • High SchoolCheyenne Mountain
  • School DistrictCheyenne Mtn-12

Exterior

  • STORIES1
  • Garage Space2.0
  • water SourceMunicipal
  • utilitiesCable Available, Electricity Available, Natural Gas Available
  • roofComposite Shingle
  • lot featuresSee Prop Desc Remarks, Backs to Open Space, Trees/Woods
  • parkingAttached
  • HEAT TYPEBaseboard, Wood
  • AIR CONDITIONINGAttic Fan, Ceiling Fan(s)
  • sewerSewer
  • other exterior FeaturesAuto Sprinkler System

Financial

  • Sales Price$899,000
  • Real Estate Tax $3,711/yr

Mortgage Calculator

Estimate your monthly mortgage payment, including the principal and interest, property taxes, and HOA. Adjust the values to generate a more accurate rate.
All estimates are provided for informational purposes only. Actual amounts may vary.
$0,000 Your Payment 20 15 65
$0,000 Your Payment

Work with Christy

When it comes to buying or selling your home, I want to equip you with local expert advice. No obligation, just a Platinum opinion you can trust. Contact me today to find out how I can be of assistance to you!

Follow Me on Instagram