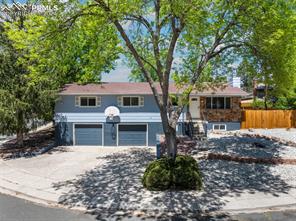
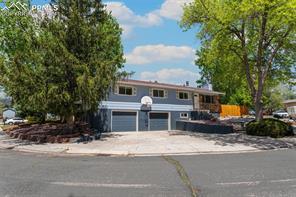
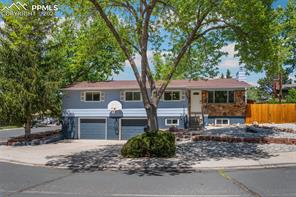
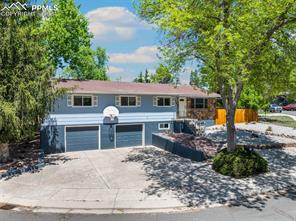
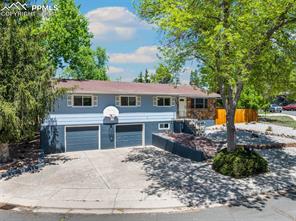
Blue two-story home with three garage doors, a wide driveway, and mature trees.
Blue two-story home with three garage doors, a basketball hoop, and a tree-lined driveway.
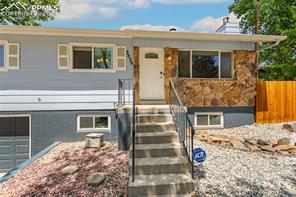
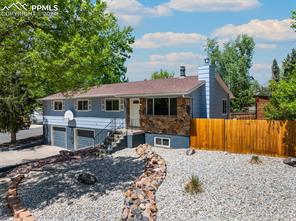
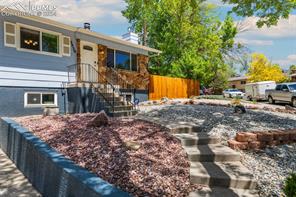
Split-level home with gray siding, stone facade, and central concrete steps.
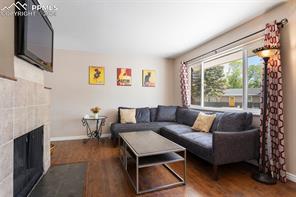
Living room with a dark sectional sofa, tiled fireplace, and large windows overlooking greenery.
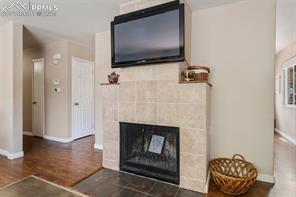
Fireplace with a mounted television and light tile surround beside a hardwood-floored hallway.
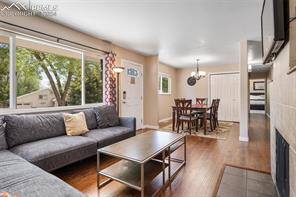
Living room with a gray sectional, glass coffee table, and dining area beyond.
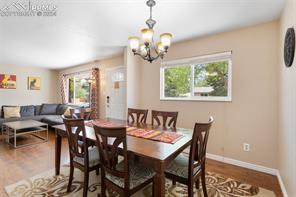
Dining room with a dark wood table, patterned rug, and large window.
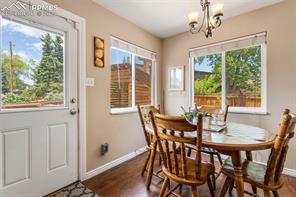
Dining area with a wooden table and chairs beside large windows and a glass-paneled door.
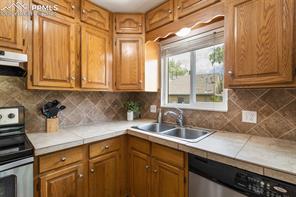
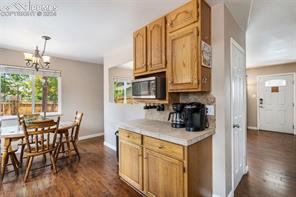
Kitchen with oak cabinets, a corner sink, and a window overlooking greenery.
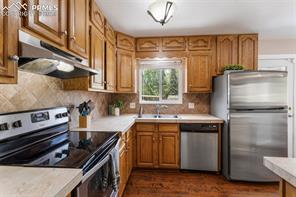
Kitchen with warm wood cabinets, stainless steel appliances, and a window over the sink.
Kitchen with warm wood cabinets and a dining table beside sliding glass doors.
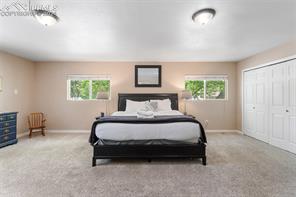
Bedroom with a black bed centered between two windows and white closet doors.
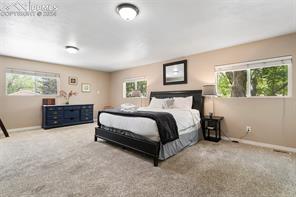
Bedroom with a large bed, beige carpet, and windows on two walls.
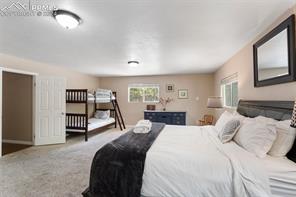
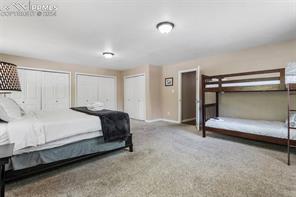
Bedroom with a large bed, bunk beds, and a dark blue dresser.
Bedroom with a large bed, wooden bunk bed, and beige carpet.
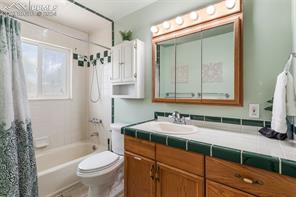
Bathroom with a green-tiled vanity, large mirror, bathtub, and toilet.
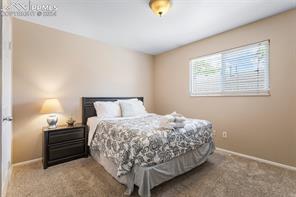
Bedroom with a gray patterned bedspread, bedside lamp, and window with blinds.
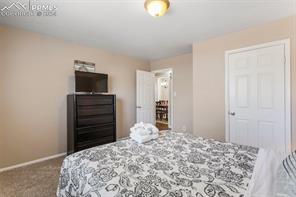
Bedroom with a patterned bedspread, dark dresser, and two white doors.
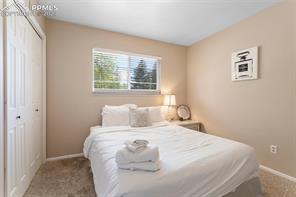
Bedroom with a neatly made bed, folded towels, and a window overlooking greenery.
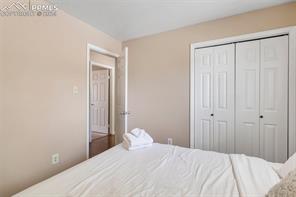
Bedroom with a white bed, beige walls, and double-door closet.
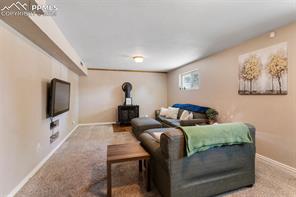
Living room with a leather sofa, wall-mounted TV, and freestanding stove.
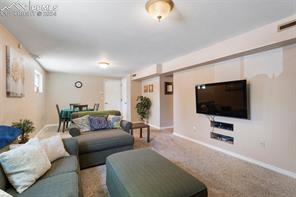
Furnished living room with sectional seating, a wall-mounted television, and an adjacent dining area.
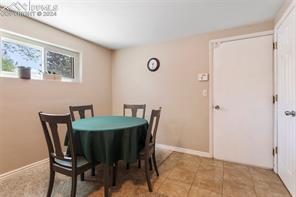
Dining area with a round table, four chairs, and a high window.
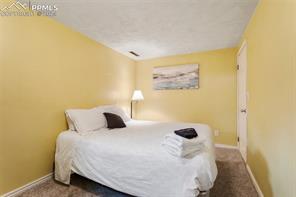
Bedroom with a white bed, yellow walls, and a landscape painting above the bed.
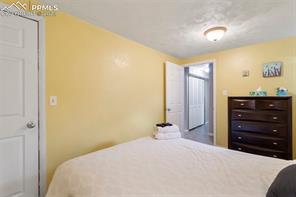
Bedroom with yellow walls, a white bed, and a dark dresser beside the doorway.
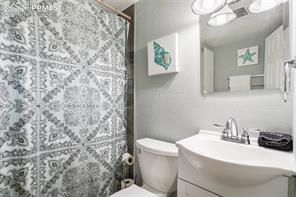
Bathroom with patterned gray tile shower wall, white vanity, and mirrored cabinet.
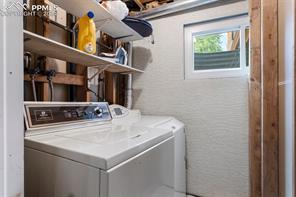
Laundry room with washer and dryer, open storage shelves, and a small window.
Garage with a concrete floor, workbench, and storage along the back wall.
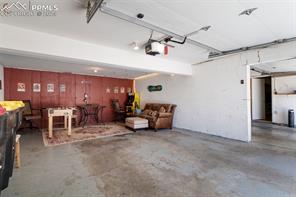
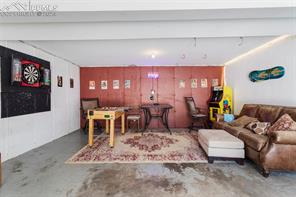
Finished basement game room with dartboard, game table, and leather sectional.
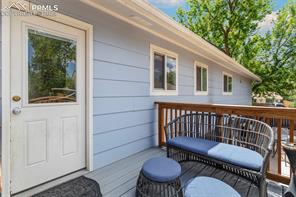
Side deck with a white entry door and black wicker seating beside light-blue siding.
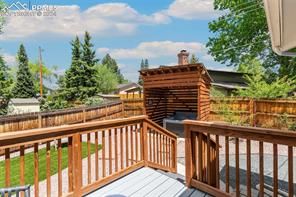
Wooden deck with railings overlooking a fenced backyard and log-style outdoor structure.
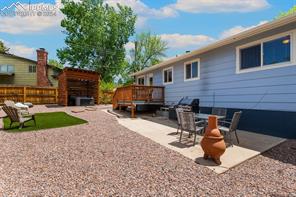
Backyard patio with gravel landscaping, raised deck, outdoor seating, and grill.
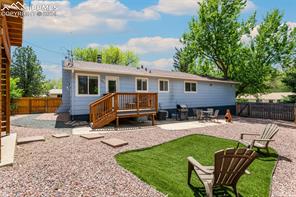
Single-story home with a raised wooden deck, gravel patio, and small lawn with Adirondack chairs.
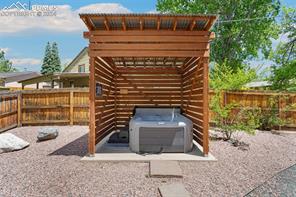
Hot tub beneath a wooden pergola in a fenced, gravel-covered backyard.
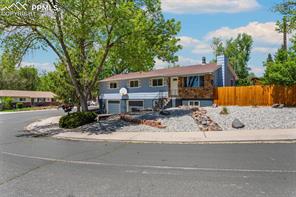
Gray two-story house with a broad paved driveway, mature trees, and a wooden fence.
Gray split-level home with a covered entry, gravel yard, and tall wooden fence.
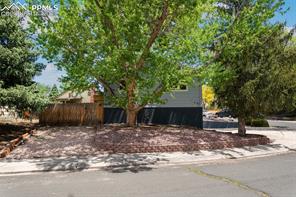
Front of a home screened by mature trees, with a low fence and landscaped yard.
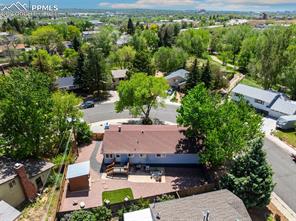
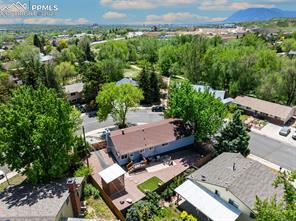
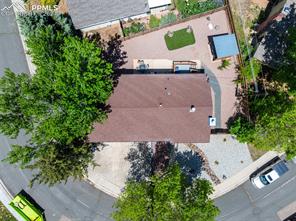
Aerial view of a home with a covered patio, surrounded by mature trees and neighboring houses.
Aerial view of a home with a large tree-shaded yard, patio, and small pool.
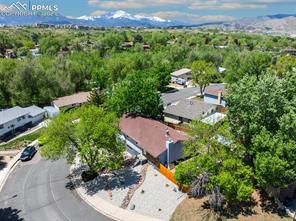
Aerial view of the property among tree-lined homes, with mountains in the distance.
Aerial view of the home on a curved street, with mountains beyond.
Two-story gray building with a broad paved driveway, basketball hoop, and mature trees.
Front of a gray two-story home with a gravel yard and wooden fence.
Blue-sided home with an attached double garage and mature trees along the front.
Blue-gray house with a raised entry, landscaped rock garden, and concrete steps.
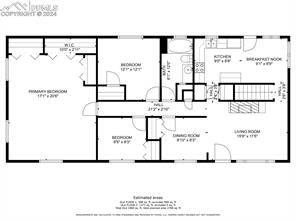
Floor plan of 3830 Ellston Place
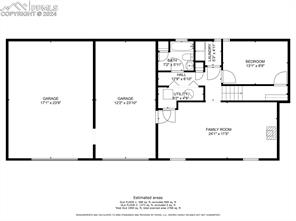
Floor plan with two garage bays, a bedroom, and a family room.
Blue two-story home with three garage doors, a wide driveway, and mature trees.
Blue two-story home with three garage doors, a basketball hoop, and a tree-lined driveway.
Split-level home with gray siding, stone facade, and central concrete steps.
Living room with a dark sectional sofa, tiled fireplace, and large windows overlooking greenery.
Fireplace with a mounted television and light tile surround beside a hardwood-floored hallway.
Living room with a gray sectional, glass coffee table, and dining area beyond.
Dining room with a dark wood table, patterned rug, and large window.
Dining area with a wooden table and chairs beside large windows and a glass-paneled door.
Kitchen with oak cabinets, a corner sink, and a window overlooking greenery.
Kitchen with warm wood cabinets, stainless steel appliances, and a window over the sink.
Kitchen with warm wood cabinets and a dining table beside sliding glass doors.
Bedroom with a black bed centered between two windows and white closet doors.
Bedroom with a large bed, beige carpet, and windows on two walls.
Bedroom with a large bed, bunk beds, and a dark blue dresser.
Bedroom with a large bed, wooden bunk bed, and beige carpet.
Bathroom with a green-tiled vanity, large mirror, bathtub, and toilet.
Bedroom with a gray patterned bedspread, bedside lamp, and window with blinds.
Bedroom with a patterned bedspread, dark dresser, and two white doors.
Bedroom with a neatly made bed, folded towels, and a window overlooking greenery.
Bedroom with a white bed, beige walls, and double-door closet.
Living room with a leather sofa, wall-mounted TV, and freestanding stove.
Furnished living room with sectional seating, a wall-mounted television, and an adjacent dining area.
Dining area with a round table, four chairs, and a high window.
Bedroom with a white bed, yellow walls, and a landscape painting above the bed.
Bedroom with yellow walls, a white bed, and a dark dresser beside the doorway.
Bathroom with patterned gray tile shower wall, white vanity, and mirrored cabinet.
Laundry room with washer and dryer, open storage shelves, and a small window.
Garage with a concrete floor, workbench, and storage along the back wall.
Finished basement game room with dartboard, game table, and leather sectional.
Side deck with a white entry door and black wicker seating beside light-blue siding.
Wooden deck with railings overlooking a fenced backyard and log-style outdoor structure.
Backyard patio with gravel landscaping, raised deck, outdoor seating, and grill.
Single-story home with a raised wooden deck, gravel patio, and small lawn with Adirondack chairs.
Hot tub beneath a wooden pergola in a fenced, gravel-covered backyard.
Gray two-story house with a broad paved driveway, mature trees, and a wooden fence.
Gray split-level home with a covered entry, gravel yard, and tall wooden fence.
Front of a home screened by mature trees, with a low fence and landscaped yard.
Aerial view of a home with a covered patio, surrounded by mature trees and neighboring houses.
Aerial view of a home with a large tree-shaded yard, patio, and small pool.
Aerial view of the property among tree-lined homes, with mountains in the distance.
Aerial view of the home on a curved street, with mountains beyond.
Two-story gray building with a broad paved driveway, basketball hoop, and mature trees.
Front of a gray two-story home with a gravel yard and wooden fence.
Blue-sided home with an attached double garage and mature trees along the front.
Blue-gray house with a raised entry, landscaped rock garden, and concrete steps.
Floor plan of 3830 Ellston Place
Floor plan with two garage bays, a bedroom, and a family room.
Blue two-story home with three garage doors, a wide driveway, and mature trees.
Blue two-story home with three garage doors, a basketball hoop, and a tree-lined driveway.
Split-level home with gray siding, stone facade, and central concrete steps.
Living room with a dark sectional sofa, tiled fireplace, and large windows overlooking greenery.
Fireplace with a mounted television and light tile surround beside a hardwood-floored hallway.
Living room with a gray sectional, glass coffee table, and dining area beyond.
Dining room with a dark wood table, patterned rug, and large window.
Dining area with a wooden table and chairs beside large windows and a glass-paneled door.
Kitchen with oak cabinets, a corner sink, and a window overlooking greenery.
Kitchen with warm wood cabinets, stainless steel appliances, and a window over the sink.
Kitchen with warm wood cabinets and a dining table beside sliding glass doors.
Bedroom with a black bed centered between two windows and white closet doors.
Bedroom with a large bed, beige carpet, and windows on two walls.
Bedroom with a large bed, bunk beds, and a dark blue dresser.
Bedroom with a large bed, wooden bunk bed, and beige carpet.
Bathroom with a green-tiled vanity, large mirror, bathtub, and toilet.
Bedroom with a gray patterned bedspread, bedside lamp, and window with blinds.
Bedroom with a patterned bedspread, dark dresser, and two white doors.
Bedroom with a neatly made bed, folded towels, and a window overlooking greenery.
Bedroom with a white bed, beige walls, and double-door closet.
Living room with a leather sofa, wall-mounted TV, and freestanding stove.
Furnished living room with sectional seating, a wall-mounted television, and an adjacent dining area.
Dining area with a round table, four chairs, and a high window.
Bedroom with a white bed, yellow walls, and a landscape painting above the bed.
Bedroom with yellow walls, a white bed, and a dark dresser beside the doorway.
Bathroom with patterned gray tile shower wall, white vanity, and mirrored cabinet.
Laundry room with washer and dryer, open storage shelves, and a small window.
Garage with a concrete floor, workbench, and storage along the back wall.
Finished basement game room with dartboard, game table, and leather sectional.
Side deck with a white entry door and black wicker seating beside light-blue siding.
Wooden deck with railings overlooking a fenced backyard and log-style outdoor structure.
Backyard patio with gravel landscaping, raised deck, outdoor seating, and grill.
Single-story home with a raised wooden deck, gravel patio, and small lawn with Adirondack chairs.
Hot tub beneath a wooden pergola in a fenced, gravel-covered backyard.
Gray two-story house with a broad paved driveway, mature trees, and a wooden fence.
Gray split-level home with a covered entry, gravel yard, and tall wooden fence.
Front of a home screened by mature trees, with a low fence and landscaped yard.
Aerial view of a home with a covered patio, surrounded by mature trees and neighboring houses.
Aerial view of a home with a large tree-shaded yard, patio, and small pool.
Aerial view of the property among tree-lined homes, with mountains in the distance.
Aerial view of the home on a curved street, with mountains beyond.
Two-story gray building with a broad paved driveway, basketball hoop, and mature trees.
Front of a gray two-story home with a gravel yard and wooden fence.
Blue-sided home with an attached double garage and mature trees along the front.
Blue-gray house with a raised entry, landscaped rock garden, and concrete steps.
Floor plan of 3830 Ellston Place
Floor plan with two garage bays, a bedroom, and a family room.
See all photos
Step into this captivating, raised ranch home nestled in the coveted Holland Park neighborhood. Situated on a sprawling corner lot, this home boasts an enviable location mere minutes from many local attractions, such as Garden of the Gods, Ute Valley Park, Pulpit Rock, Old Colorado City, Manitou Springs, and downtown Colorado Springs.
As you cross the threshold, you're welcomed by the warm embrace of the inviting living room, where ample space invites you to unwind in front of the crackling fireplace. Follow the natural flow into the dining room or the eat-in kitchen, featuring a convenient coffee bar, sleek stainless steel appliances, and seamless access to the composite deck overlooking the low-maintenance backyard oasis. Complete with a concrete patio and a tranquil hot tub nestled beneath a charming gazebo, this outdoor sanctuary is tailor-made for relaxation and entertainment.
Venture down the hall to discover the expansive main bedroom, offering an abundance of closet space and a serene retreat from the world. Two additional bedrooms and a full bathroom round out the main level, providing ample accommodations for family and guests.
Descend into the basement to discover a versatile family room with a wood burning stove, primed for a myriad of entertainment options and cozy gatherings. Here, you'll also find the fourth bedroom, another full bathroom, and a convenient laundry room, ensuring effortless functionality for everyday living.
Basement access to the oversized two-car garage boasting separate overhead doors and ample space for a workshop or additional storage. Don't miss your chance to experience the epitome of Colorado living - schedule your tour today and prepare to fall in love with your new forever home. Be sure to click on the virtual tour links for an immersive video walkthrough and interactive virtual tour!
4
beds

2
baths

2,186 Sq.Ft. LIVING AREA

8,000 Sq.Ft. lot

Susie Chambless

Susie Chambless

Jesse Chambless

Jesse Chambless

Features & Amenities

Interior

  • total bedrooms4
  • Total bathrooms2
  • full bathrooms2
  • Laundry room Electric Hook-up, Lower
  • Flooring Carpet, Ceramic Tile
  • Fireplace Basement, Main Level, Wood Burning, Wood Burning Stove
  • APPLIANCES Dishwasher, Dryer, Kitchen Vent Fan, Microwave Oven, Range, Refrigerator, Washer

Area & Lot

  • Status Sold
  • Date Sold August 1, 2024
  • Living Area2,186 Sq.Ft.
  • Total Area2,186 Sq.Ft.
  • Lot Area8,000 Sq.Ft.
  • MLS® ID6436065
  • TypeResidential
  • YEAR BUILT1971
  • Elementary SchoolJackson
  • Middle SchoolHolmes
  • High SchoolCoronado
  • School DistrictColorado Springs 11

Exterior

  • water SourceMunicipal
  • utilitiesCable Connected, Electricity Connected, Natural Gas Connected
  • roofComposite Shingle
  • HEAT TYPEForced Air
  • AIR CONDITIONINGCentral Air
  • sewerSewer

Financial

  • Sales Price$475,000
  • Real Estate Tax $1,151/yr
View Virtual Tour

Work with Christy

When it comes to buying or selling your home, I want to equip you with local expert advice. No obligation, just a Platinum opinion you can trust. Contact me today to find out how I can be of assistance to you!
Follow Me on Instagram