4178 Hidden Circle
4178 Hidden Circle
4178 Hidden Circle
4178 Hidden Circle
4178 Hidden Circle
4178 Hidden Circle
4178 Hidden Circle
4178 Hidden Circle
4178 Hidden Circle
4178 Hidden Circle
4178 Hidden Circle
4178 Hidden Circle
4178 Hidden Circle
4178 Hidden Circle
4178 Hidden Circle
4178 Hidden Circle
4178 Hidden Circle
4178 Hidden Circle
4178 Hidden Circle
4178 Hidden Circle
4178 Hidden Circle
4178 Hidden Circle
4178 Hidden Circle
4178 Hidden Circle
4178 Hidden Circle
4178 Hidden Circle
4178 Hidden Circle
4178 Hidden Circle
4178 Hidden Circle
4178 Hidden Circle
4178 Hidden Circle
4178 Hidden Circle
4178 Hidden Circle
4178 Hidden Circle
4178 Hidden Circle
4178 Hidden Circle
4178 Hidden Circle
4178 Hidden Circle
4178 Hidden Circle
4178 Hidden Circle
4178 Hidden Circle
4178 Hidden Circle
4178 Hidden Circle
4178 Hidden Circle
4178 Hidden Circle
4178 Hidden Circle
4178 Hidden Circle
4178 Hidden Circle
4178 Hidden Circle
4178 Hidden Circle
4178 Hidden Circle
4178 Hidden Circle
4178 Hidden Circle
4178 Hidden Circle
4178 Hidden Circle
4178 Hidden Circle
4178 Hidden Circle
4178 Hidden Circle
4178 Hidden Circle
4178 Hidden Circle
4178 Hidden Circle
4178 Hidden Circle
4178 Hidden Circle
4178 Hidden Circle
4178 Hidden Circle
4178 Hidden Circle
4178 Hidden Circle
4178 Hidden Circle
4178 Hidden Circle
4178 Hidden Circle
4178 Hidden Circle
4178 Hidden Circle
4178 Hidden Circle
4178 Hidden Circle
4178 Hidden Circle
4178 Hidden Circle
4178 Hidden Circle
4178 Hidden Circle
See all photos
Listed by Mike MacGuire, The Platinum Group Listing Contact: 719-536-4444
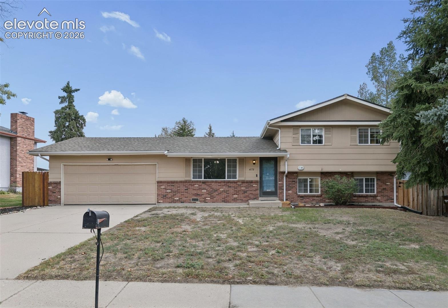
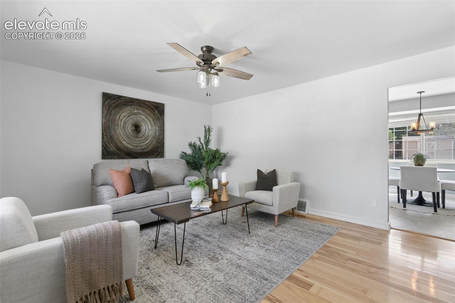
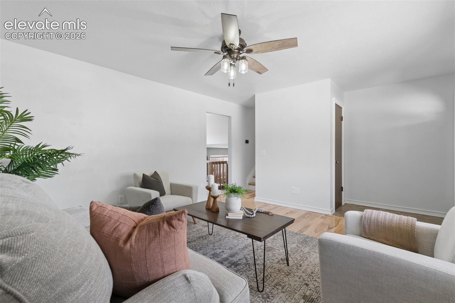
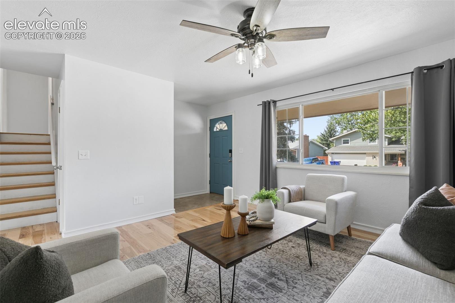
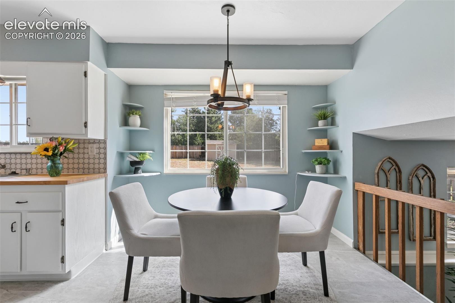
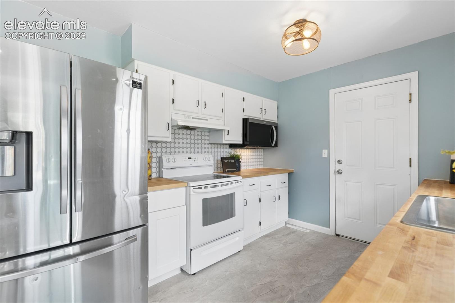
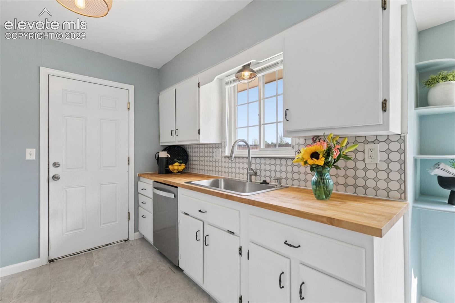
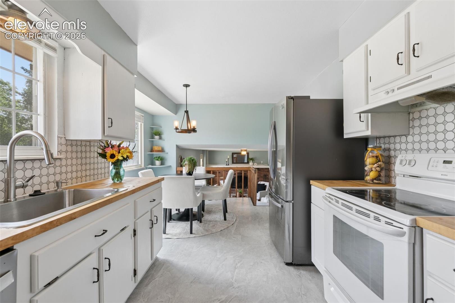
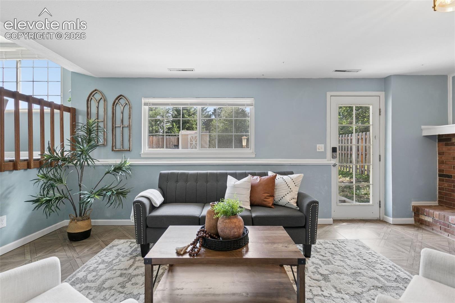
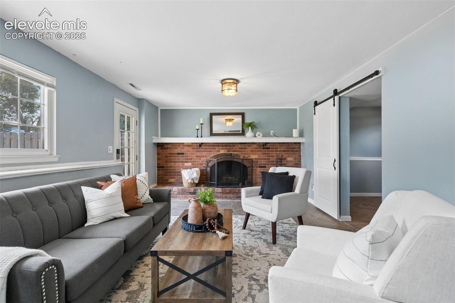
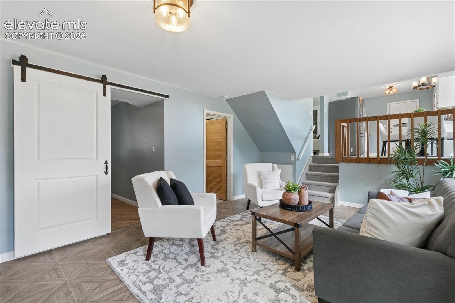
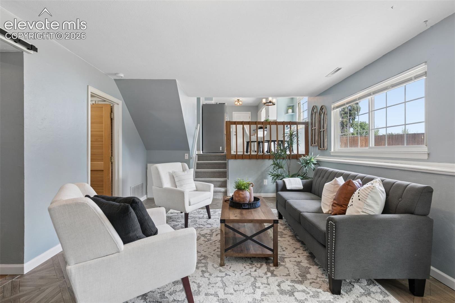
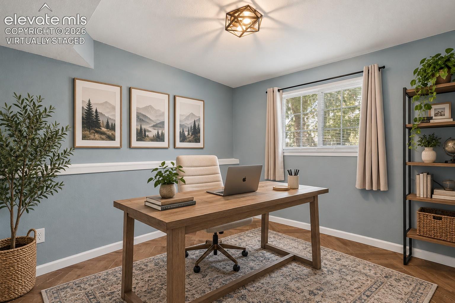
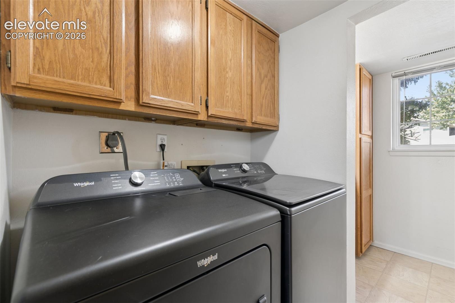
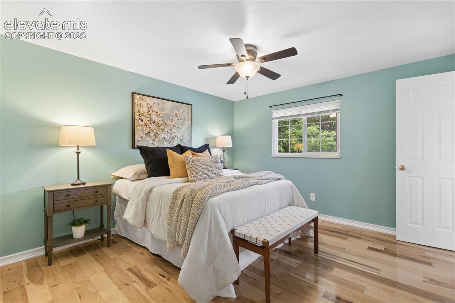
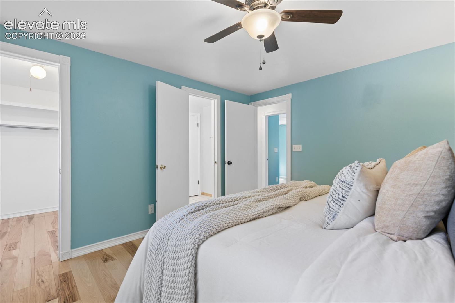
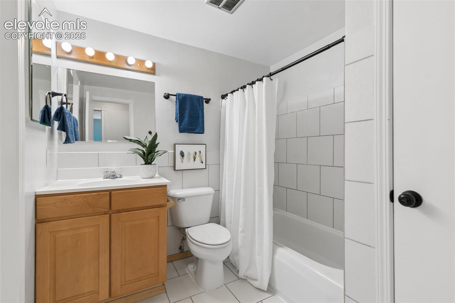
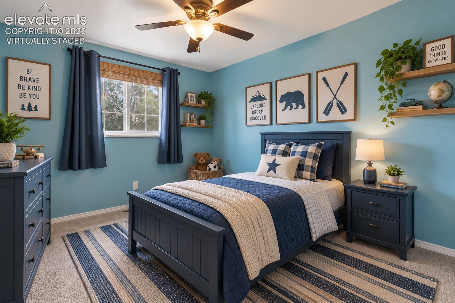
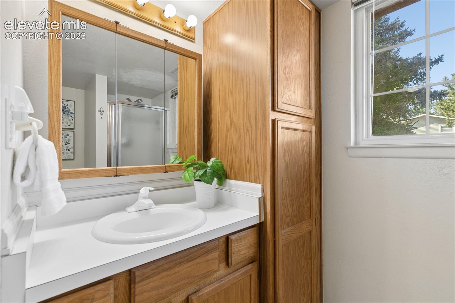
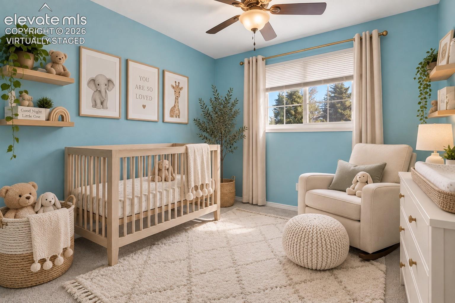
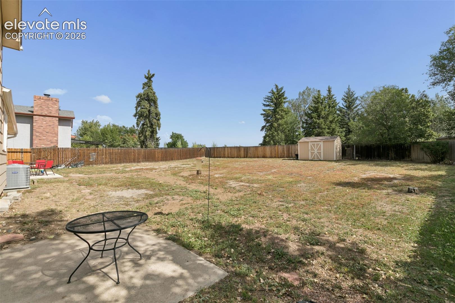
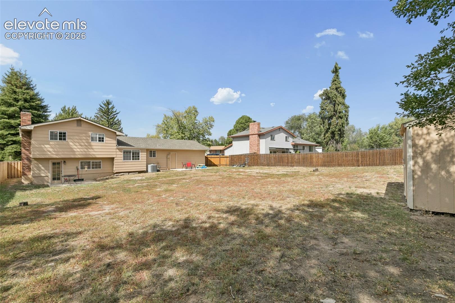
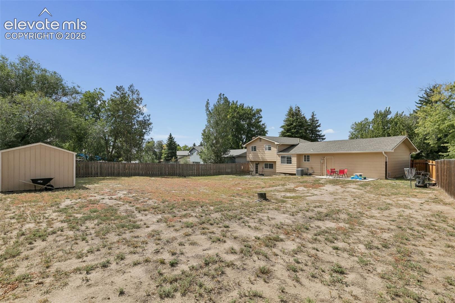
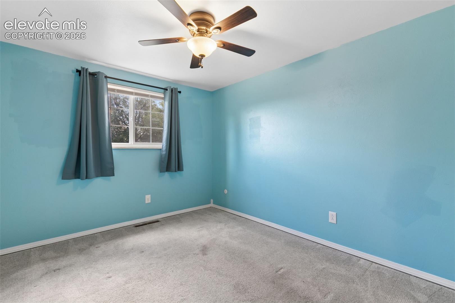
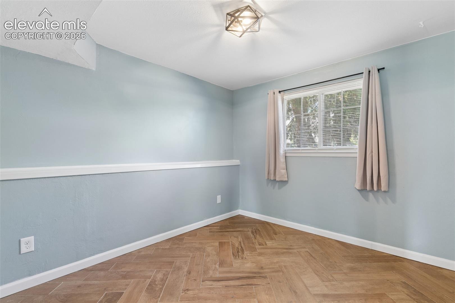
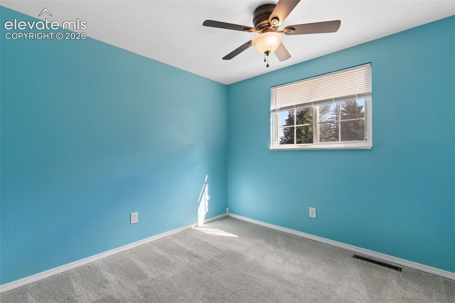
Welcome home to this beautifully updated Northridge tri-level, perfectly situated on a quiet street with a spacious, private backyard and more than 10,000 square feet of land. Step inside to discover a bright, inviting floor plan featuring beautiful wood flooring, newer carpet, and numerous thoughtful updates throughout. Be greeted by the sun filled living room with hardwood floors and picture window. The upgraded kitchen offers refreshed finishes, generous workspace and storage, stainless steel appliances, and a dining area. Upstairs, the primary bedroom features wood flooring and a walk-in closet. Two additional bedrooms and a full bath complete the upper level. The lower level adds valuable living space with a comfortable family room, versatile bonus room/office, and walk-out access to the backyard. The expansive, fully fenced backyard offers wonderful privacy, mature trees, a storage shed, garden space, and plenty of room to relax, entertain, play, or garden. An additional patio off the garage creates another great spot to enjoy Colorado's beautiful weather. Major improvements include a new furnace and central air conditioning in 2023, along with a humidifier and air purifier, newer gutters and carpet, an upgraded kitchen with new flooring & garbage disposal, and improvements to the oversized two-car garage. The garage features newer cabinetry, a butcher-block workbench, backyard access, and plenty of room for projects & storage. Additional features include double-pane vinyl windows, ceiling fans, lower-level laundry with washer and dryer included, and an attached oversized two-car garage.
Conveniently located near schools, parks, trails, shopping, dining, and the Academy, Powers, and Austin Bluffs corridors, this home combines an established neighborhood setting with exceptional convenience. With its substantial lot, private backyard, updated mechanical systems, improved kitchen, flexible living spaces, and no HOA, this home is what you have been waiting for!

3
beds

2
baths

1,573 Sq.Ft. LIVING AREA

10,100 Sq.Ft. lot

Mike MacGuire

Mike MacGuire

Missy MacGuire

Missy MacGuire

Features & Amenities

Interior

  • total bedrooms3
  • Total bathrooms2
  • full bathroom1
  • three quarter bathroom1
  • Laundry room Lower
  • Flooring Carpet, Tile, Wood
  • Fireplace Lower Level
  • APPLIANCES Dishwasher, Disposal, Dryer, Microwave Oven, Range, Refrigerator, Washer

Area & Lot

  • Status For Sale
  • Living Area1,573 Sq.Ft.
  • Total Area1,573 Sq.Ft.
  • Lot Area10,100 Sq.Ft.
  • MLS® ID4832099
  • TypeResidential
  • YEAR BUILT1969
  • School DistrictColorado Springs 11

Exterior

  • STORIES3
  • Garage Space2.0
  • water SourceMunicipal
  • utilitiesElectricity Connected, Natural Gas Connected
  • roofComposite Shingle
  • lot featuresLevel
  • parkingAttached, Garage Door Opener, Oversized
  • HEAT TYPEForced Air, Natural Gas
  • AIR CONDITIONINGCentral Air
  • sewerSewer

Financial

  • Sales Price$384,900
  • Real Estate Tax $1,316/yr
View Virtual Tour
image

Schedule a Showing

I would love to show you this beautiful property. Please select your preferred date and time below. I will be in touch shortly to confirm your appointment.

Schedule a Showing

I would love to show you this beautiful property. Please select your preferred date and time below. I will be in touch shortly to confirm your appointment.

Thank you for your interest in 4178 Hidden Circle, Colorado Springs, CO 80917. We are reviewing your request and will be in touch shortly!

Mortgage Calculator

Estimate your monthly mortgage payment, including the principal and interest, property taxes, and HOA. Adjust the values to generate a more accurate rate.
All estimates are provided for informational purposes only. Actual amounts may vary.
$0,000 Your Payment 20 15 65
$0,000 Your Payment

Work with Christy

When it comes to buying or selling your home, I want to equip you with local expert advice. No obligation, just a Platinum opinion you can trust. Contact me today to find out how I can be of assistance to you!

Follow Me on Instagram