5362 Solar Ridge Drive
See all photos
Listed by Kimberly Kingston SRES , The Platinum Group Listing Contact: 719-536-4444
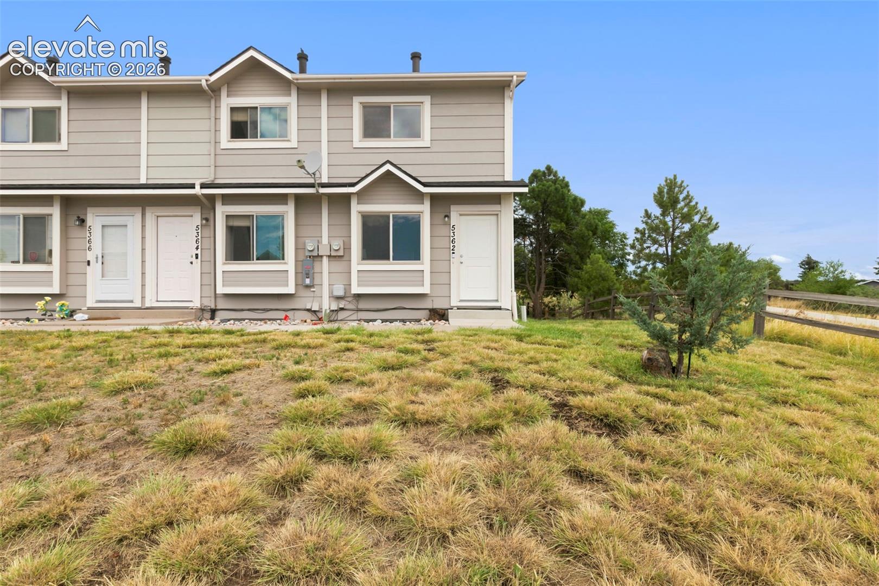
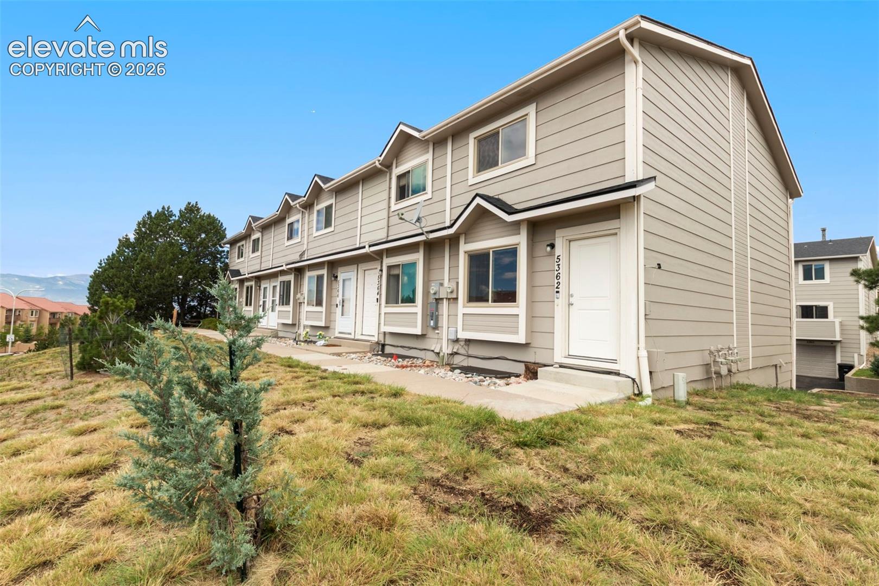
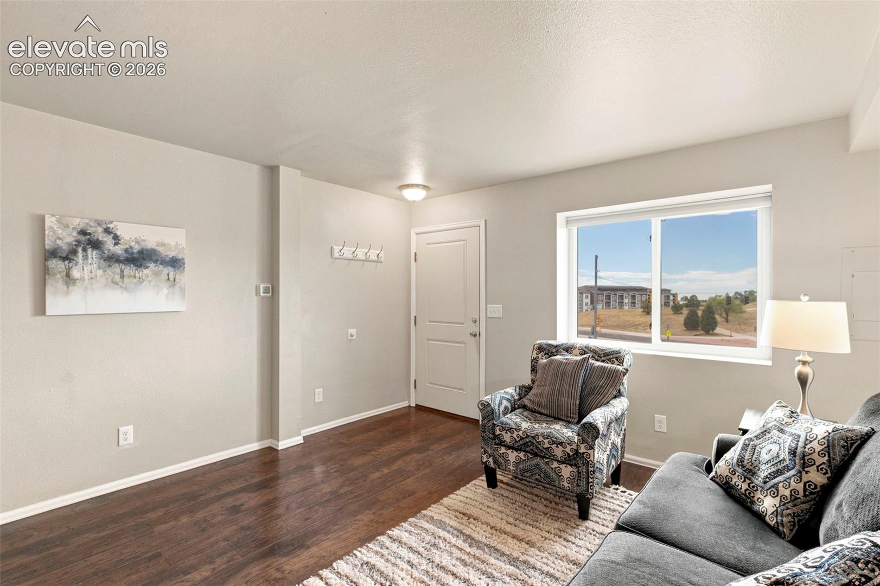
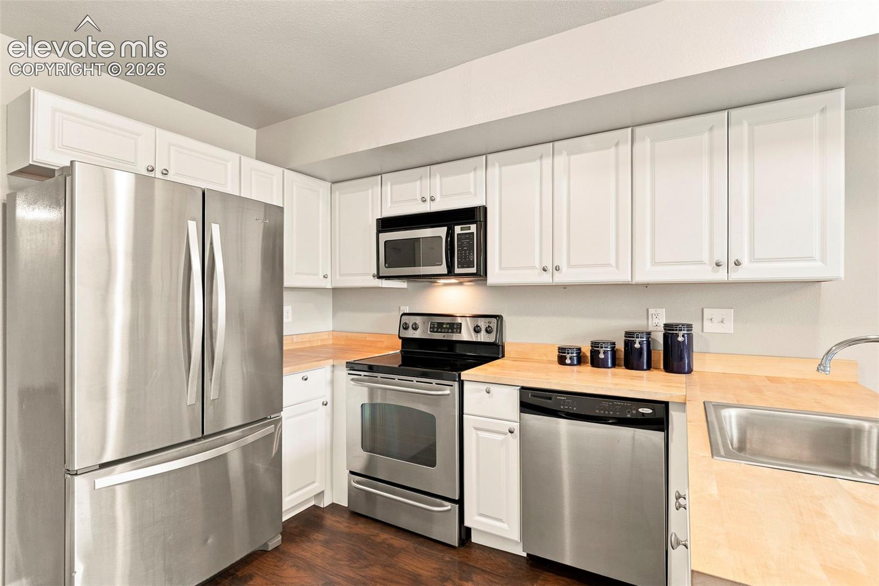
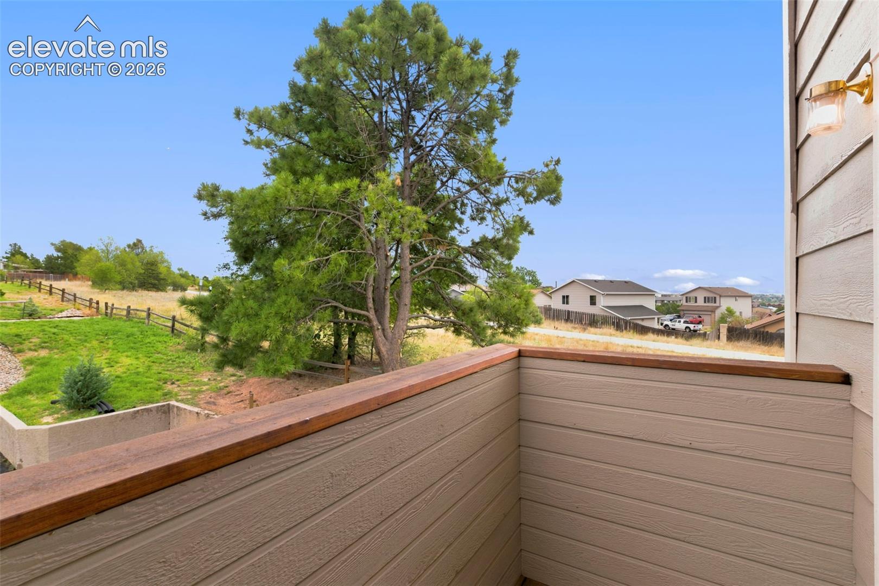
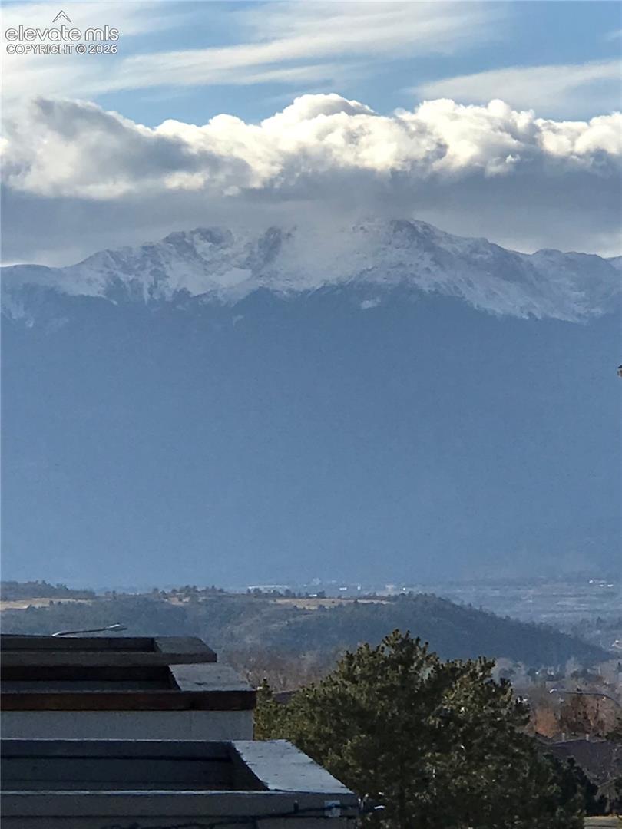
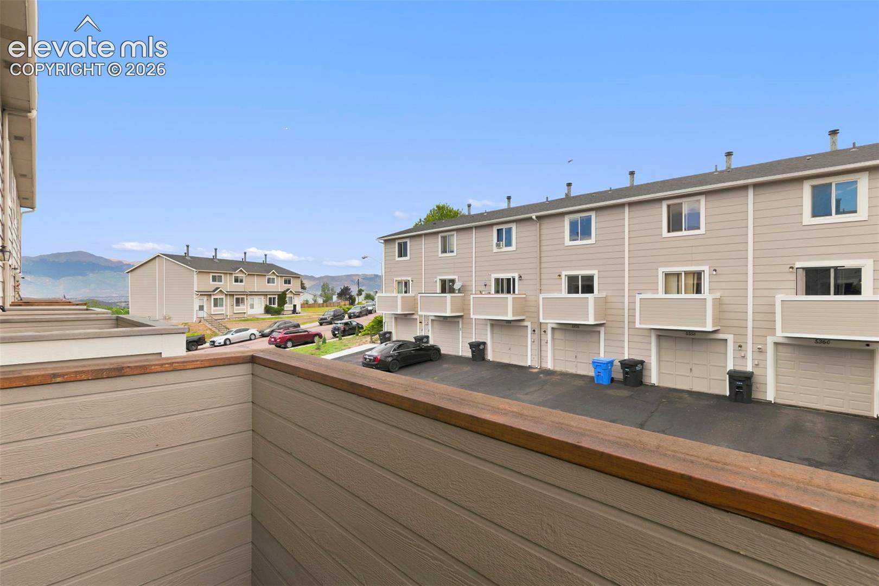
Welcome home to this beautifully updated end-unit townhome along the Powers corridor, backing directly to the scenic Homestead Trail and featuring mountain, city, and Pikes Peak views from the private balcony! With miles of walking and biking trails right outside your door, this move-in-ready 3-bedroom, 2-bath home offers an ideal combination of location, updates, and low-maintenance living.
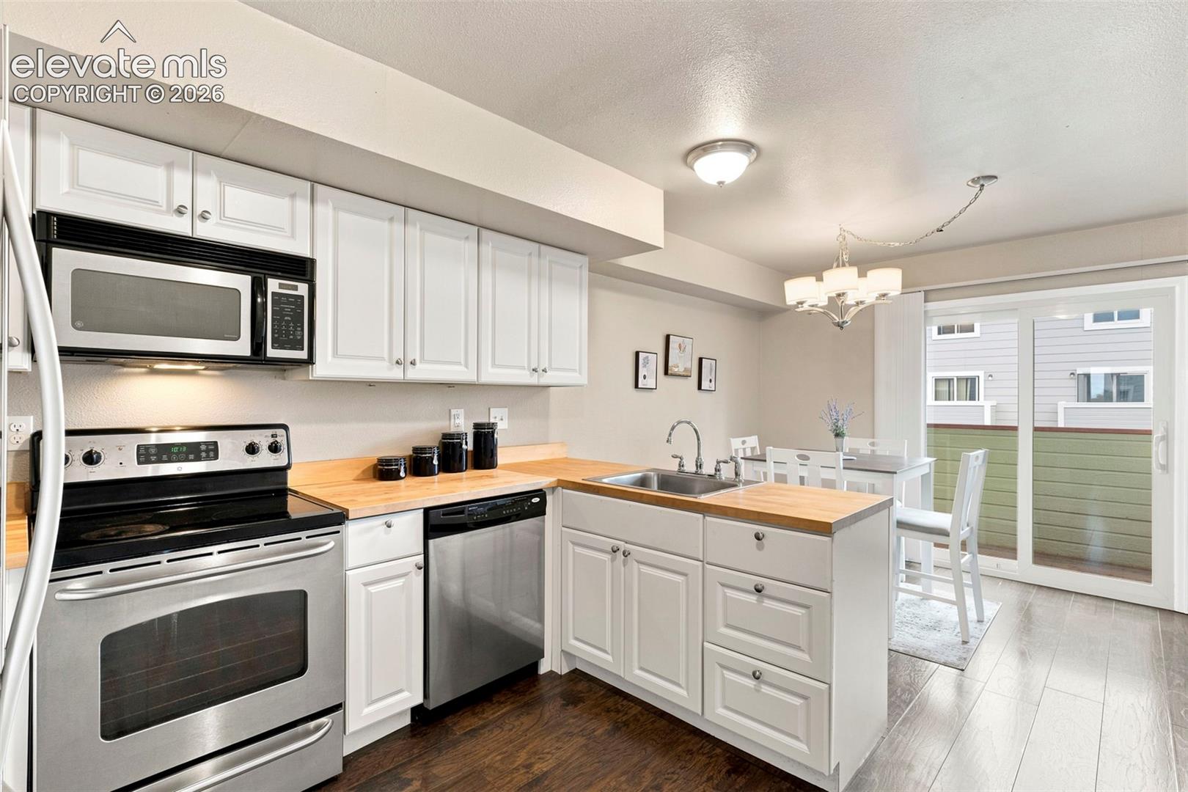
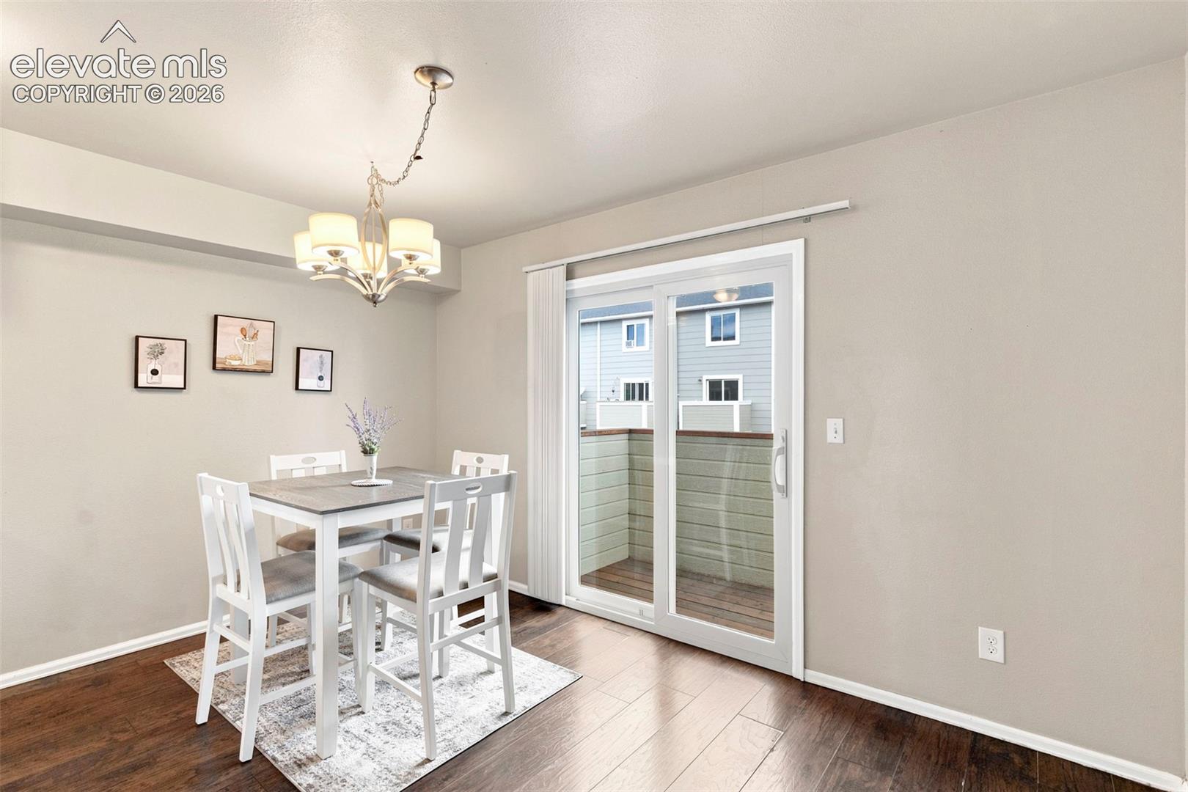
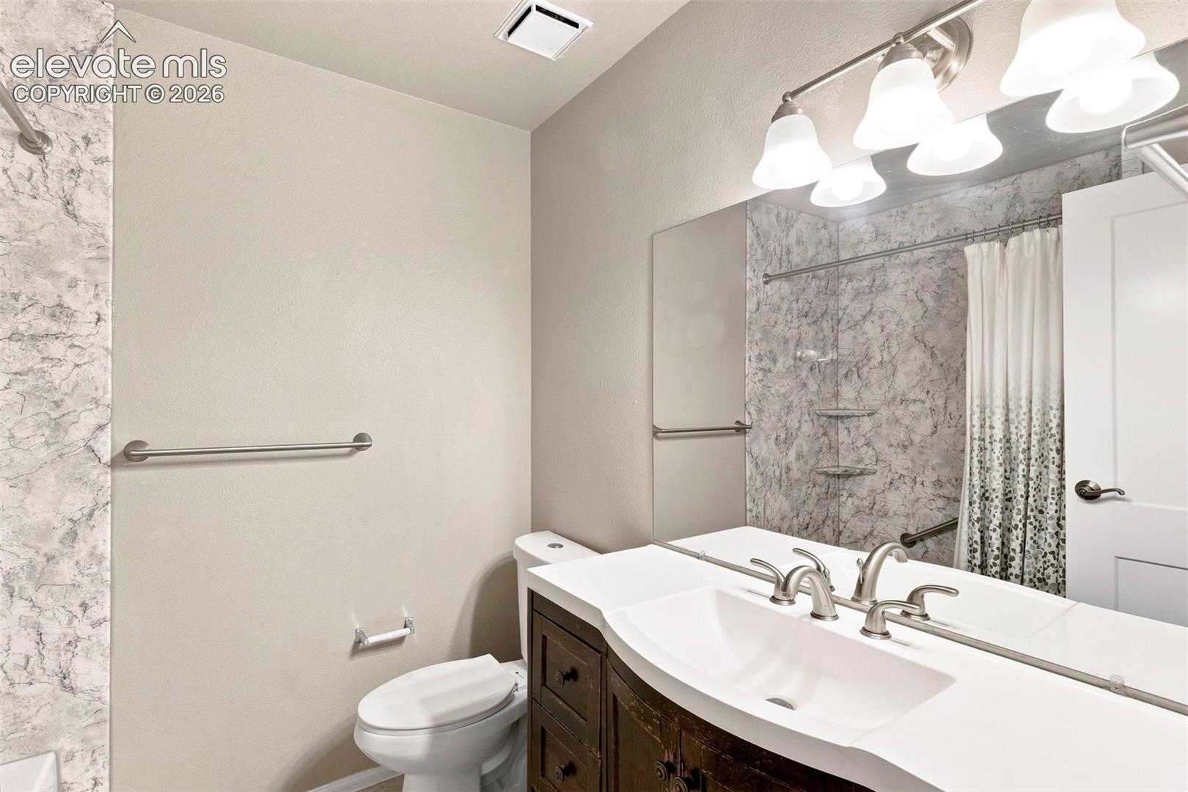
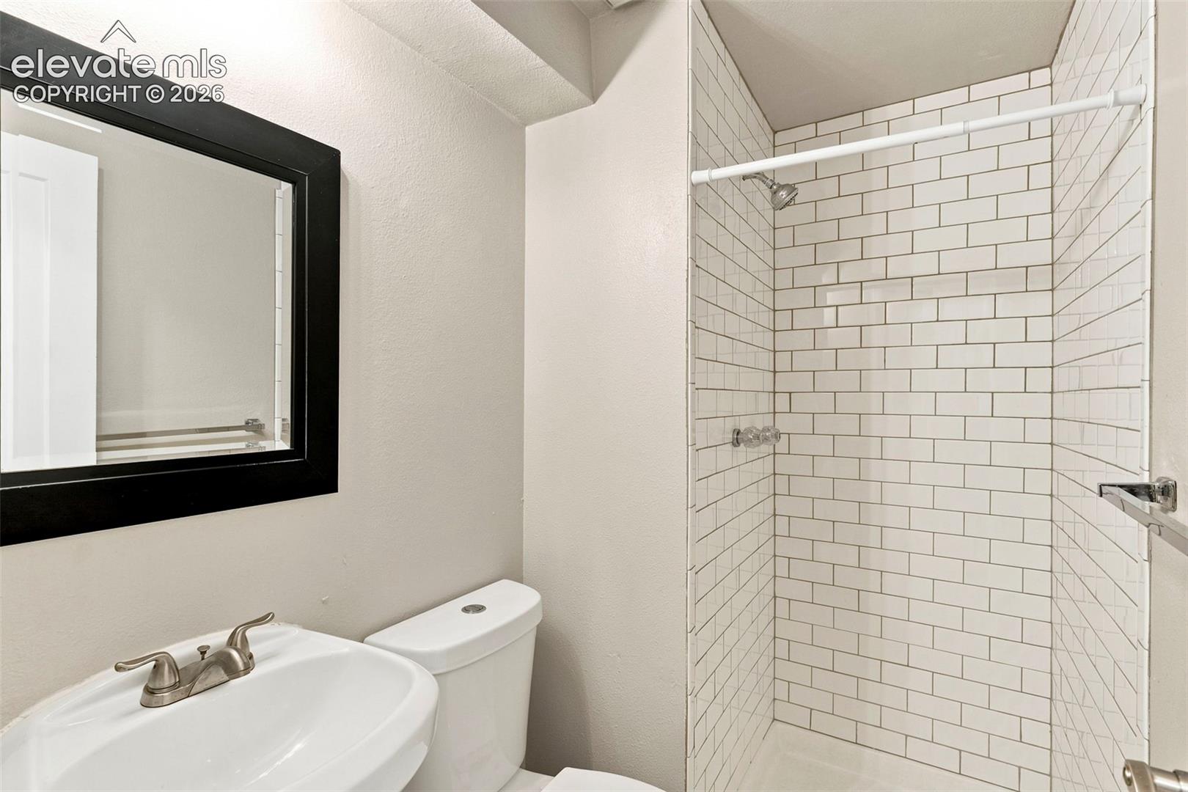
Major recent improvements include NEW WINDOWS and a NEW SLIDING GLASS DOOR, plus a newer furnace (2018) and community roof (2024). Additional updates include remodeled bathrooms, an updated kitchen, newer garage door, interior doors, ceiling fans, and fresh paint.
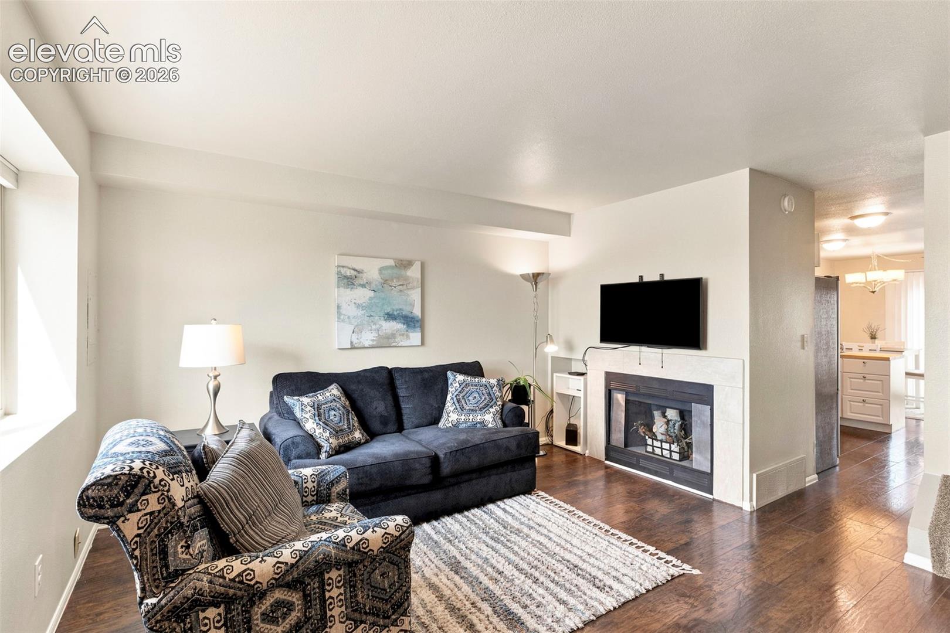
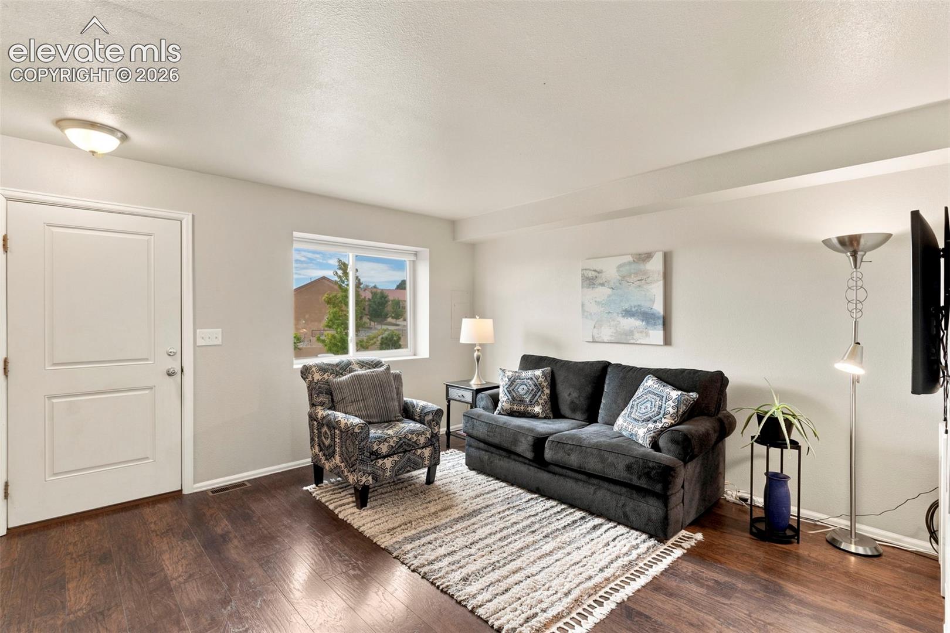
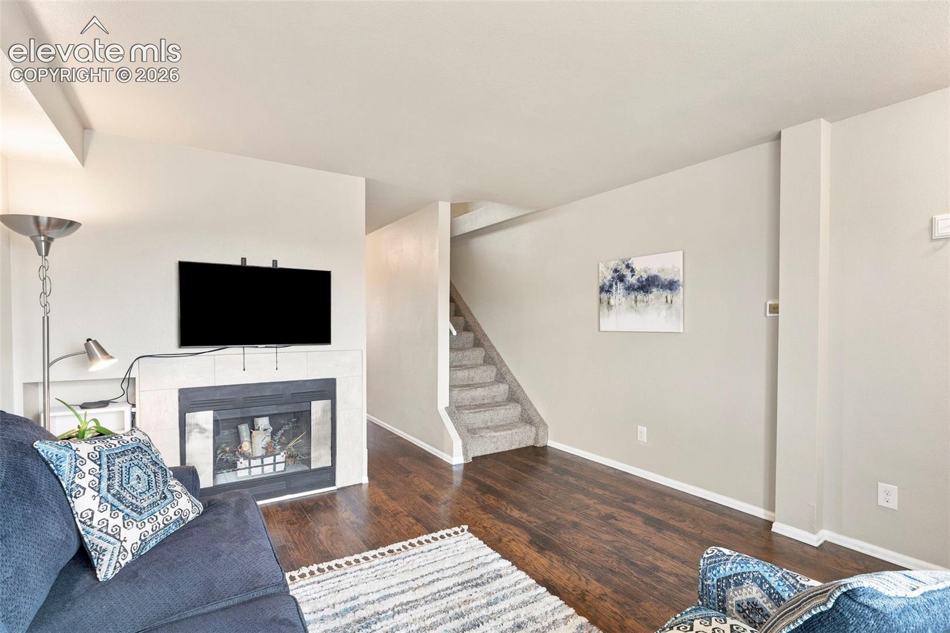
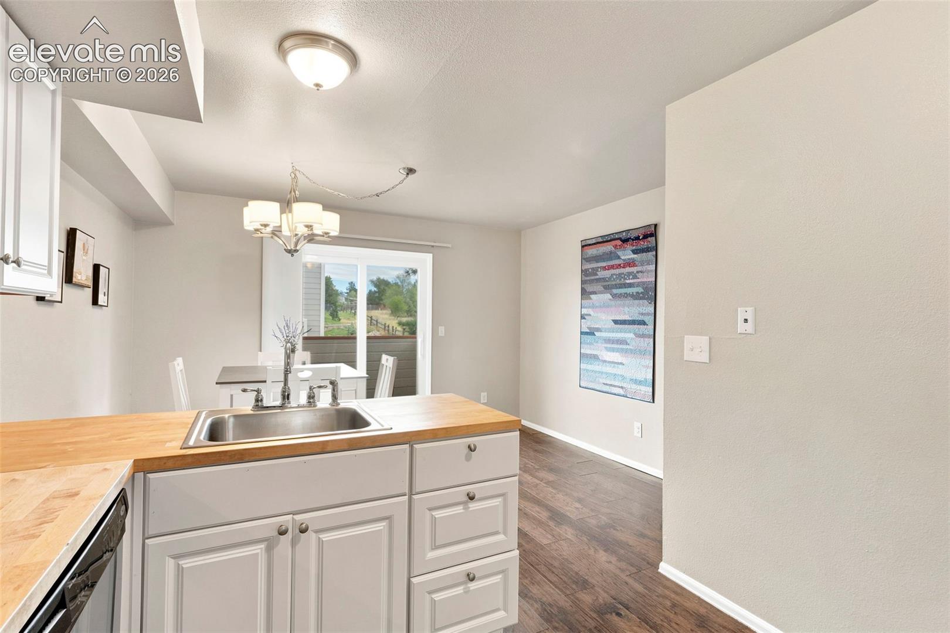
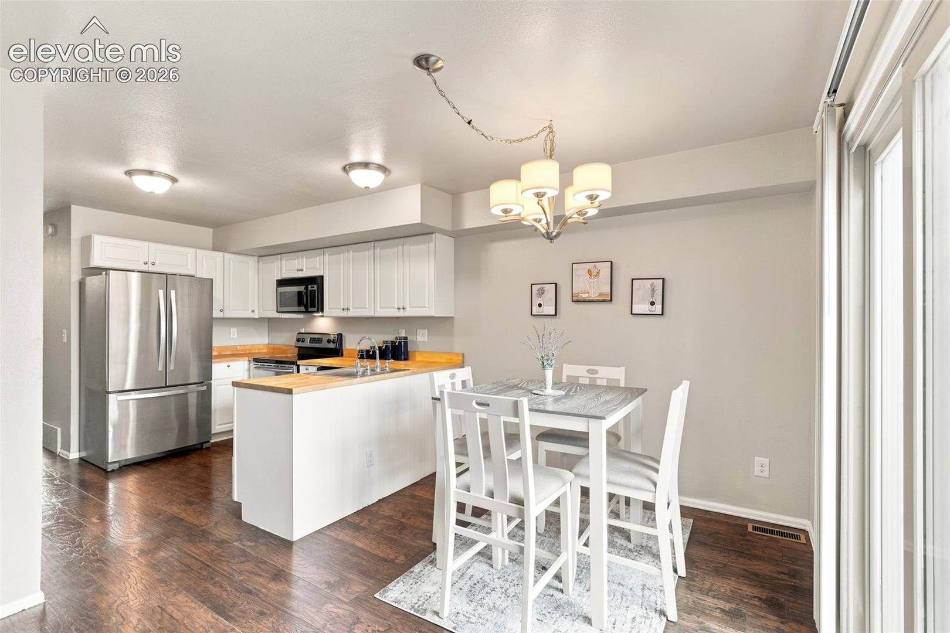
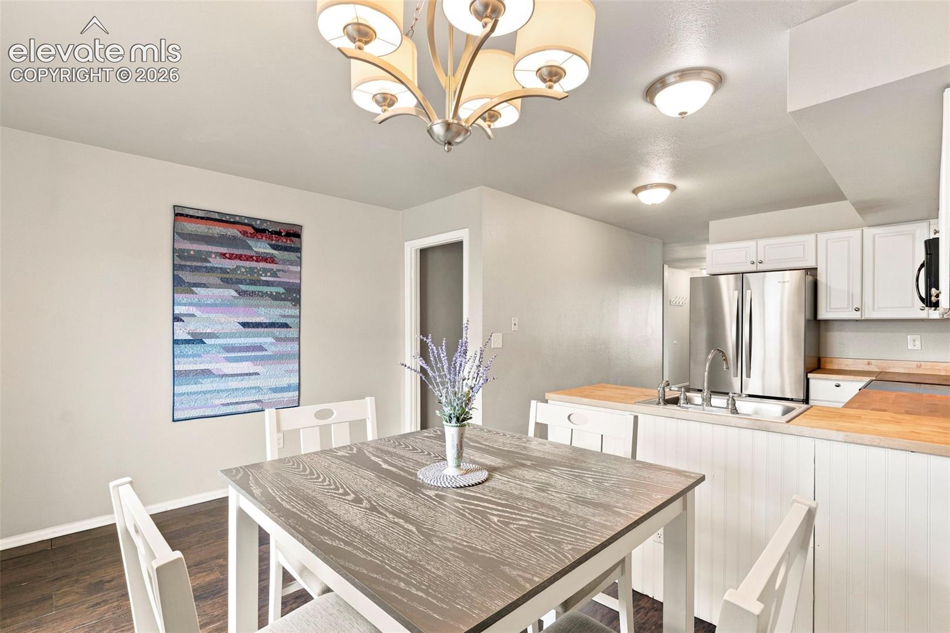
The bright main level features abundant natural light, wood-laminate flooring, a cozy wood-burning fireplace, and an eat-in kitchen with ample cabinetry, breakfast bar, and stainless-steel appliances. Step through the new sliding door onto the balcony to grill, relax, and take in beautiful city, mountain, and Pikes Peak views.
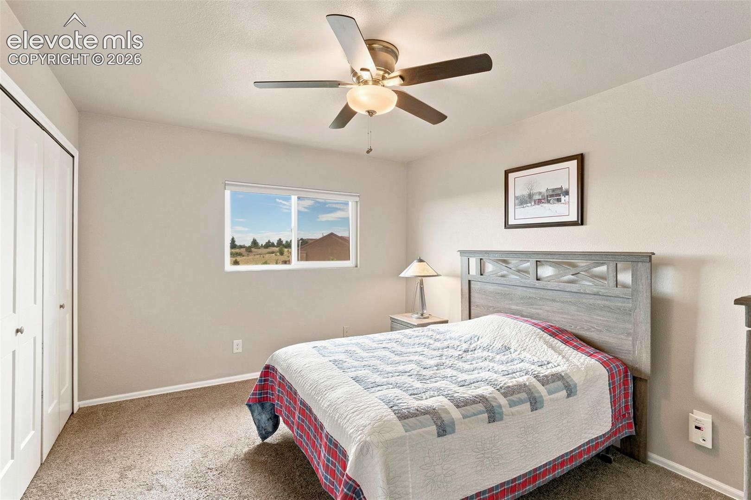
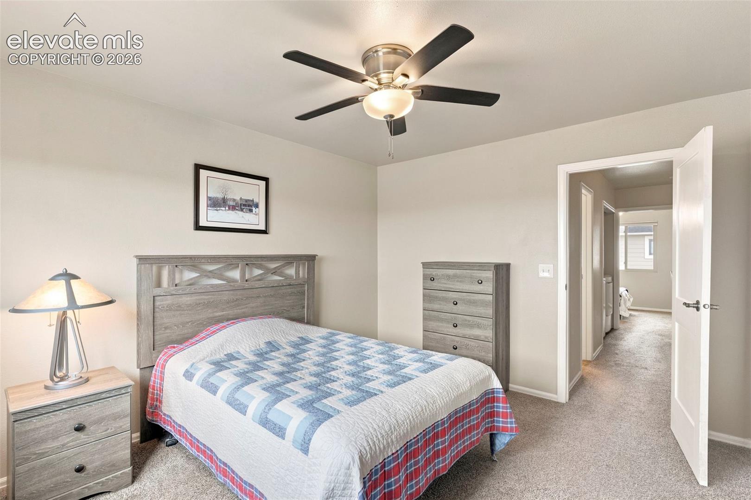
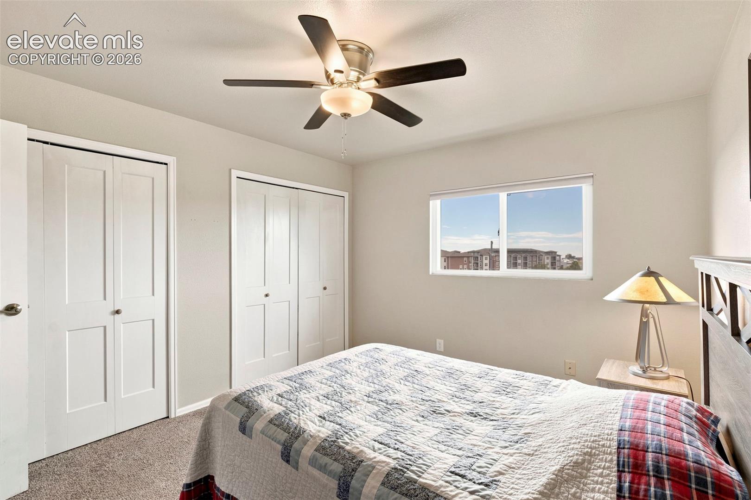
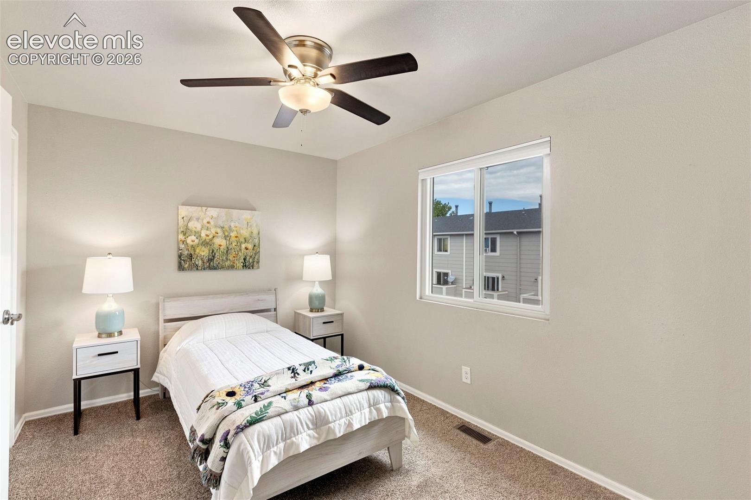
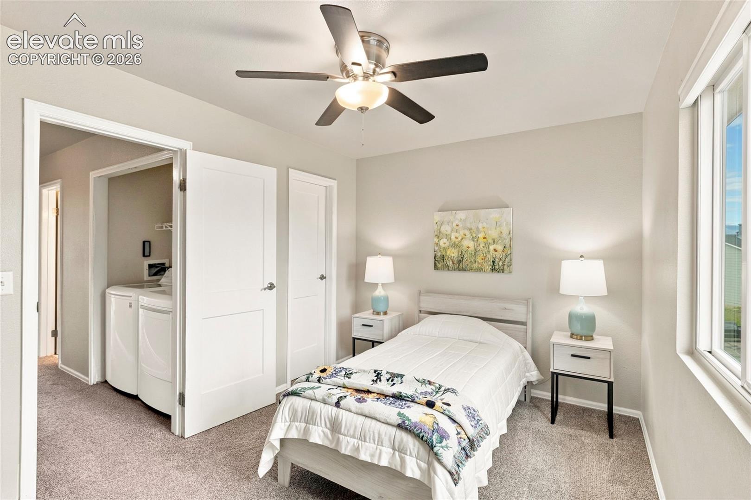
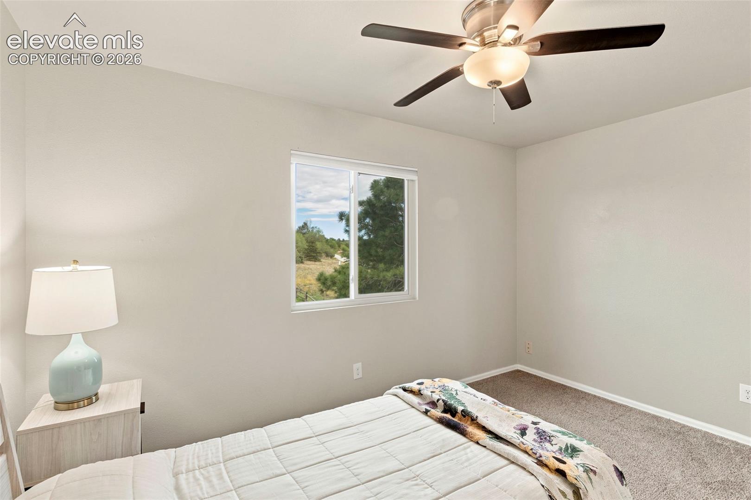
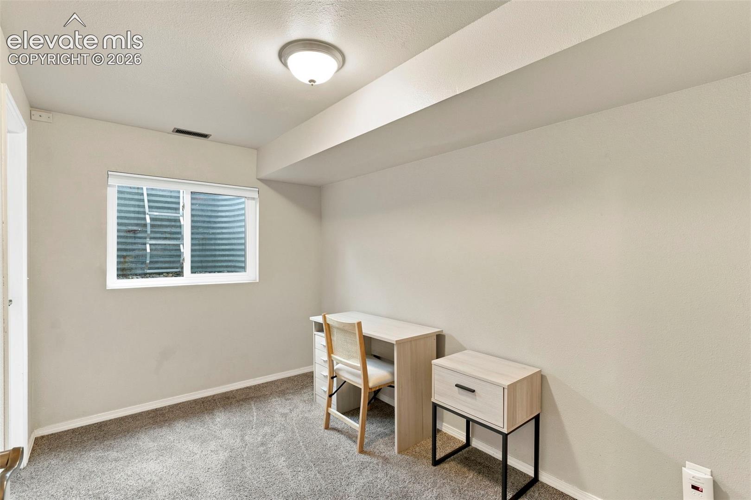
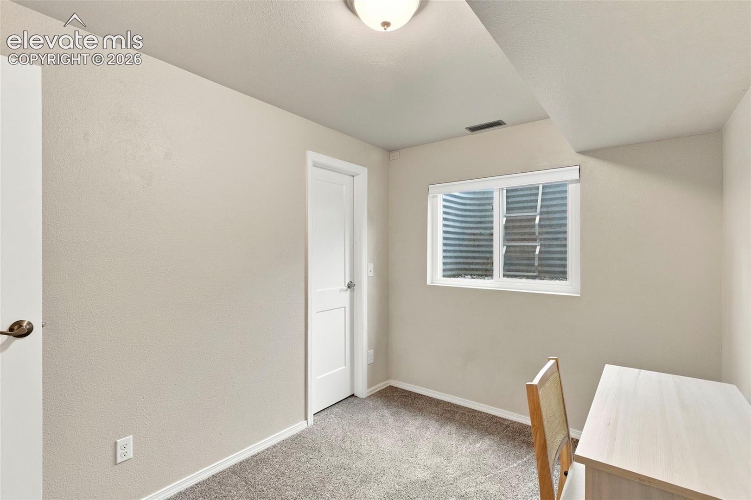
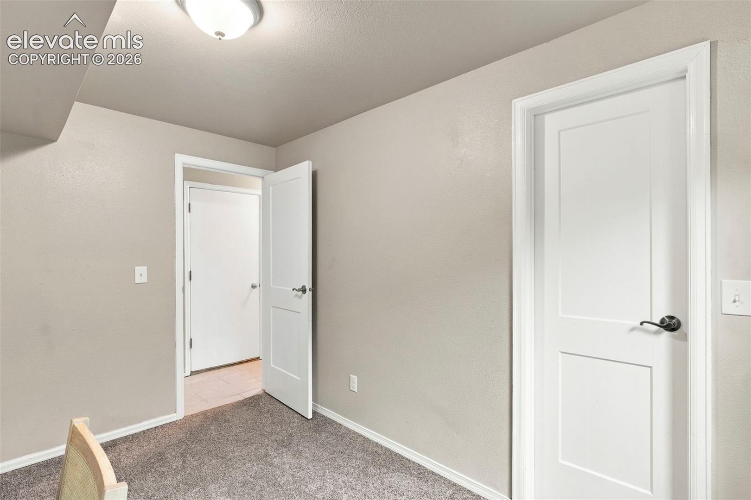
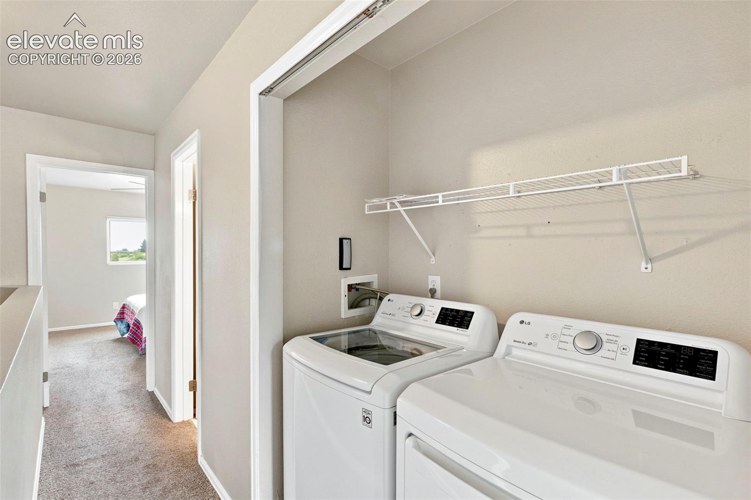
Upstairs, two spacious bedrooms offer generous closet storage, along with a full bath and convenient upper-level laundry. The fully finished basement adds excellent flexibility with a private third bedroom and 3/4 bath, perfect for guests, a home office, workout space, or multigenerational living.
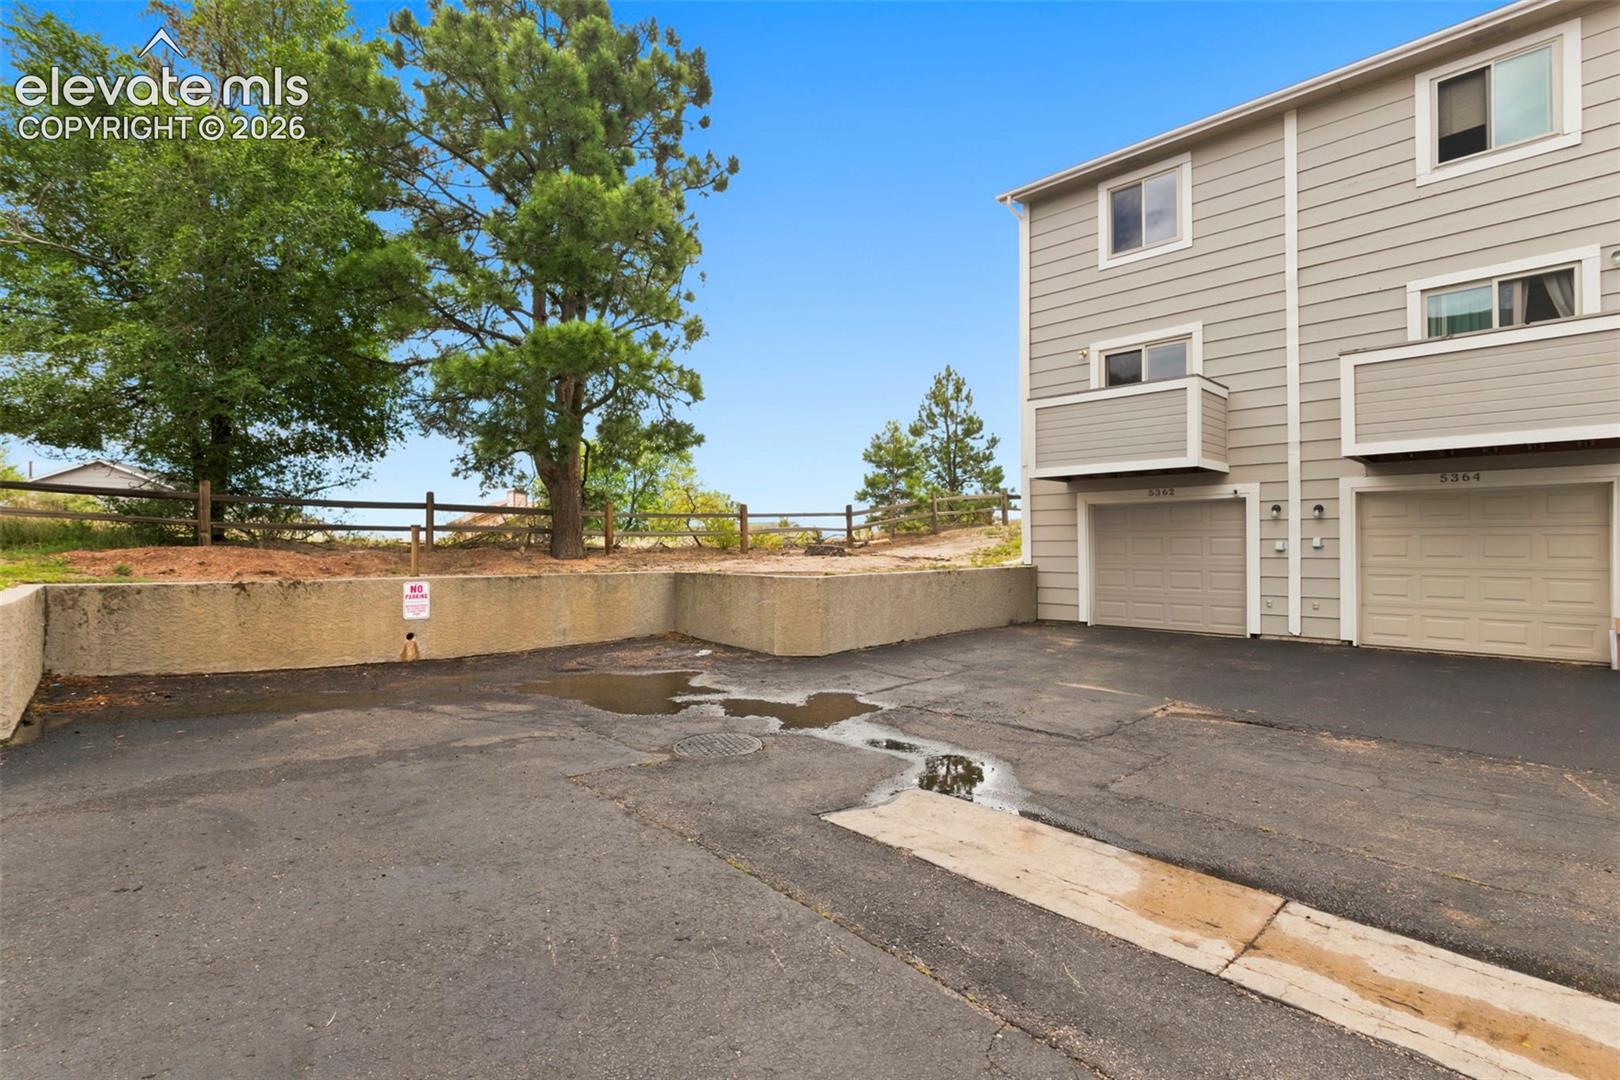
As an end unit, the home benefits from extra windows, added privacy, and wonderful natural light. The well-maintained community provides exterior upkeep for an easy lock-and-leave lifestyle. An attached 1-car garage adds everyday convenience.
Enjoy quick access to shopping, dining, groceries, entertainment, parks, and trails, with Rudy Elementary just a short stroll away. Located in sought-after District 11 with easy access to the Powers corridor, this updated townhome delivers turnkey living, outdoor recreation, Pikes Peak views, and an incredibly convenient Colorado Springs location.

3
beds

2
baths

1,253 Sq.Ft. LIVING AREA

504 Sq.Ft. lot

Kim Kingston

Kim Kingston

Features & Amenities

Interior

  • total bedrooms3
  • Total bathrooms2
  • full bathroom1
  • three quarter bathroom1
  • Laundry room Electric Hook-up, Upper
  • Flooring Carpet, Tile, Wood Laminate
  • Fireplace Main Level, Wood Burning
  • APPLIANCES Dishwasher, Disposal, Dryer, Microwave Oven, Range, Refrigerator, Washer

Area & Lot

  • Status For Sale
  • Living Area1,253 Sq.Ft.
  • Total Area1,253 Sq.Ft.
  • Lot Area504 Sq.Ft.
  • MLS® ID8745000
  • TypeTownhouse
  • YEAR BUILT1985
  • Elementary SchoolRudy
  • Middle SchoolSabin
  • High SchoolDoherty
  • School DistrictColorado Springs 11

Exterior

  • STORIES2
  • Garage Space1.0
  • water SourceMunicipal
  • utilitiesElectricity Connected, Natural Gas Connected
  • roofComposite Shingle
  • lot featuresLevel, Hillside
  • parkingAttached, Oversized, Paved
  • HEAT TYPEForced Air, Natural Gas
  • AIR CONDITIONINGCeiling Fan(s)
  • sewerSewer

Financial

  • Sales Price$265,000
  • Real Estate Tax $1,021/yr
  • HOA $195/mo
image

Schedule a Showing

I would love to show you this beautiful property. Please select your preferred date and time below. I will be in touch shortly to confirm your appointment.

Schedule a Showing

I would love to show you this beautiful property. Please select your preferred date and time below. I will be in touch shortly to confirm your appointment.

Thank you for your interest in 5362 Solar Ridge Drive, Colorado Springs, CO 80917. We are reviewing your request and will be in touch shortly!

Mortgage Calculator

Estimate your monthly mortgage payment, including the principal and interest, property taxes, and HOA. Adjust the values to generate a more accurate rate.
All estimates are provided for informational purposes only. Actual amounts may vary.
$0,000 Your Payment 20 15 65
$0,000 Your Payment

Work with Christy

When it comes to buying or selling your home, I want to equip you with local expert advice. No obligation, just a Platinum opinion you can trust. Contact me today to find out how I can be of assistance to you!

Follow Me on Instagram