6638 Bethesda Point Unit: A
See all photos
Listed by Dean Weissman, The Platinum Group Listing Contact: 719-536-4444
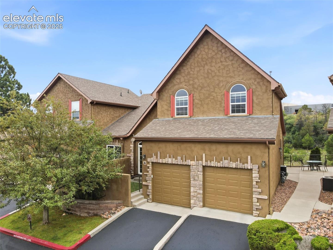
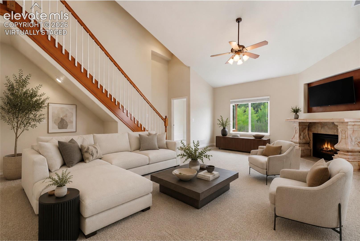
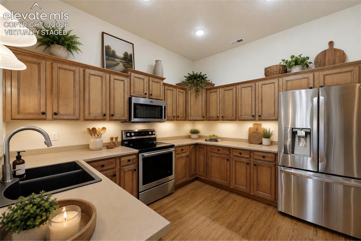
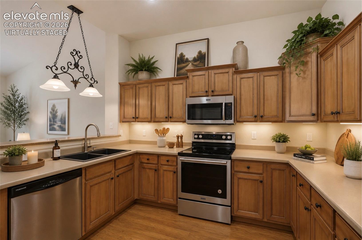
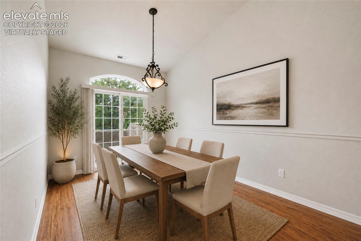
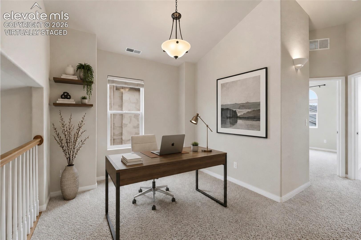
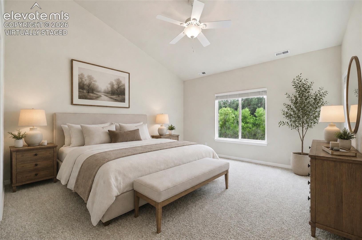
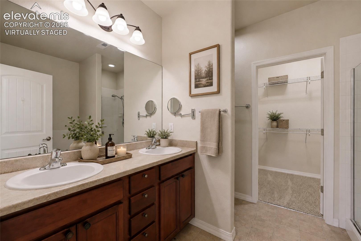
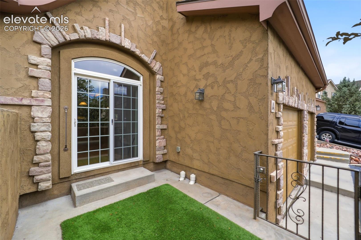
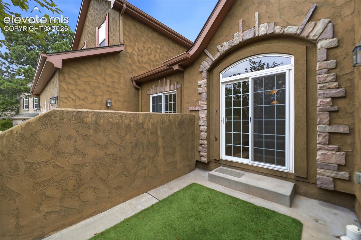
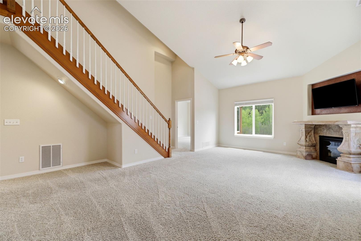
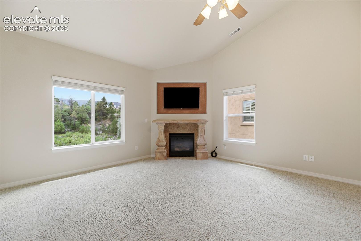
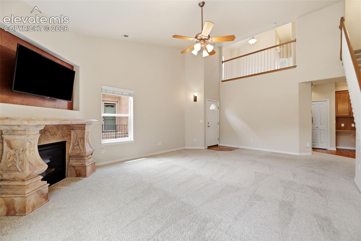
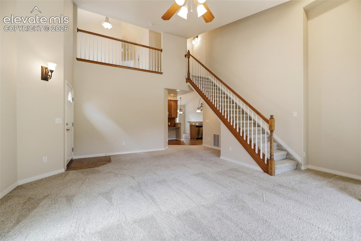
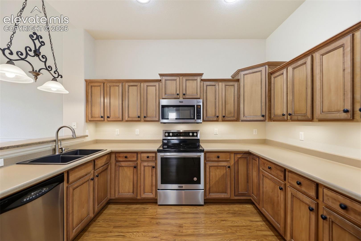
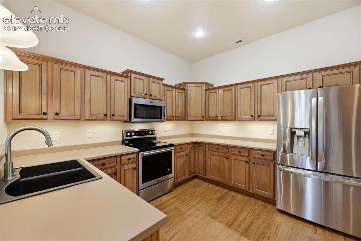
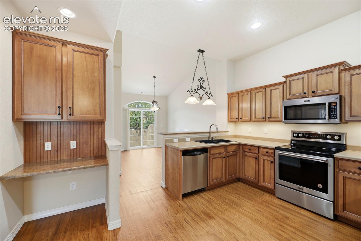
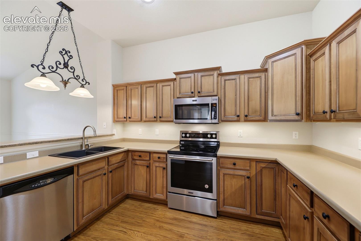
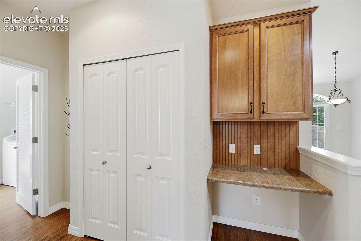
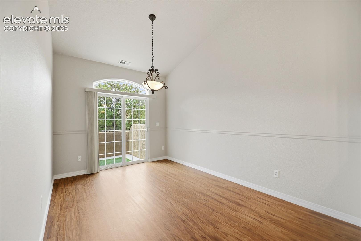
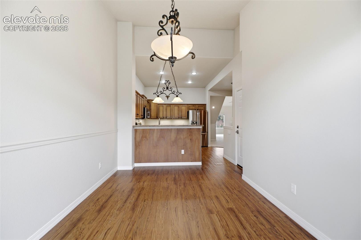
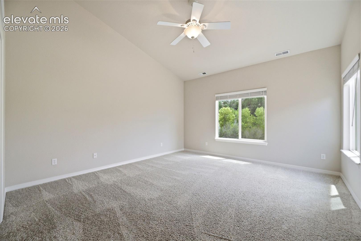
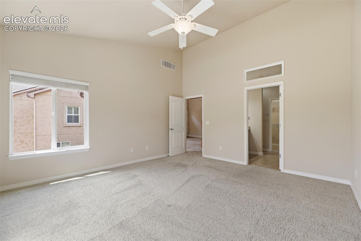
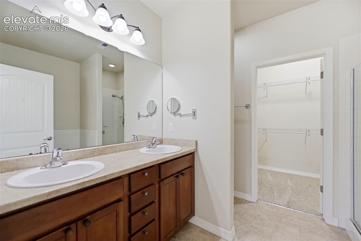
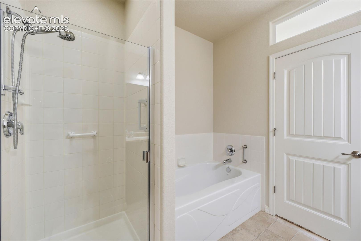
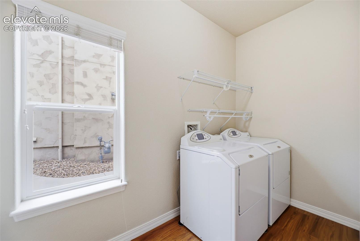
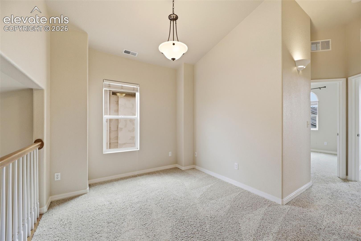
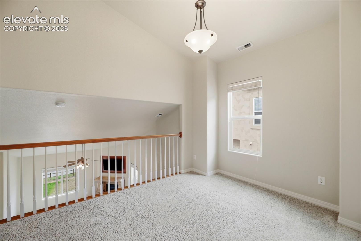
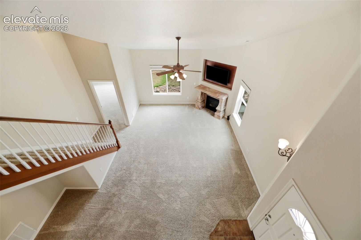
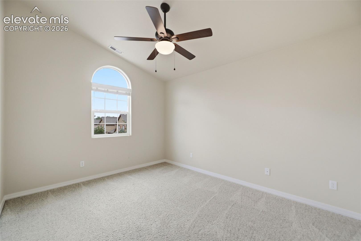
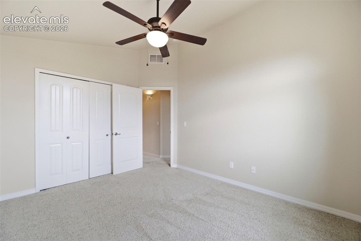
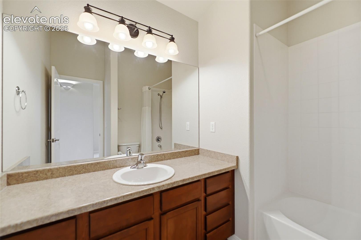
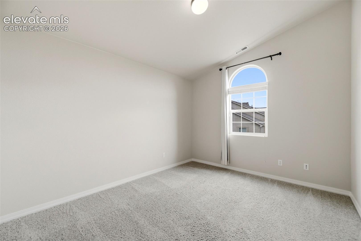
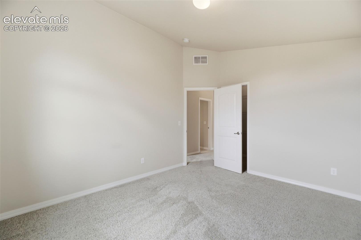
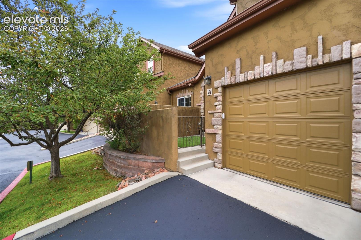
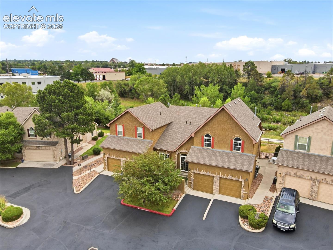
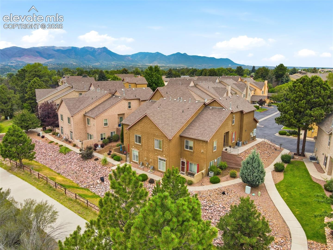
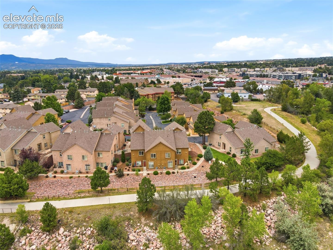
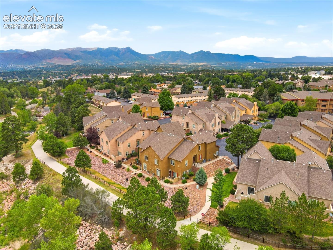
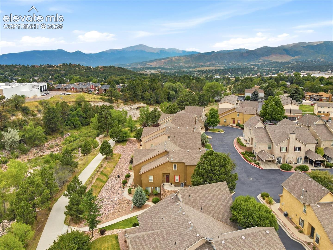
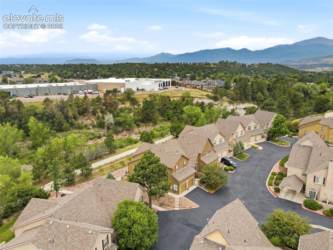
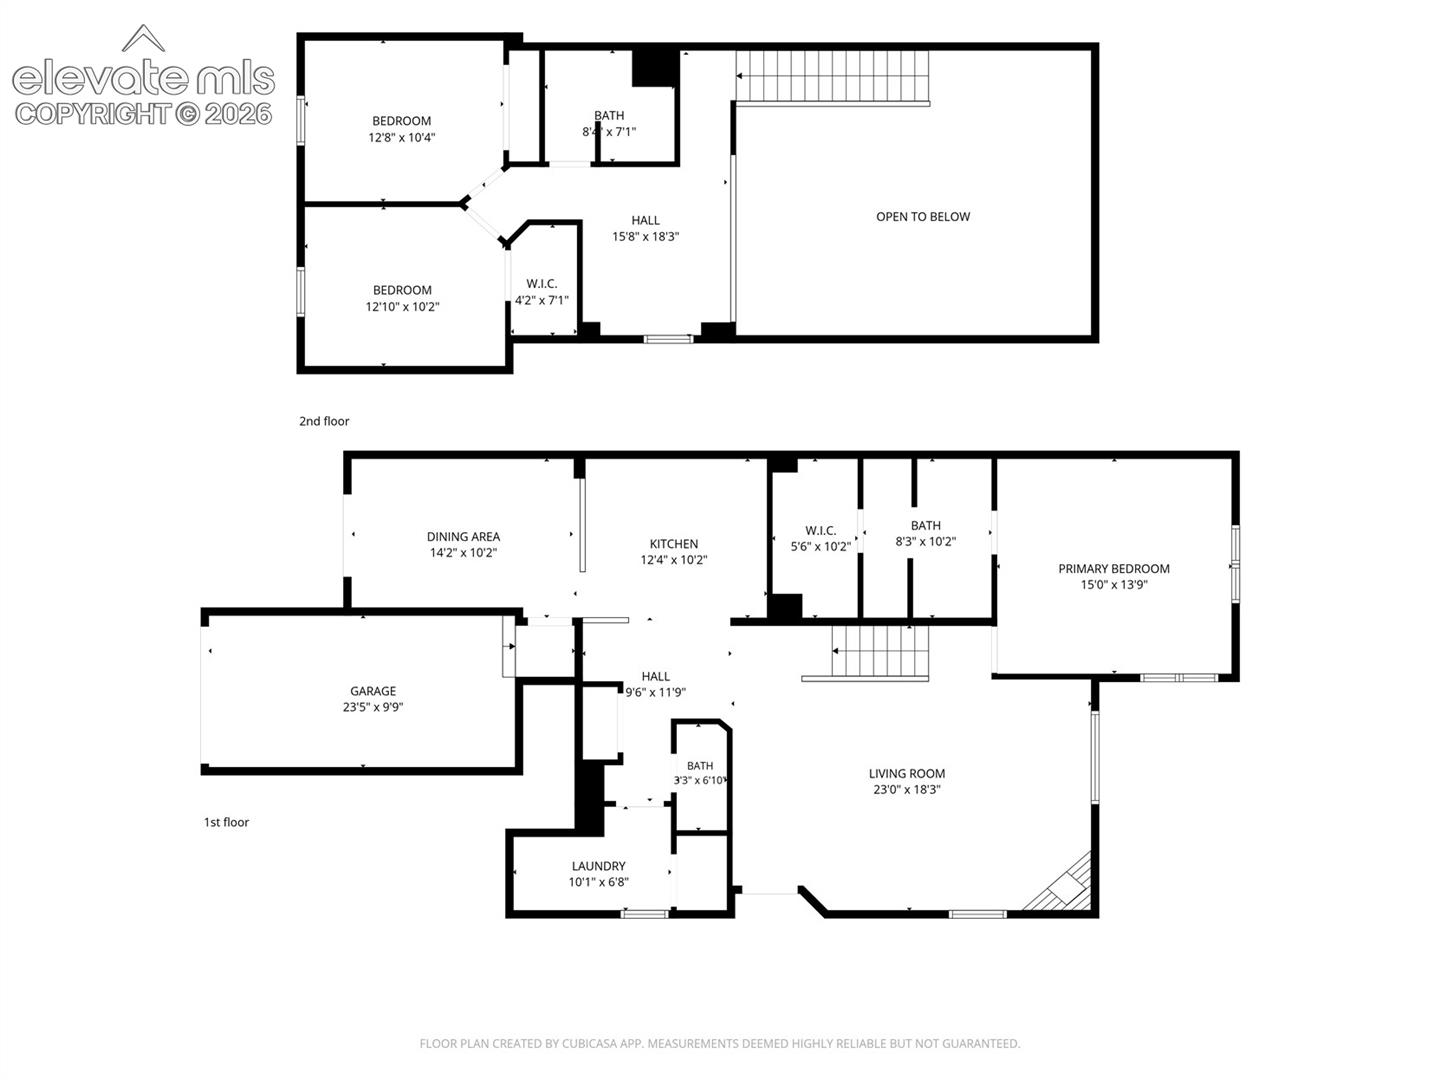
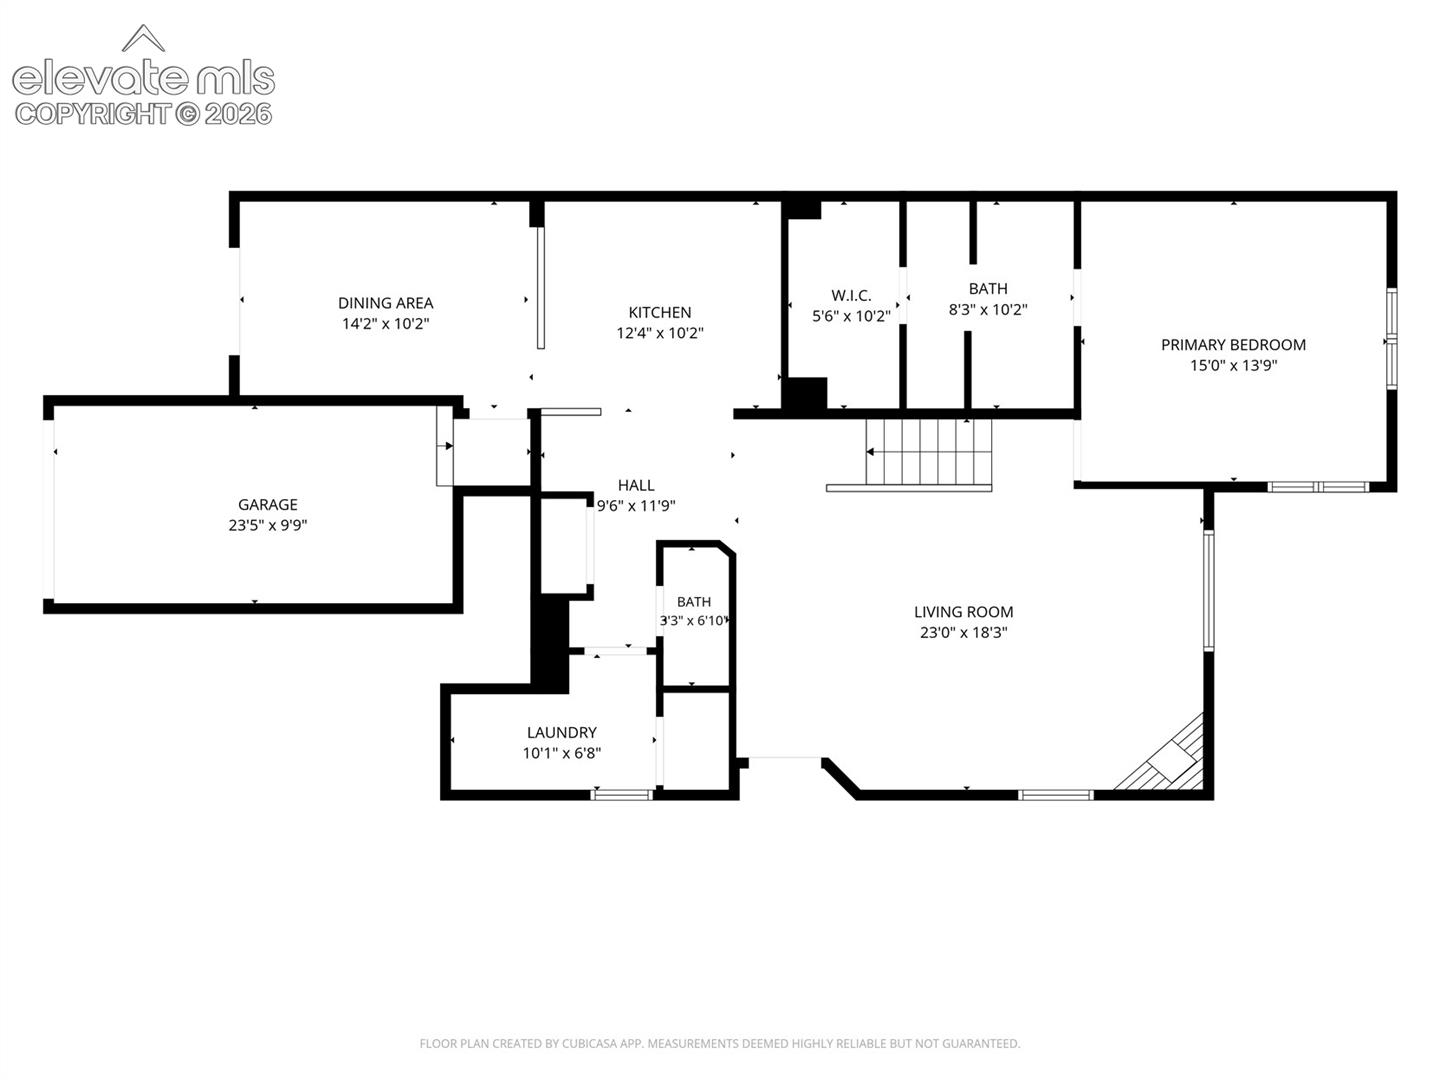
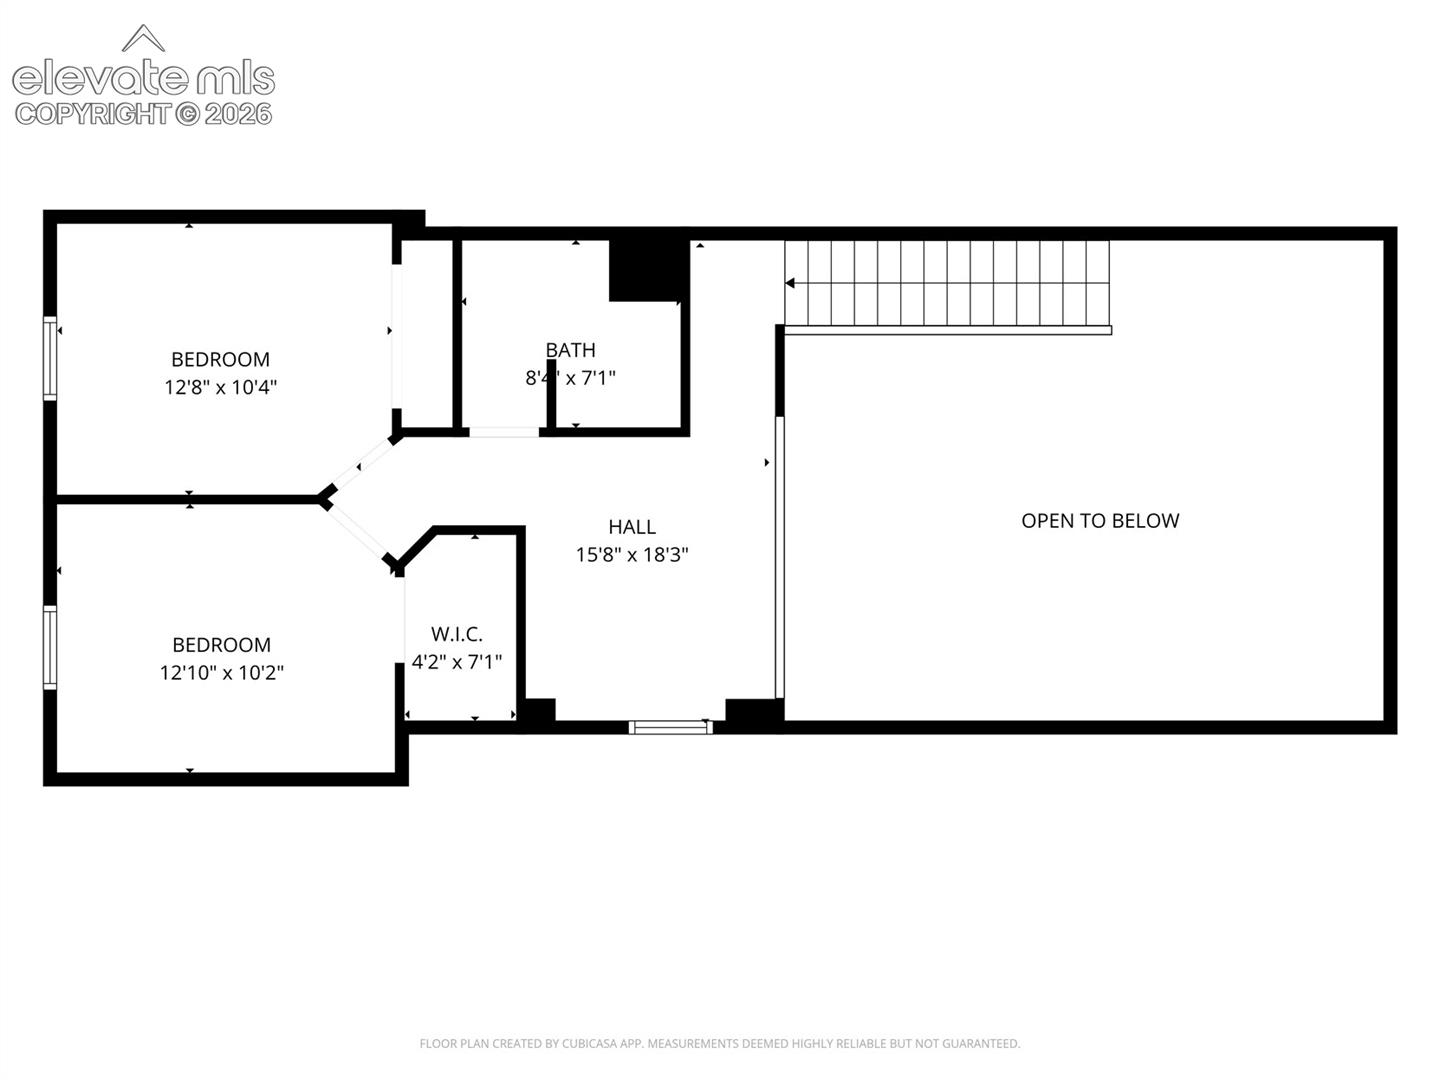
Close to everything yet completely secluded! Welcome home to effortless, low-maintenance living. This immaculate, turnkey Colorado Springs residence welcomes you with a bright, open-concept floor plan beautifully designed for both comfortable daily living and seamless entertaining. Enjoy the ultimate convenience of main-level living, featuring a spacious living room that shines with vaulted ceilings, a cozy gas fireplace with a decorative mantle, and abundant natural light. The gorgeous, well-equipped kitchen boasts excellent storage and prep space, complete with staggered maple cabinetry, stainless steel appliances, a premium Silgranit sink, a huge pantry, and a built-in desk. Right off the kitchen, the dining area walks out to a private, gated, and enclosed patio--perfect for relaxing or outdoor dining. Retreat to the peaceful main-level primary suite, complete with a walk-in closet and a luxury 5-piece bath featuring raised birch cabinetry and a soaking tub. This home features the largest floor plan in the community, with an upper-level boasting two additional spacious bedrooms, a full bath, and a versatile loft. Modern updates include brushed nickel door hardware throughout, a main-level laundry room with shelving (washer/dryer included), central A/C, and an insulated, finished attached garage.
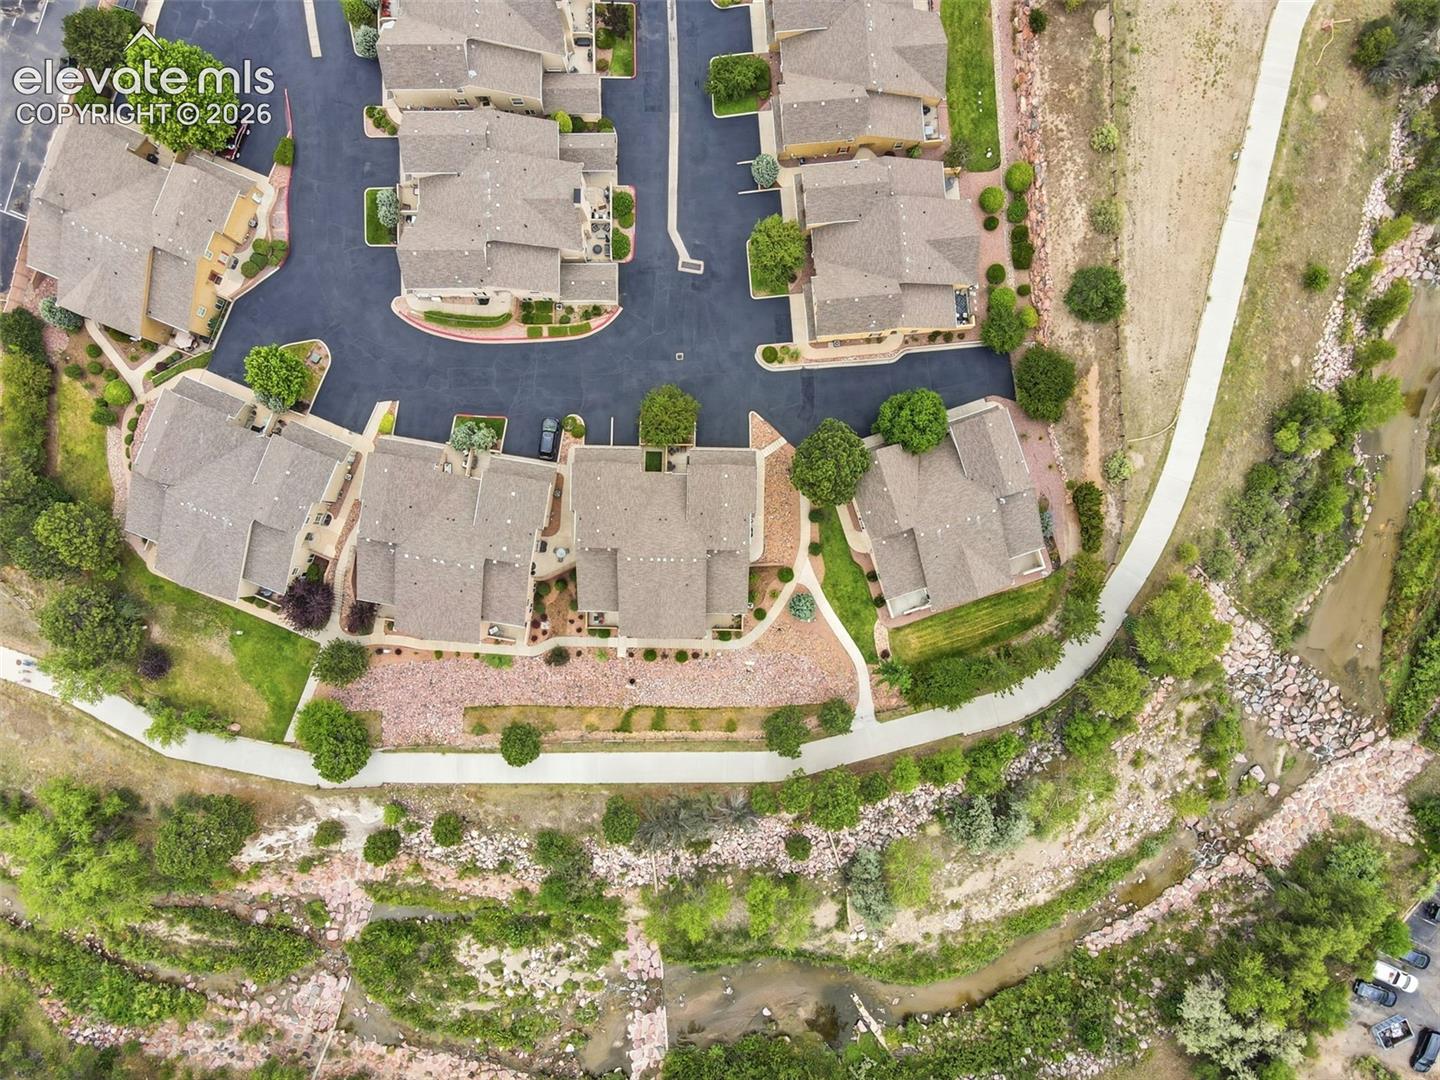
Situated in a highly desirable, maintenance-free, creek-side community, this home offers the perfect blend of quiet comfort and urban convenience. You are located in the sought-after Academy District 20, just minutes from local shopping, dining, parks, the Air Force Academy, and major commuter routes like I-25. Whether you are looking for a turnkey starter home, a low-maintenance sanctuary, or a savvy addition to your investment portfolio, this property is an absolute must-see!

9/26/2026 10:00AM - 12:00PM MDT

3
beds

3
baths

1,878 Sq.Ft. LIVING AREA

790 Sq.Ft. lot

Dean Weissman

Dean Weissman

Features & Amenities

Interior

  • total bedrooms3
  • Total bathrooms3
  • full bathrooms2
  • half bathroom1
  • Laundry room Main
  • Flooring Carpet, Tile, Wood Laminate
  • Fireplace Gas, Main Level, One
  • APPLIANCES Dishwasher, Disposal, Dryer, Microwave Oven, Oven, Range, Refrigerator, Washer
  • other interior Features 5-Pc Bath, Great Room, Vaulted Ceilings

Area & Lot

  • Status For Sale
  • OPEN HOUSE

    9/26/2026 10:00AM - 12:00PM MDT

  • Living Area1,878 Sq.Ft.
  • Total Area1,878 Sq.Ft.
  • Lot Area790 Sq.Ft.
  • MLS® ID6246418
  • TypeCondo
  • YEAR BUILT2007
  • Water FrontageStream/Creek
  • Elementary SchoolPioneer
  • Middle SchoolMountain Ridge
  • High SchoolRampart
  • School DistrictAcademy-20

Exterior

  • STORIES2
  • Garage Space1.0
  • water SourceMunicipal
  • utilitiesCable Available, Electricity Available, Natural Gas Available
  • roofComposite Shingle
  • lot featuresBacks to Open Space, Level
  • parkingAttached, Garage Door Opener, Concrete
  • HEAT TYPEForced Air, Natural Gas
  • AIR CONDITIONINGCeiling Fan(s)
  • sewerSewer

Financial

  • Sales Price$370,000
  • Real Estate Tax $1,572/yr
  • HOA $387/mo
View Virtual Tour
image

Schedule a Showing

I would love to show you this beautiful property. Please select your preferred date and time below. I will be in touch shortly to confirm your appointment.

Schedule a Showing

I would love to show you this beautiful property. Please select your preferred date and time below. I will be in touch shortly to confirm your appointment.

Thank you for your interest in 6638 Bethesda Point Unit: A, Colorado Springs, CO 80918. We are reviewing your request and will be in touch shortly!

Mortgage Calculator

Estimate your monthly mortgage payment, including the principal and interest, property taxes, and HOA. Adjust the values to generate a more accurate rate.
All estimates are provided for informational purposes only. Actual amounts may vary.
$0,000 Your Payment 20 15 65
$0,000 Your Payment

Work with Christy

When it comes to buying or selling your home, I want to equip you with local expert advice. No obligation, just a Platinum opinion you can trust. Contact me today to find out how I can be of assistance to you!

Follow Me on Instagram