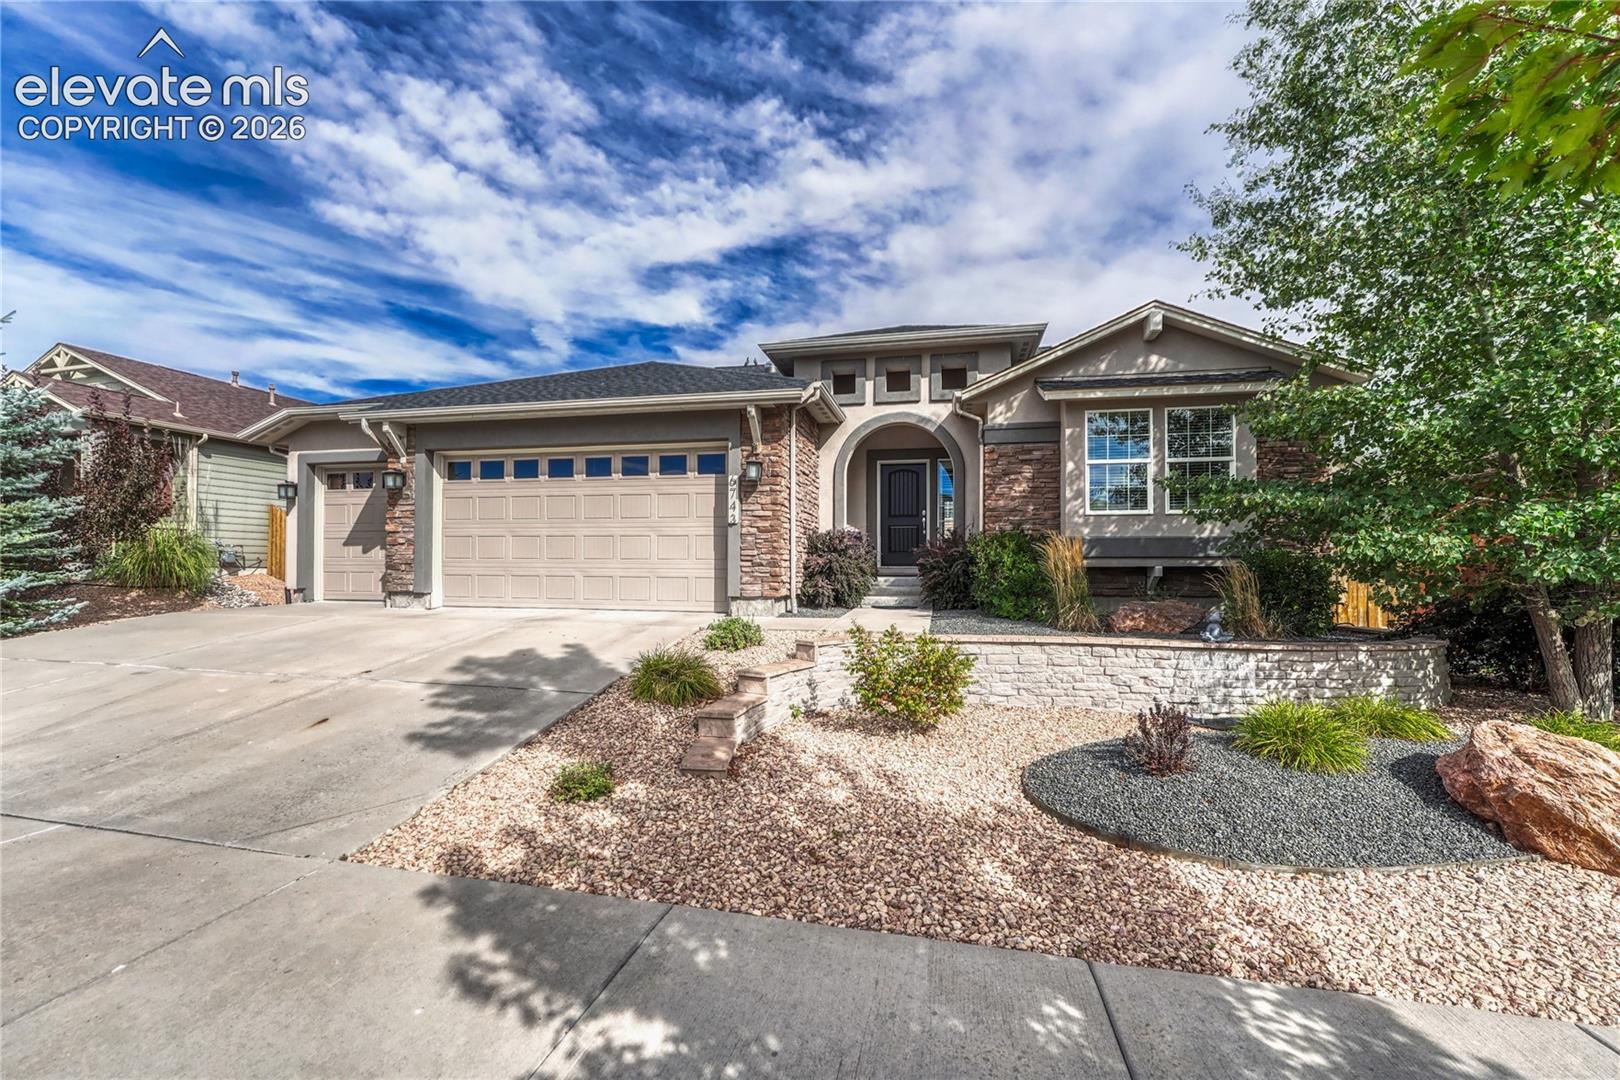

Front exterior of a stone-and-stucco home with a wide driveway and landscaped rock garden.
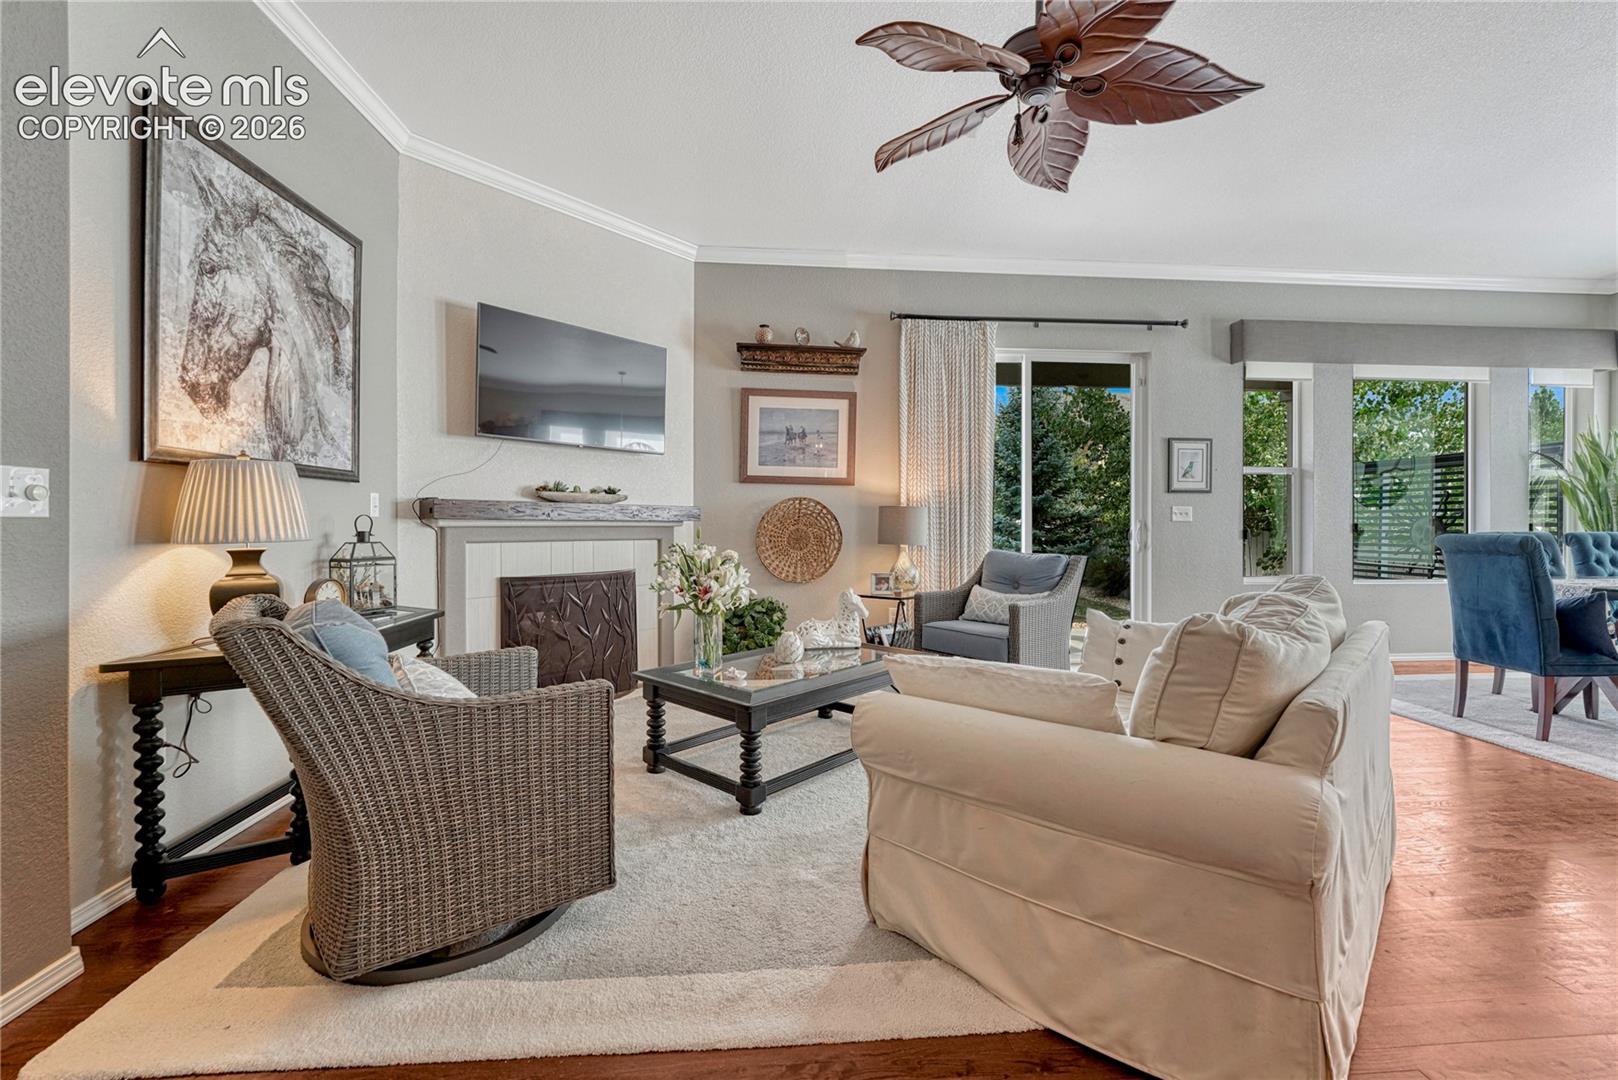
Living room with a fireplace, wicker chairs, cream sofa, and windows overlooking greenery.
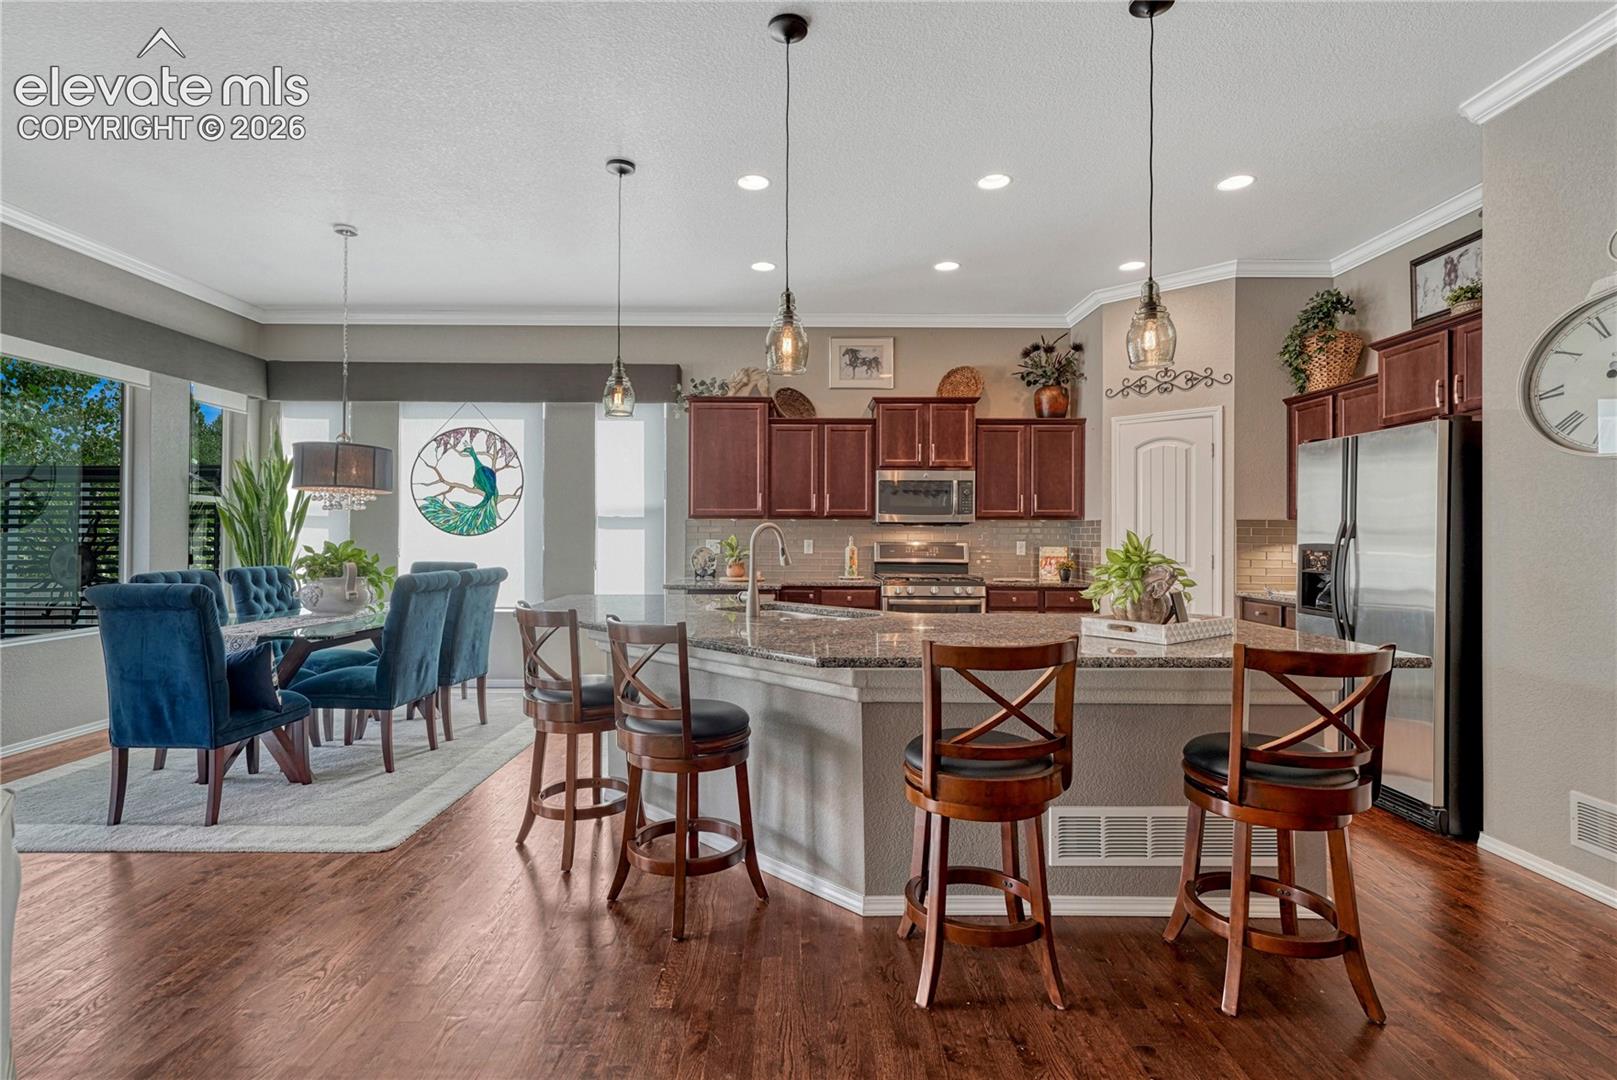
Open kitchen and dining area with a granite island, dark wood cabinets, and blue upholstered chairs.
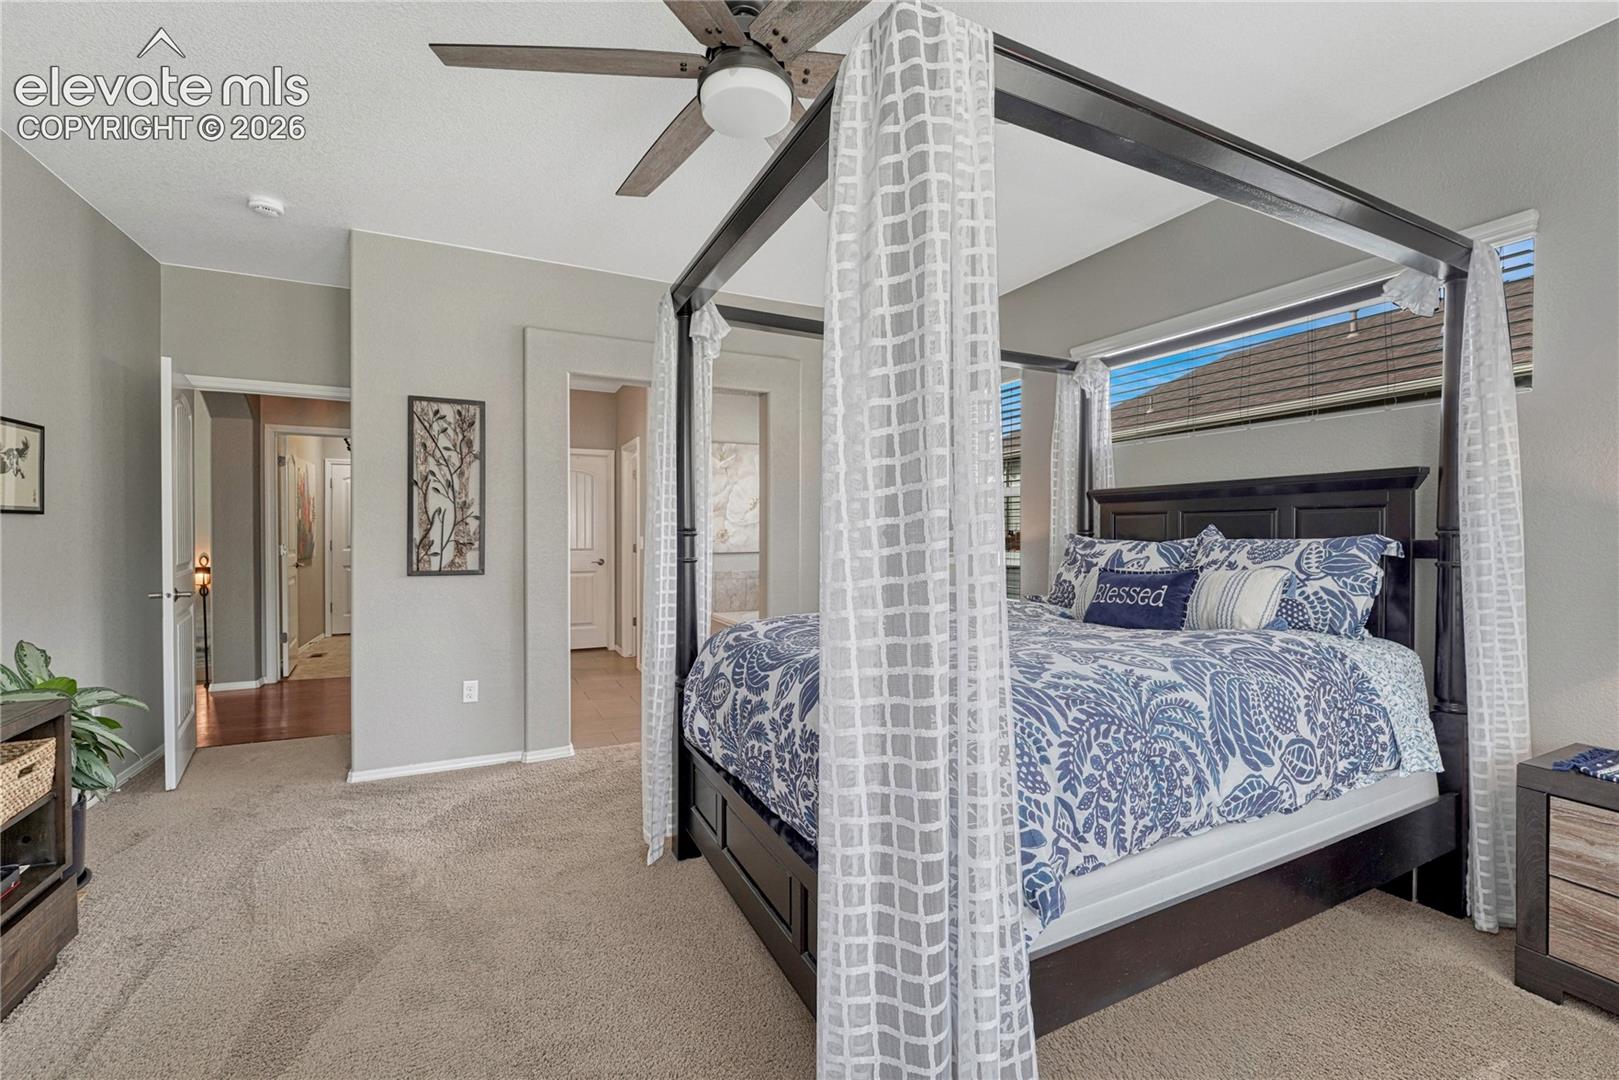
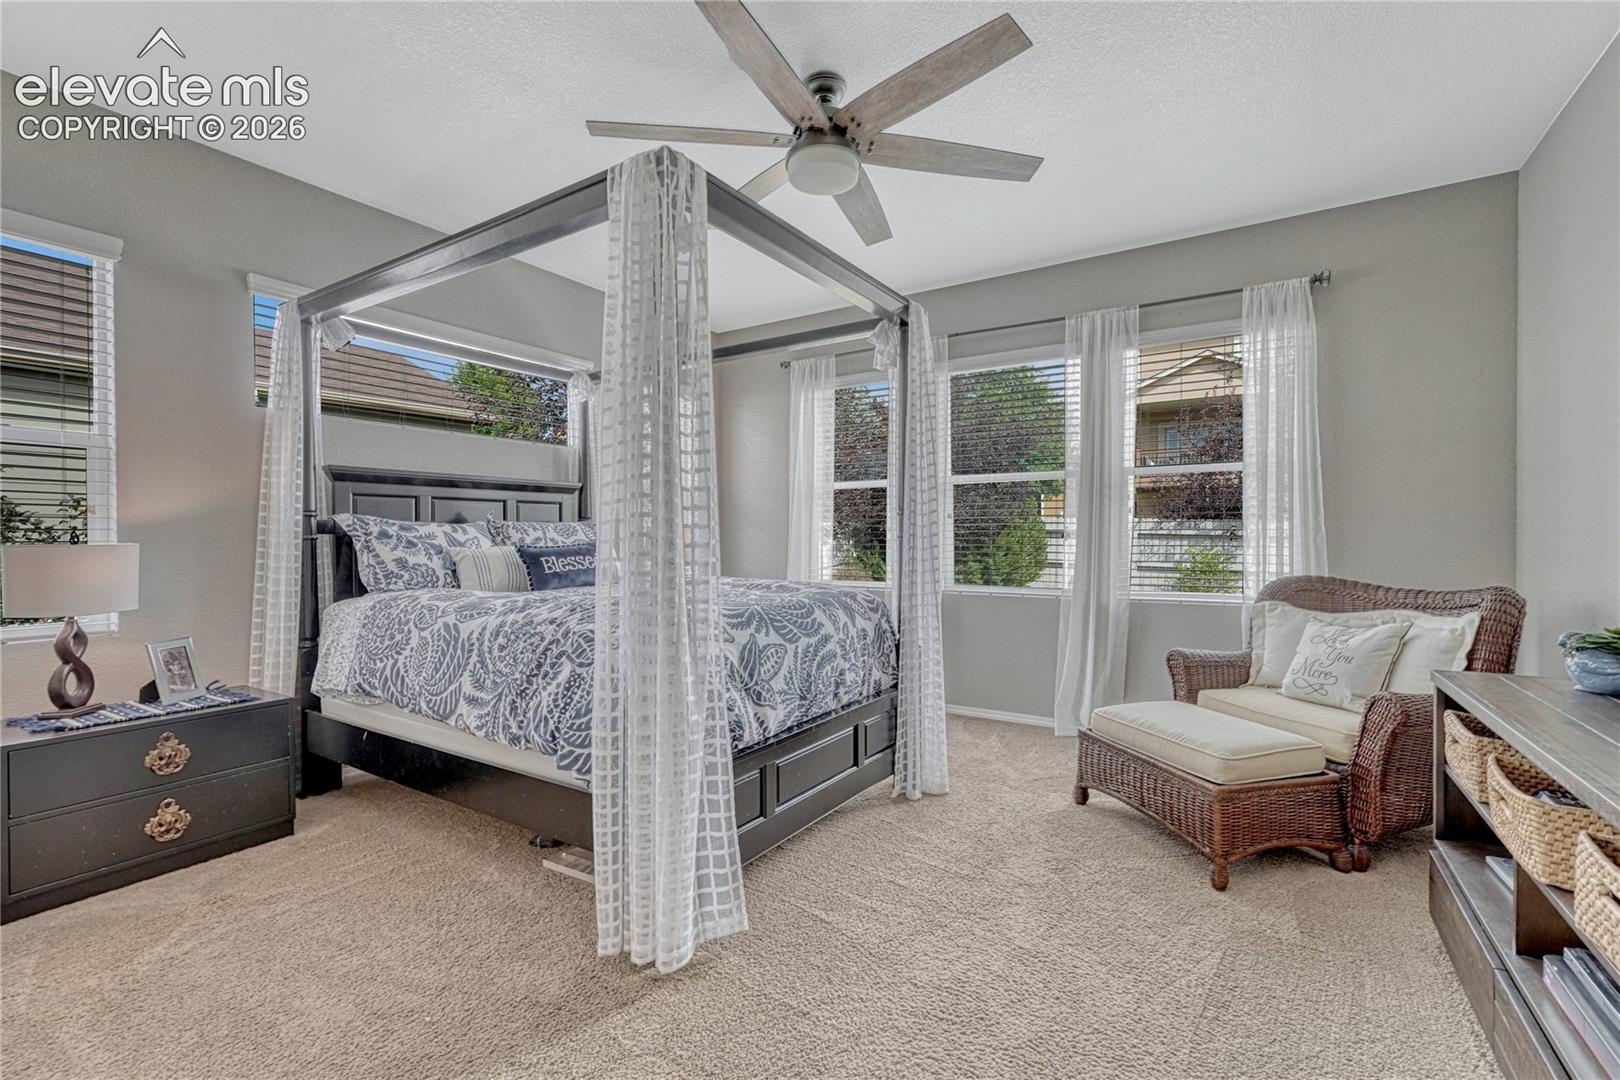
Bedroom with a dark four-poster canopy bed, blue patterned bedding, and beige carpet.
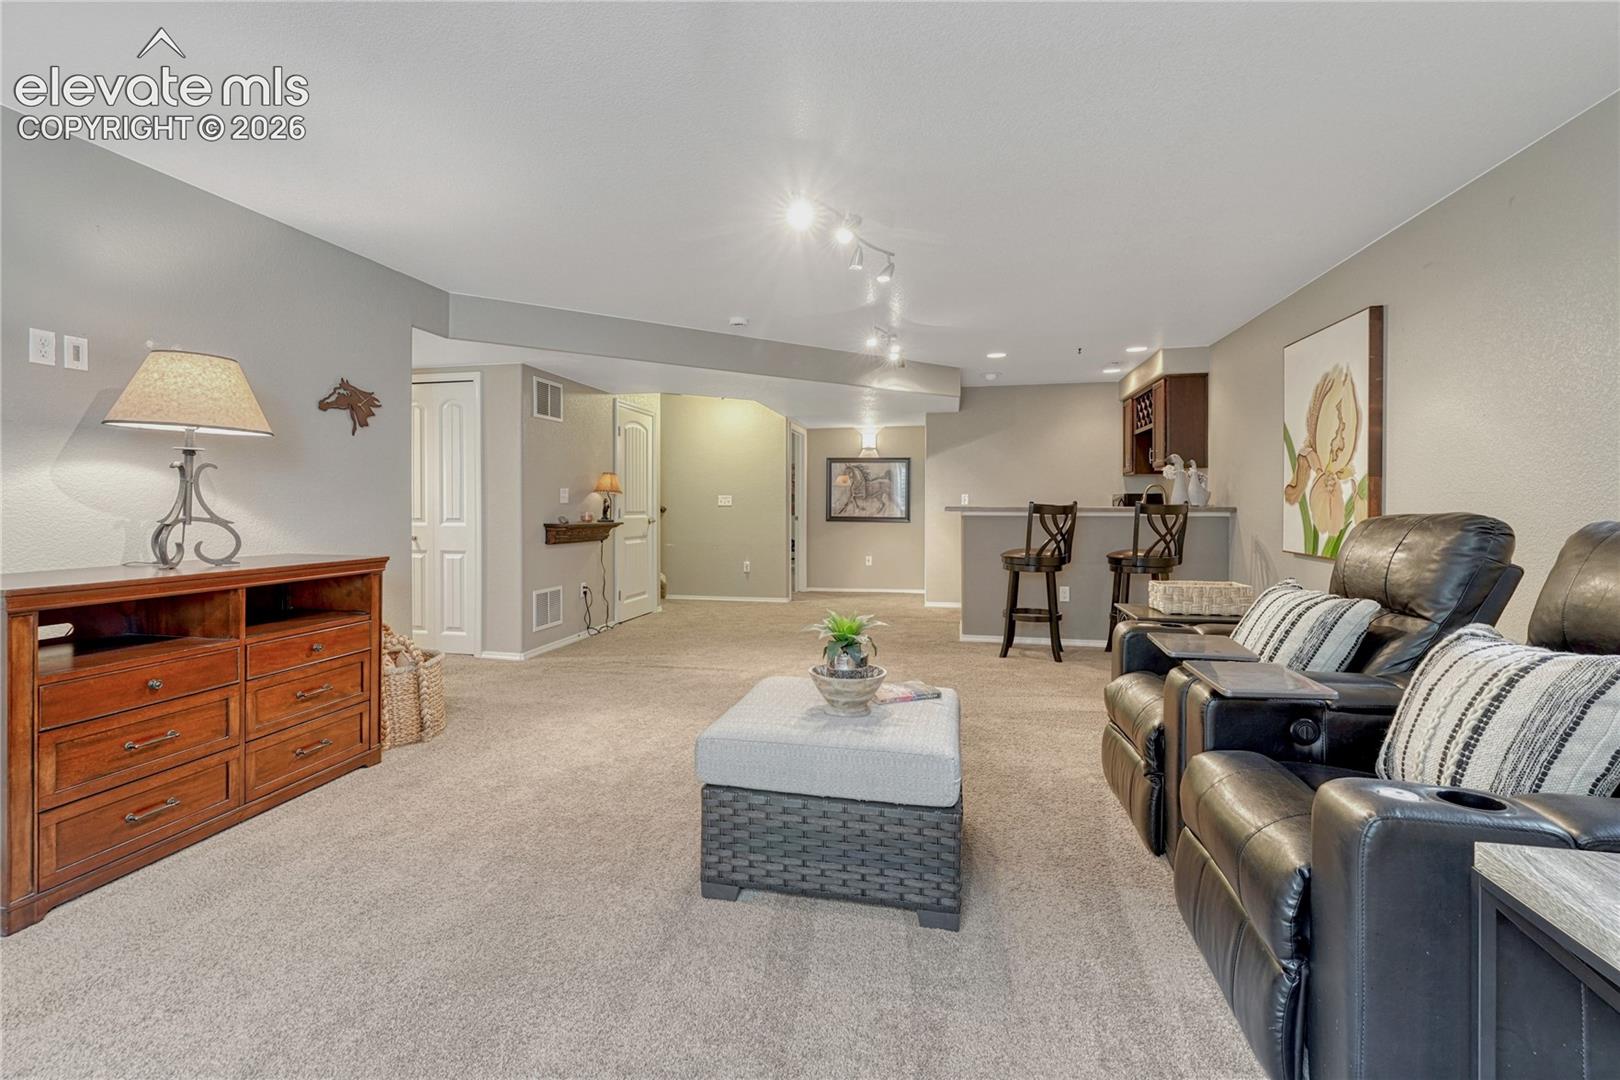
Finished living room with carpet, leather recliners, and a two-seat bar.
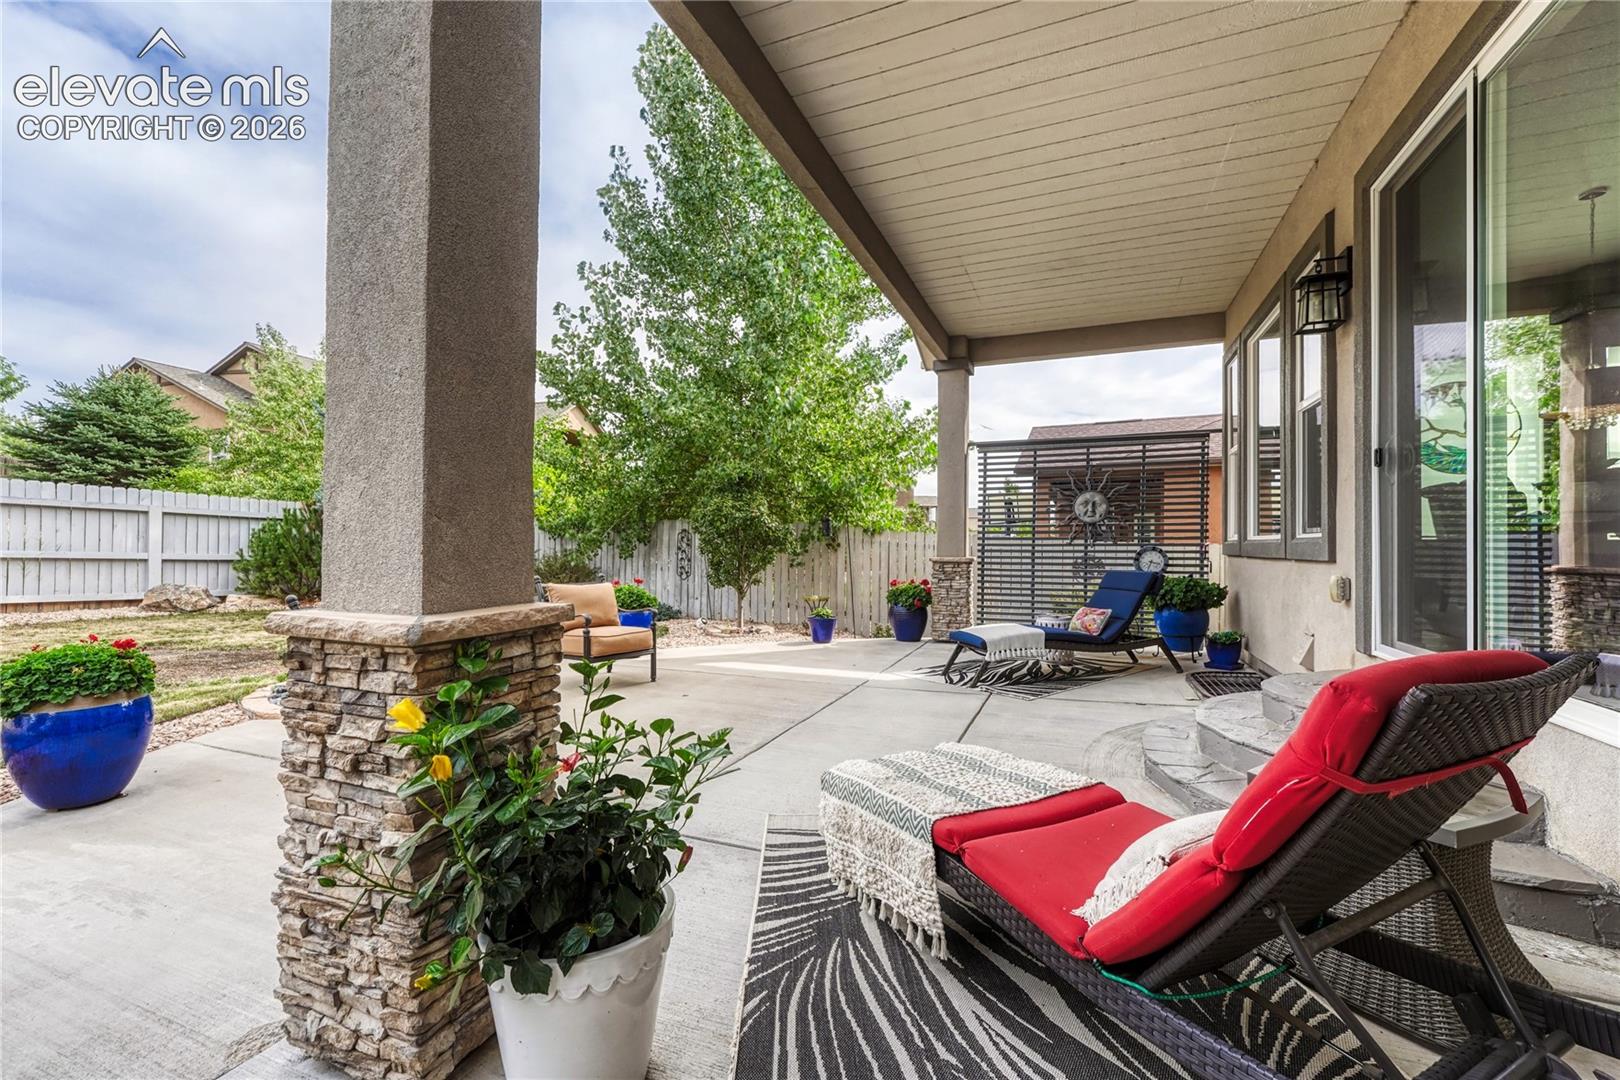
Covered backyard patio with wicker lounge chairs, stone columns, and potted flowers.
Aerial view of a home with rooftop solar panels, neighboring homes, and distant mountains.
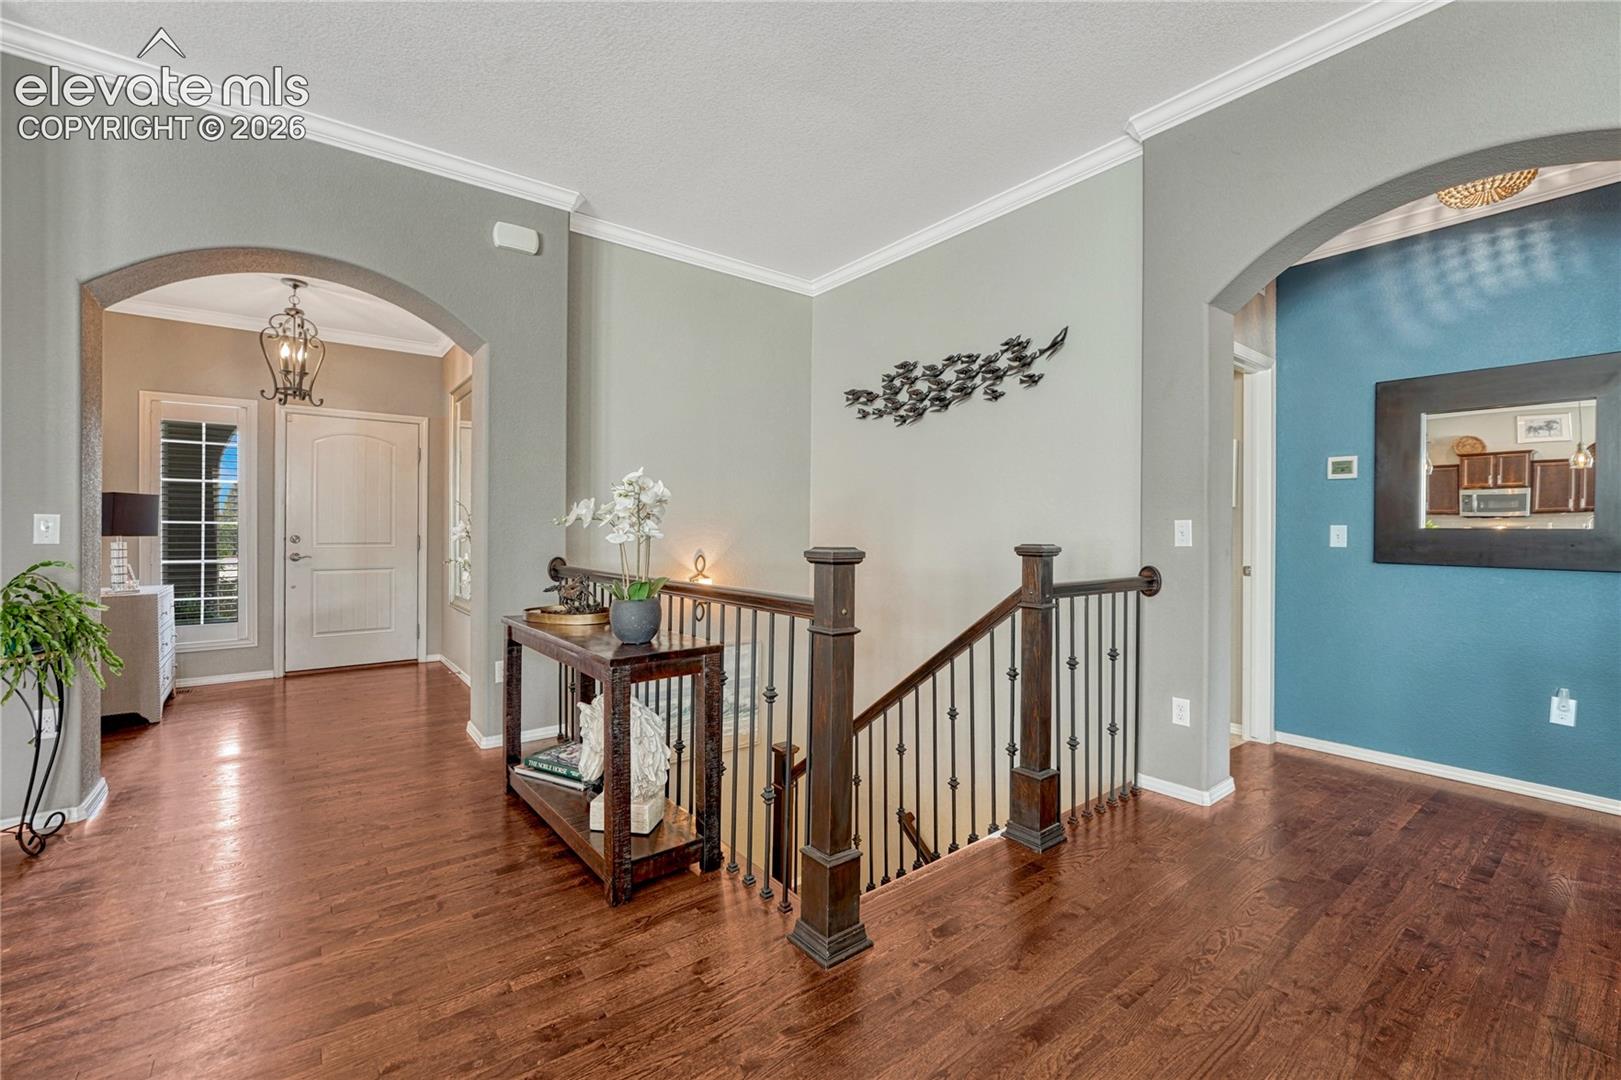
Foyer with hardwood floors, a dark wood stair railing, and arched openings.
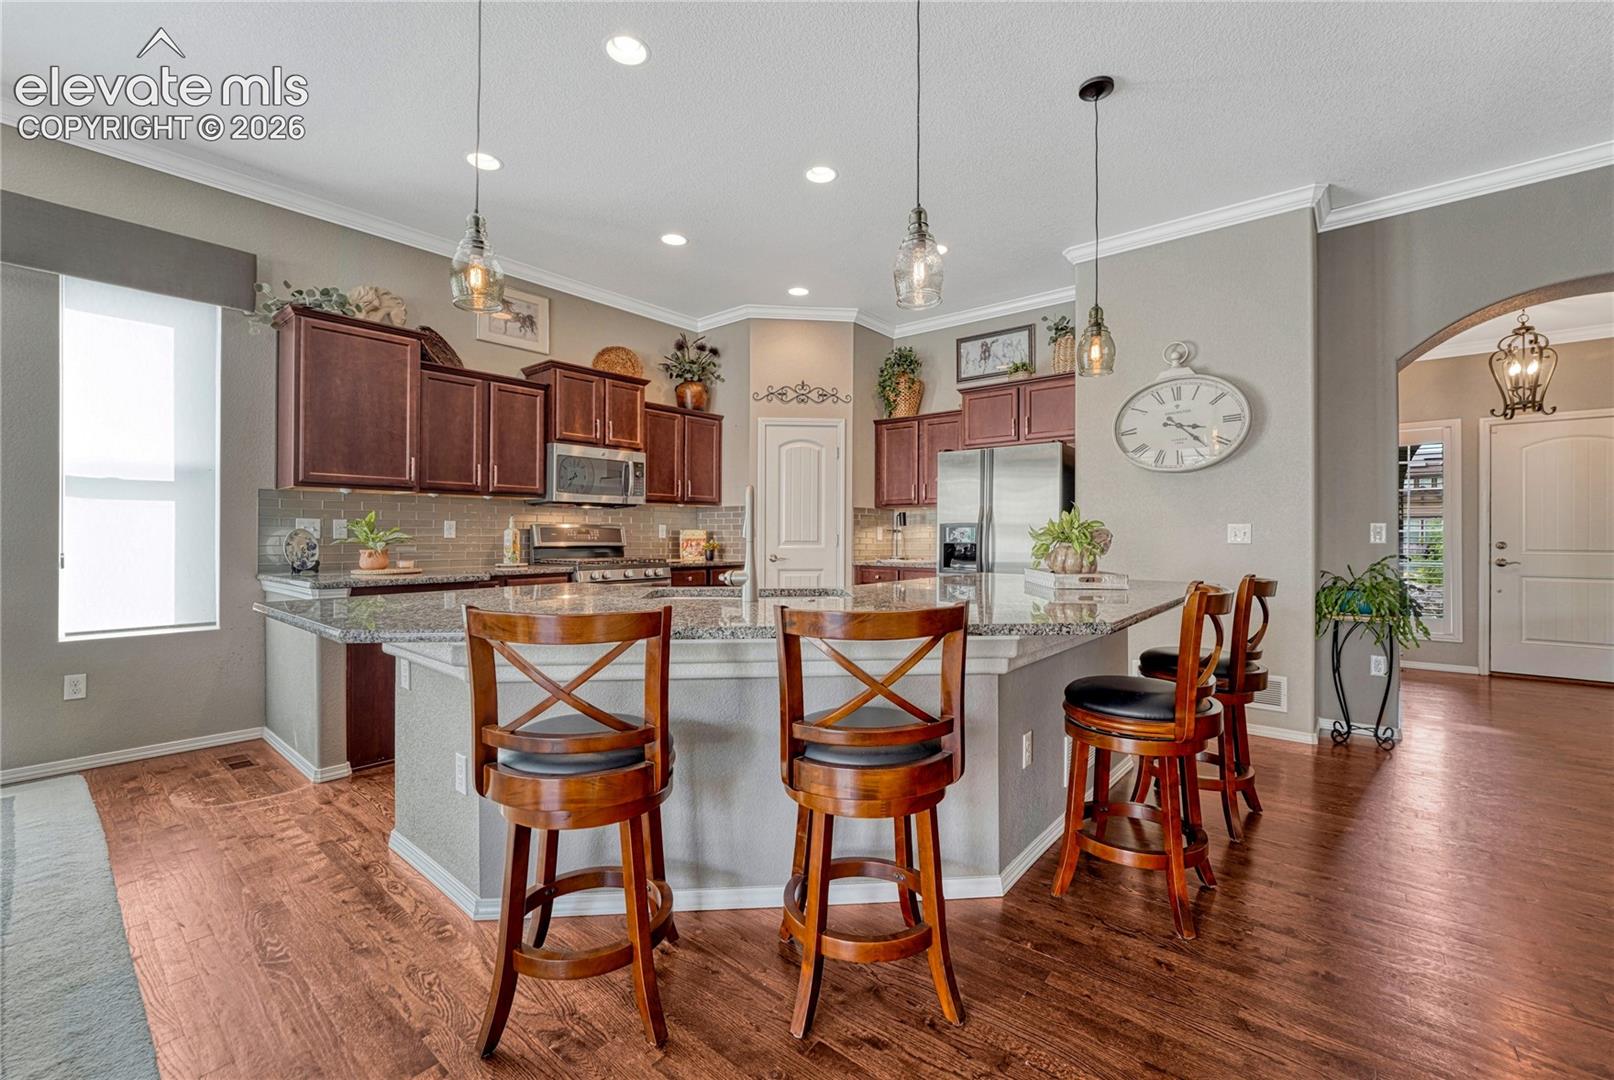
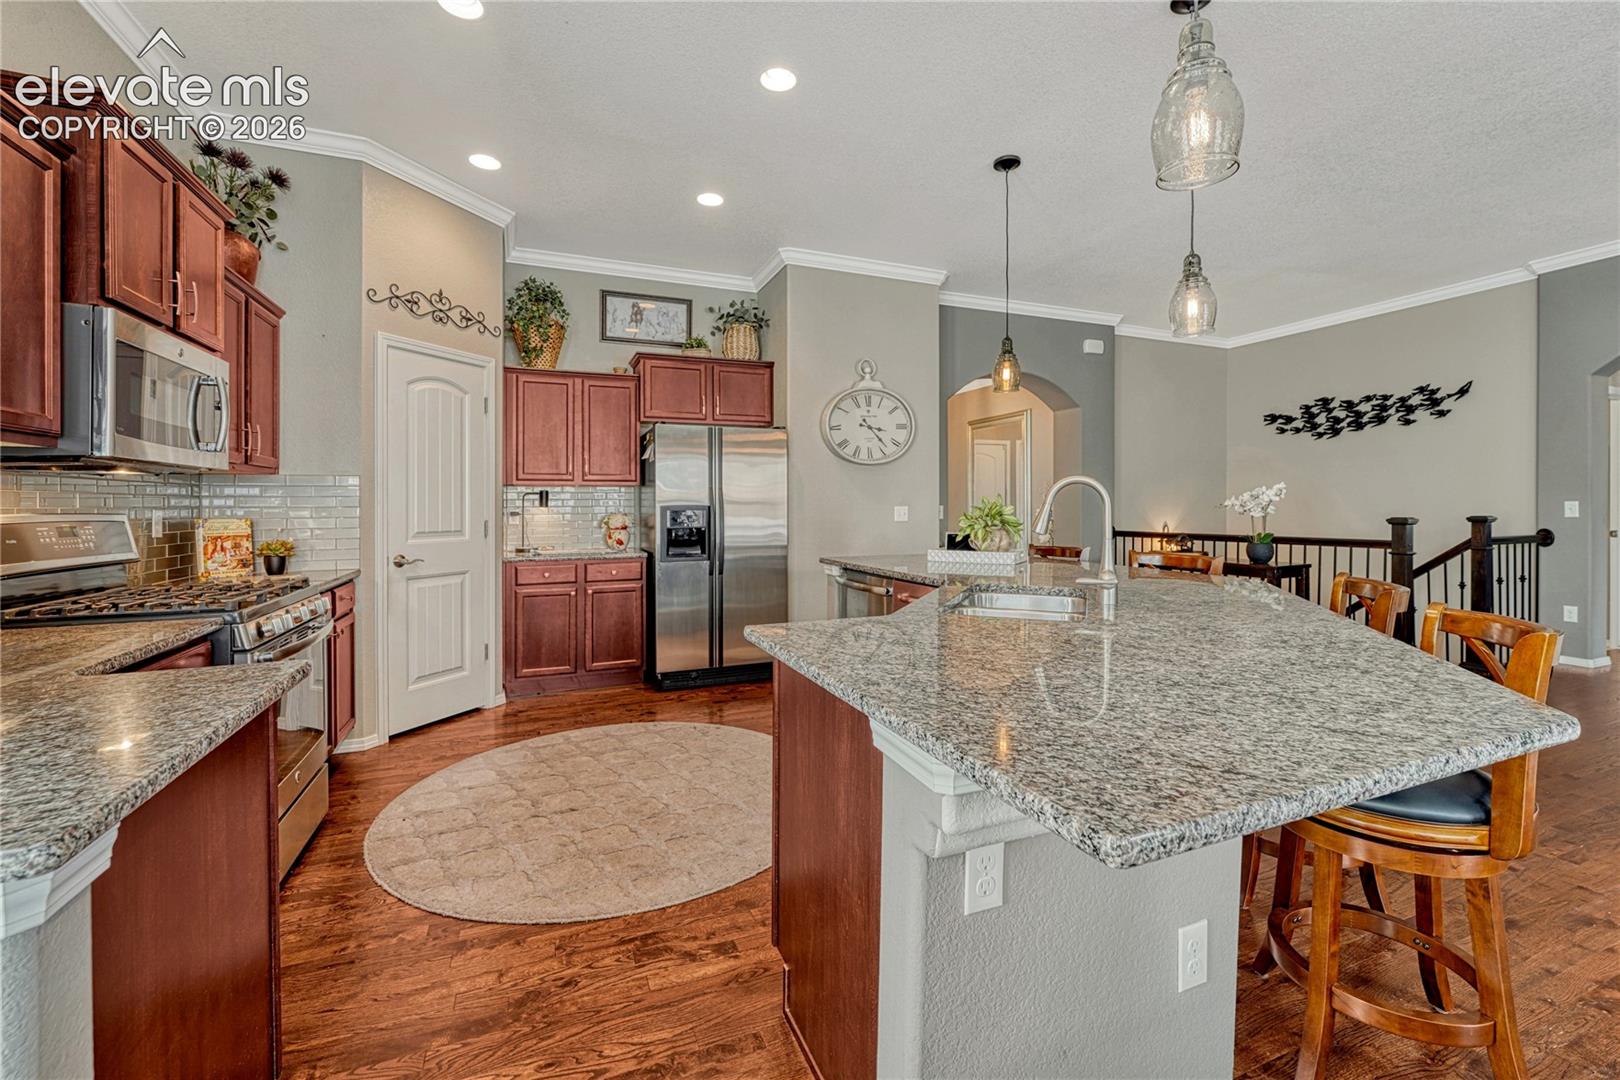
Kitchen with a large granite island, dark wood cabinets, and four bar stools.
Kitchen with cherry cabinets, stainless steel appliances, and a large granite island with bar seating.
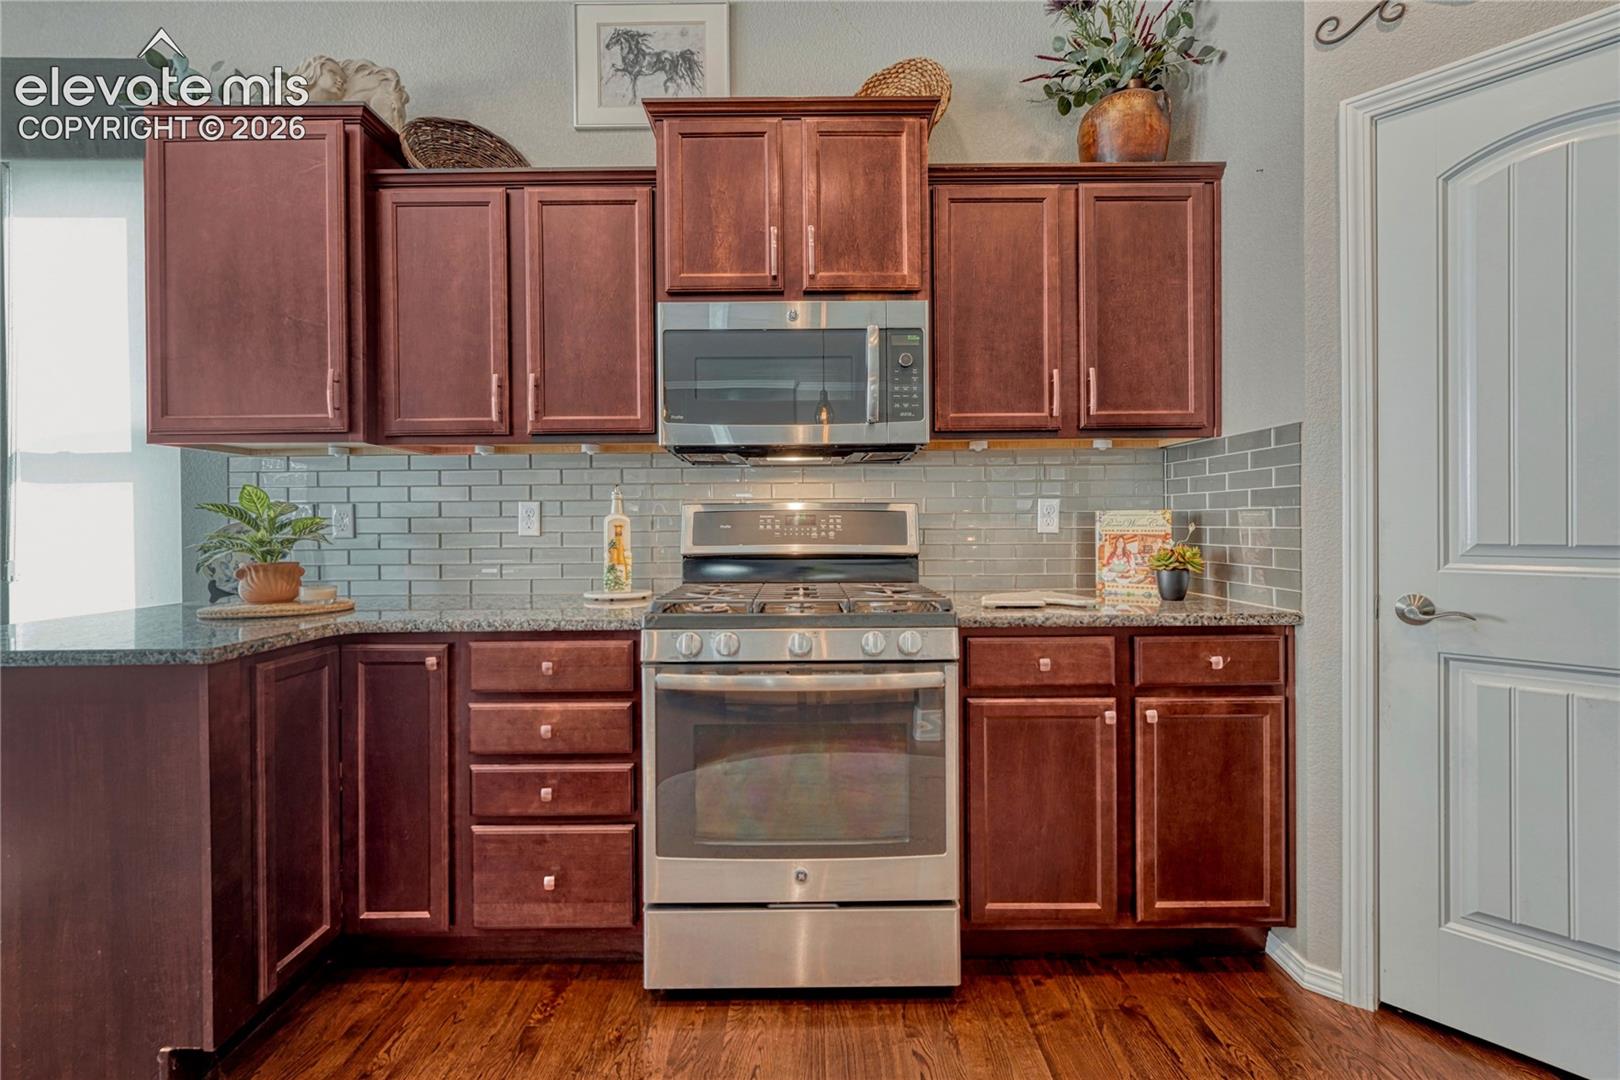
Kitchen with dark wood cabinets, stainless steel appliances, gray tile backsplash, and hardwood floors.
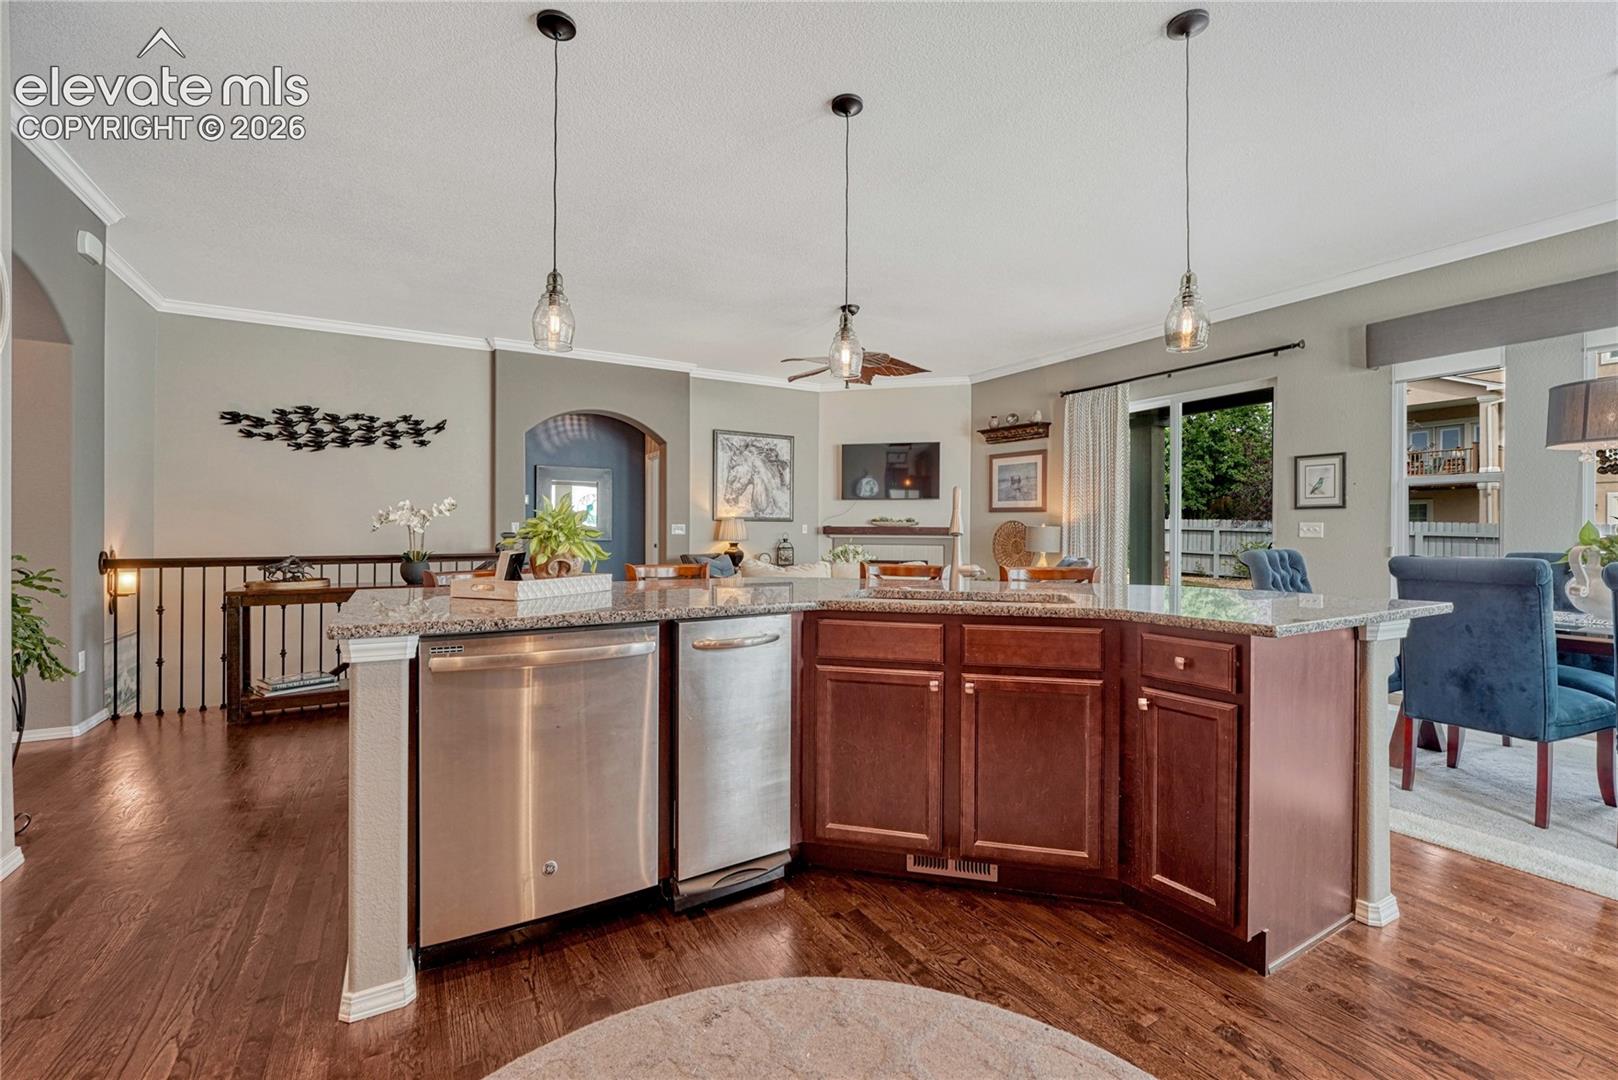
Kitchen with a large curved granite island, dark wood cabinets, and stainless steel appliances.
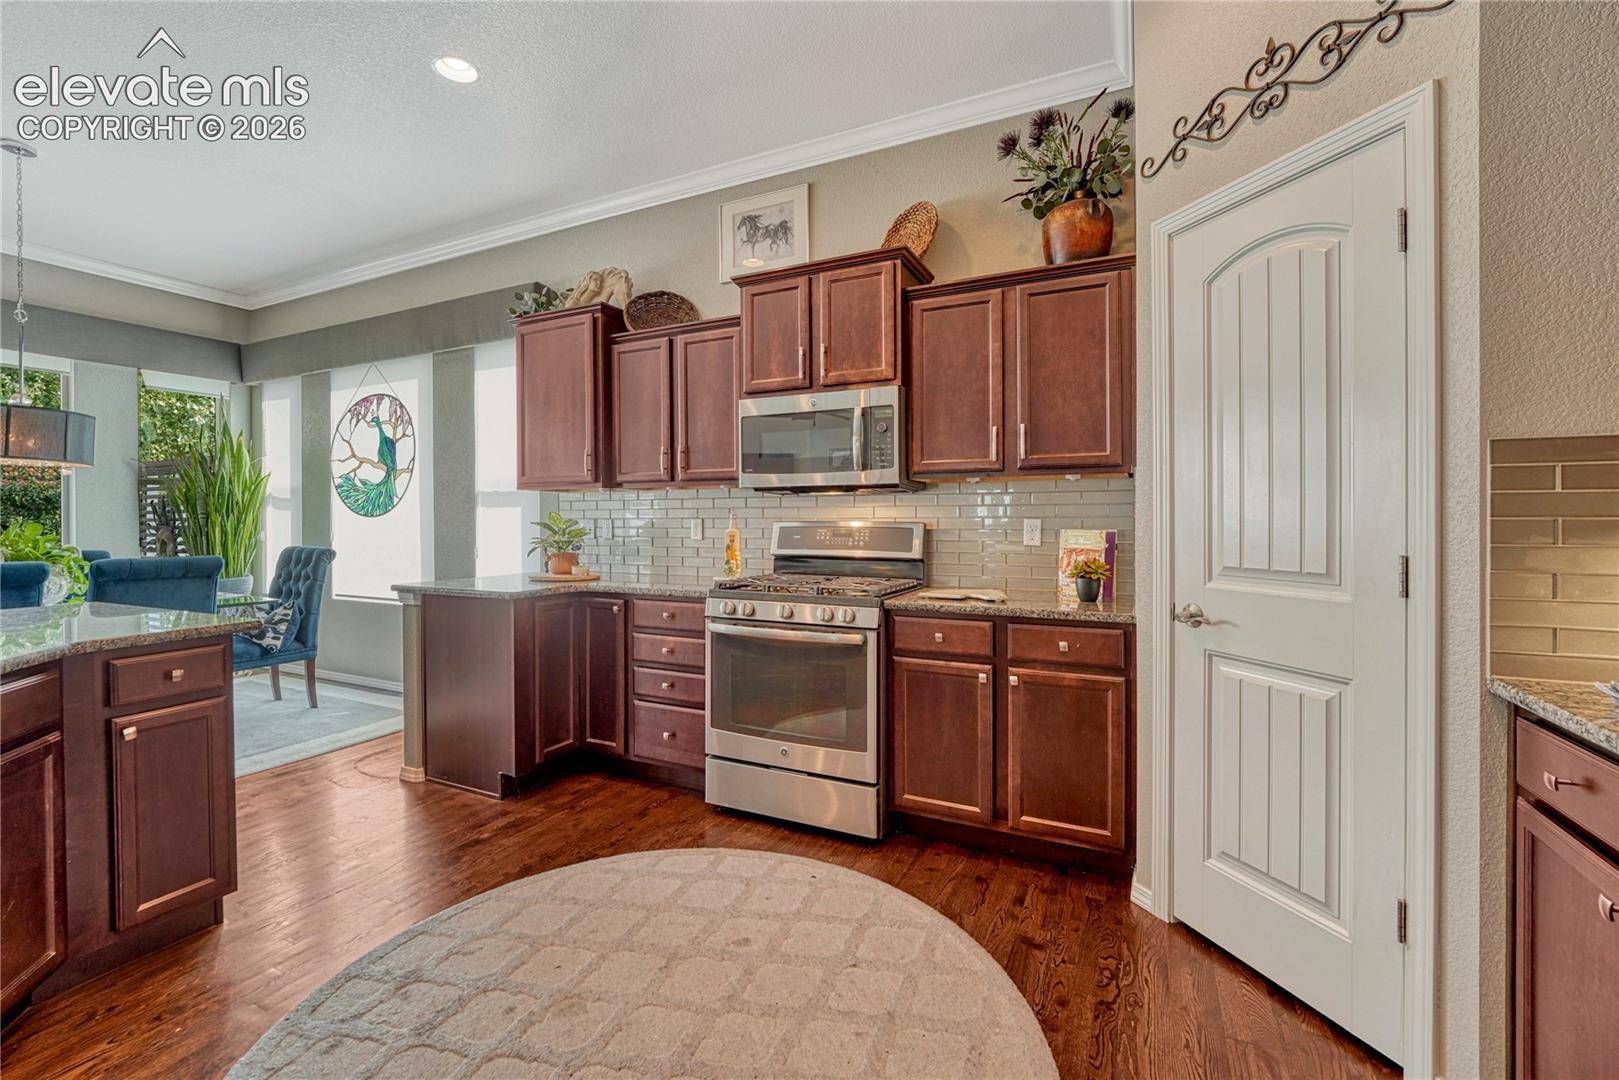
Kitchen with dark wood cabinetry, stainless steel appliances, gray tile backsplash, and adjoining dining area.
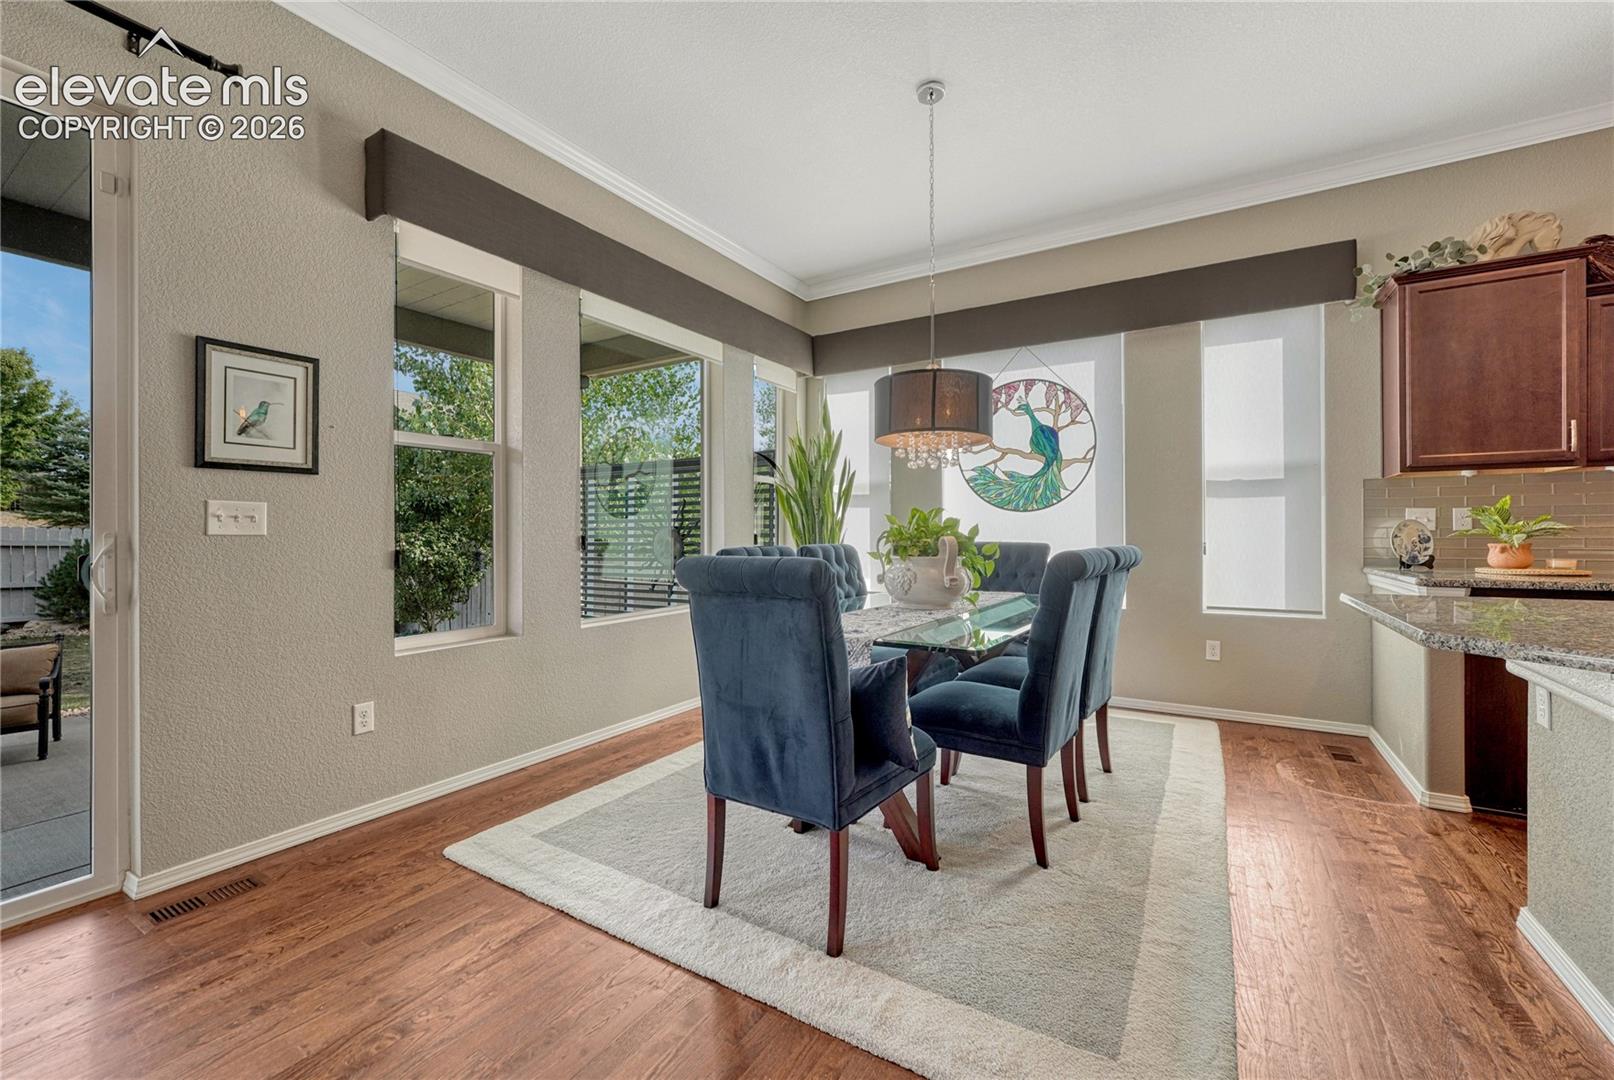
Dining room with blue upholstered chairs, hardwood floors, and large windows.
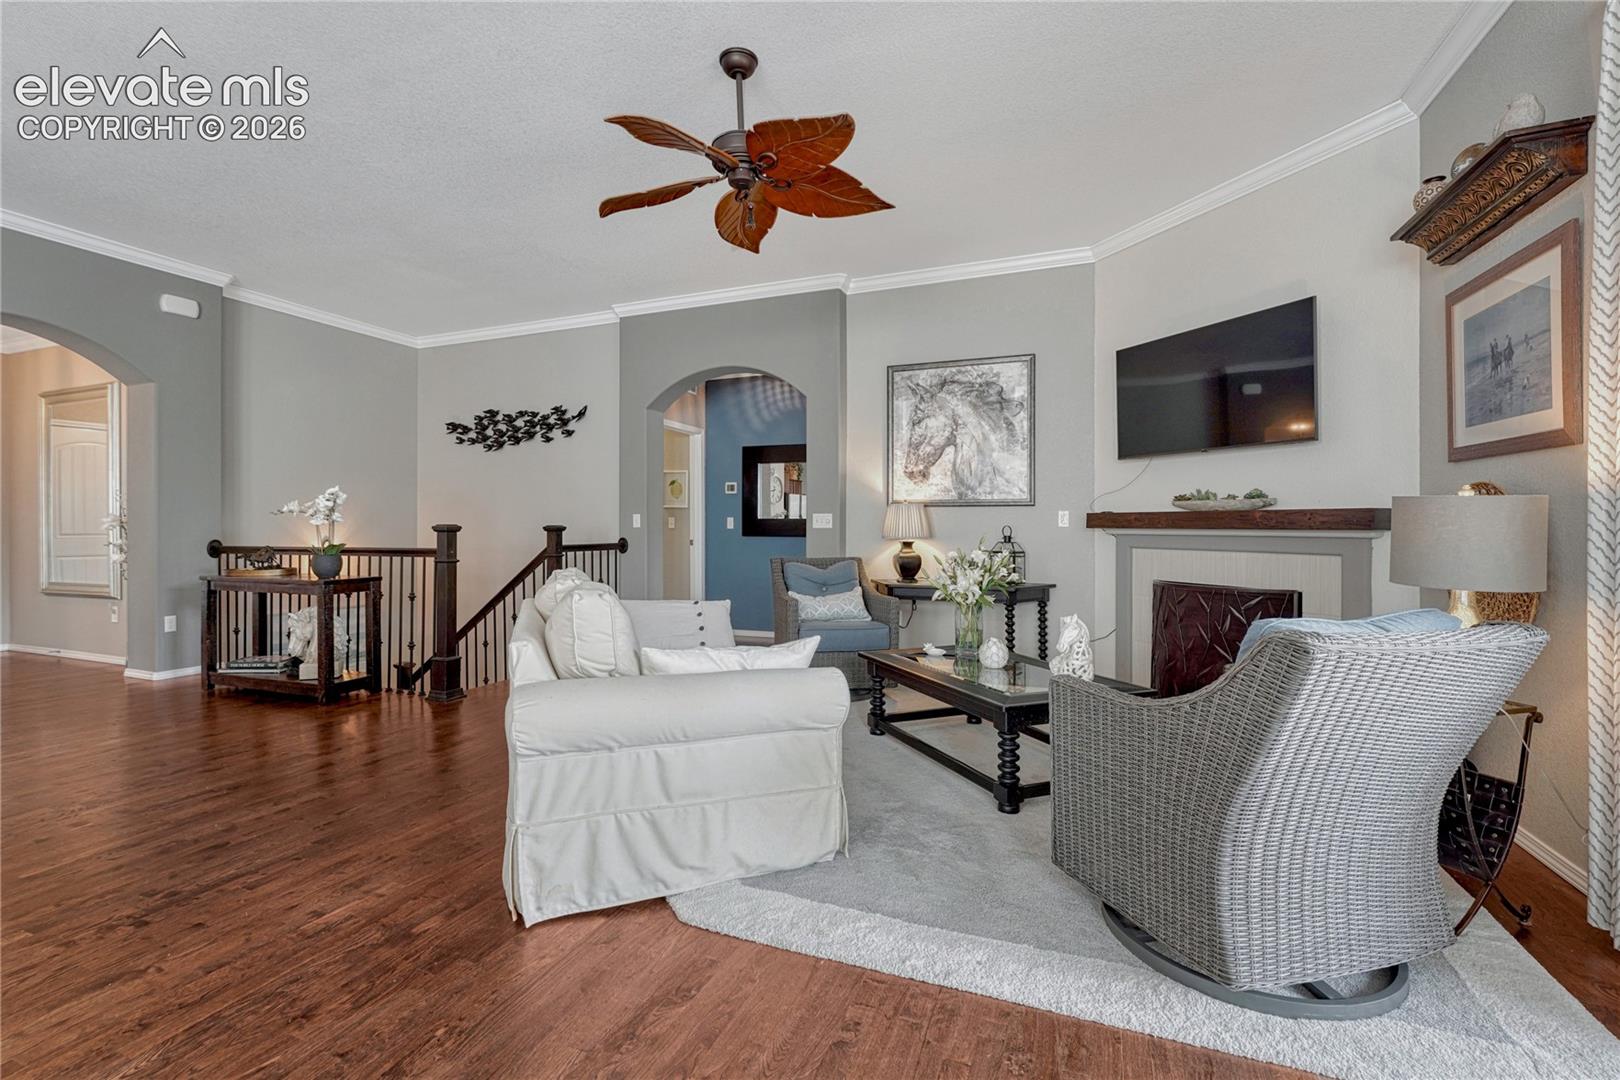
Living room with a fireplace, ceiling fan, hardwood floors, and gray seating.
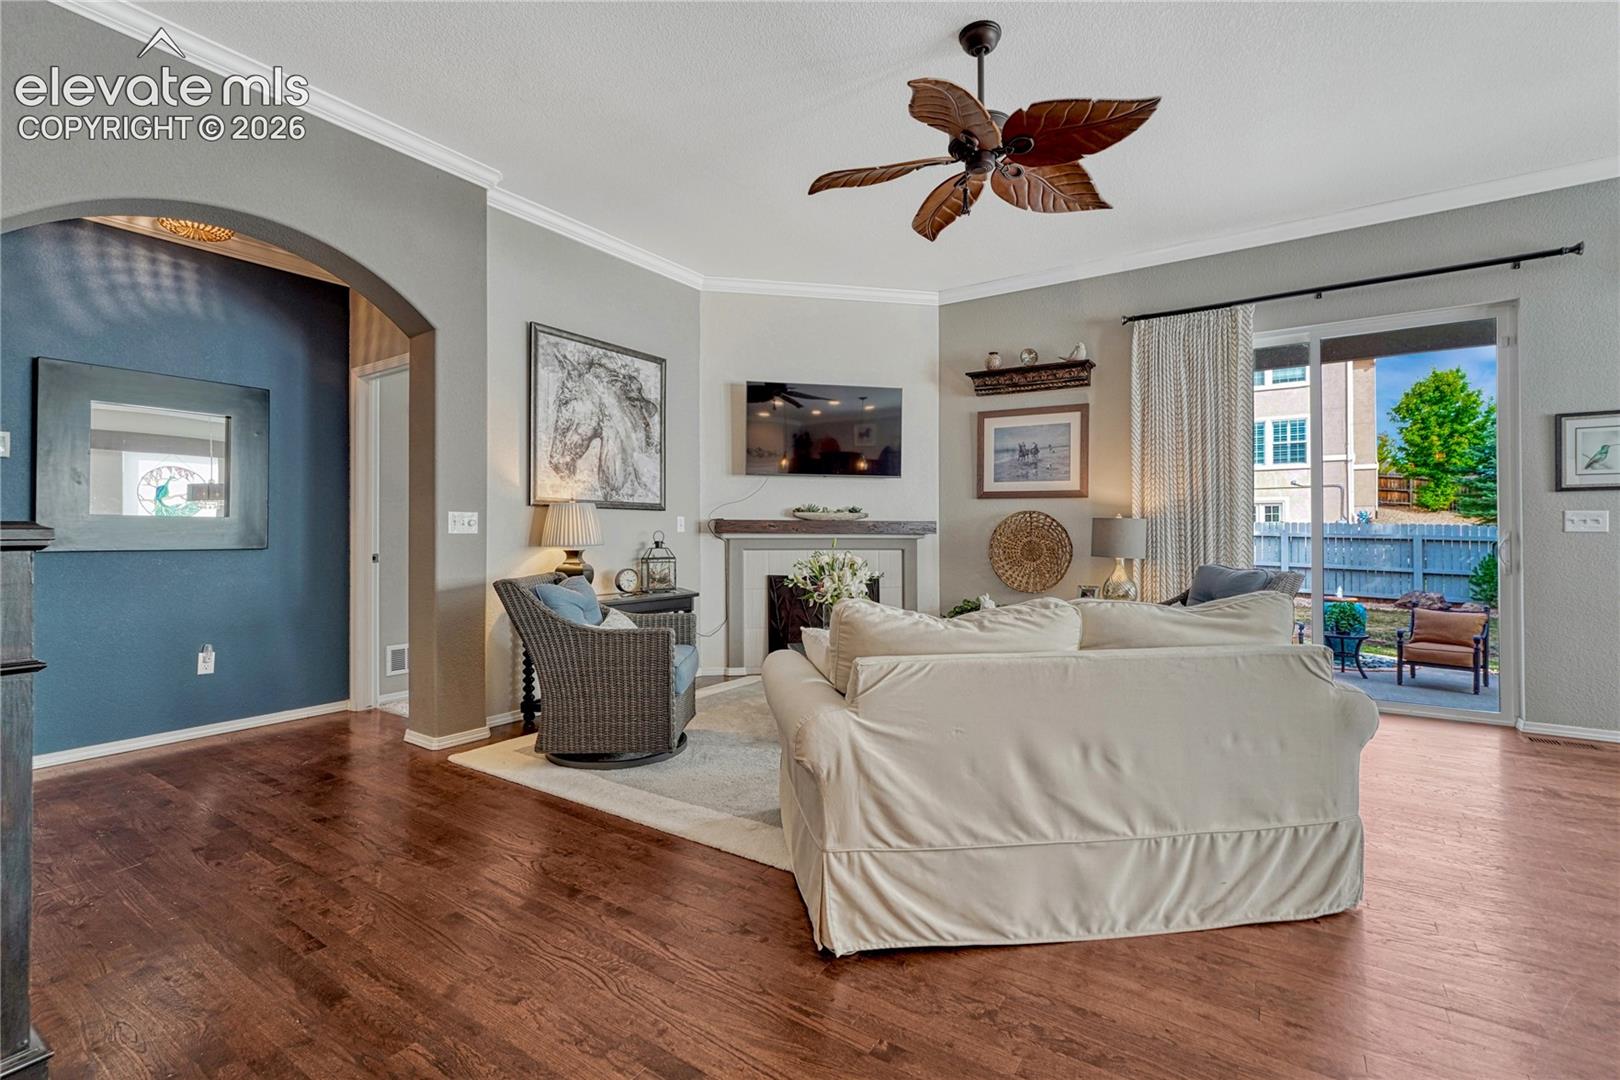
Living room with a fireplace, ceiling fan, and sliding doors opening to a fenced patio.
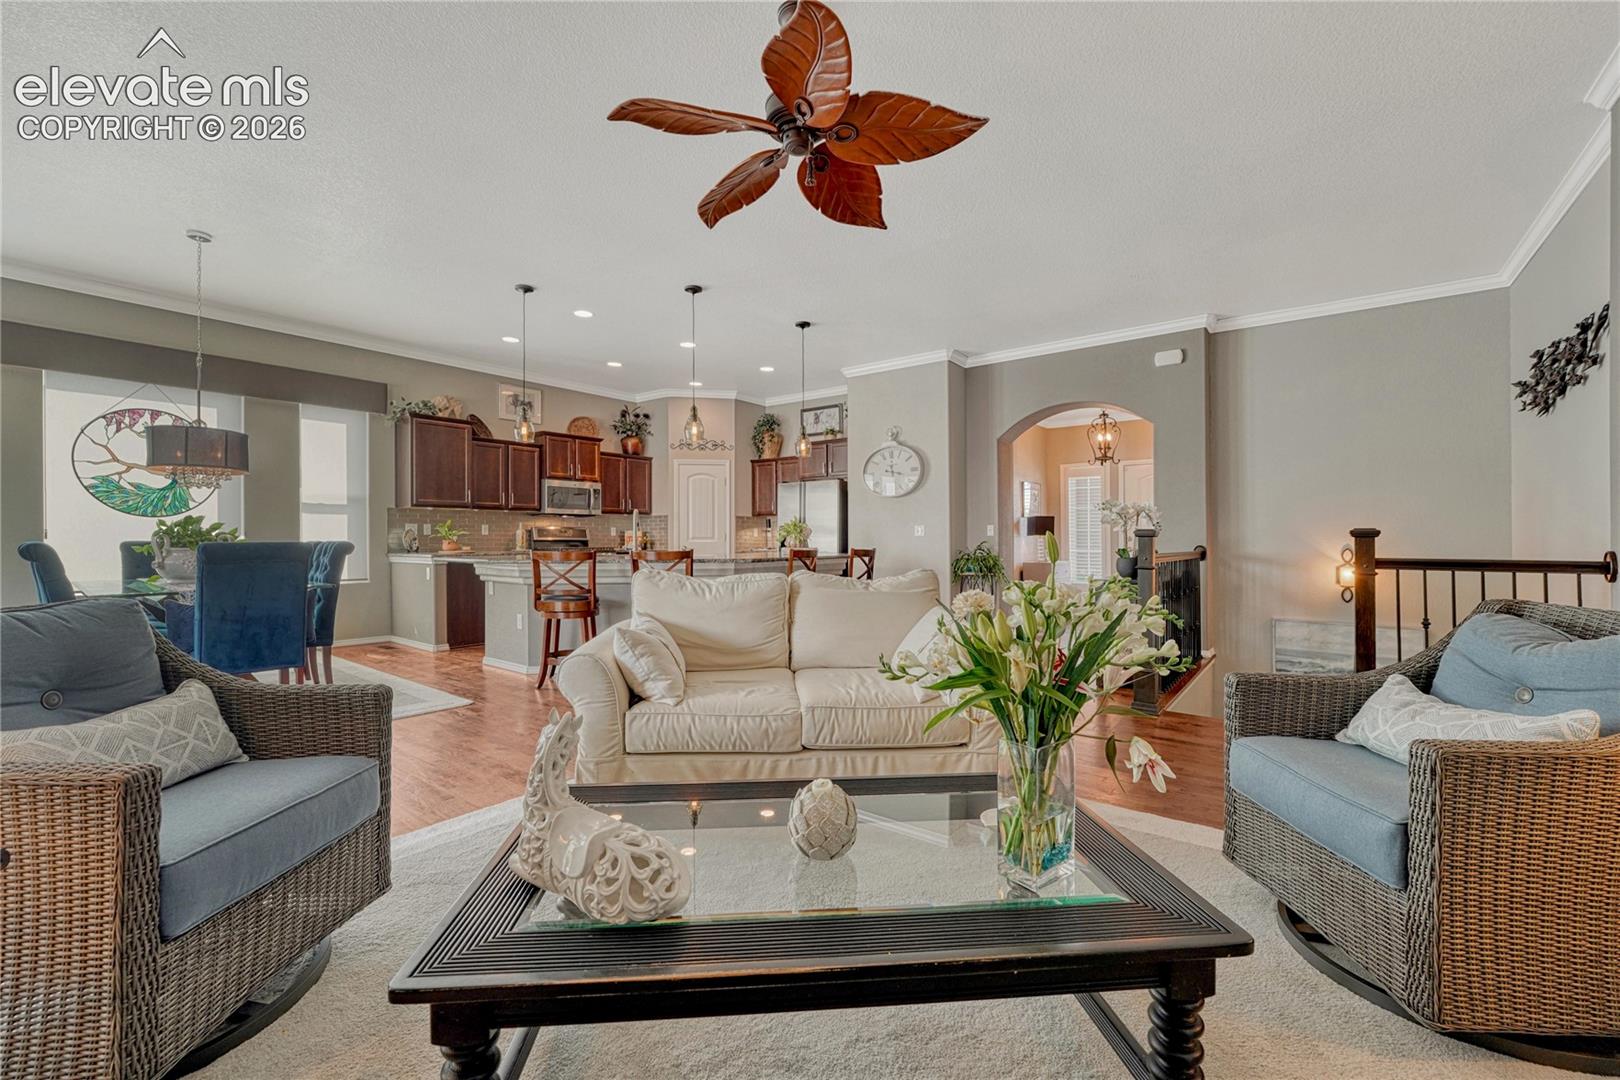
Furnished living room with wicker armchairs, a white sofa, and an open kitchen.
Canopy bed and wicker sitting area in a bright bedroom.
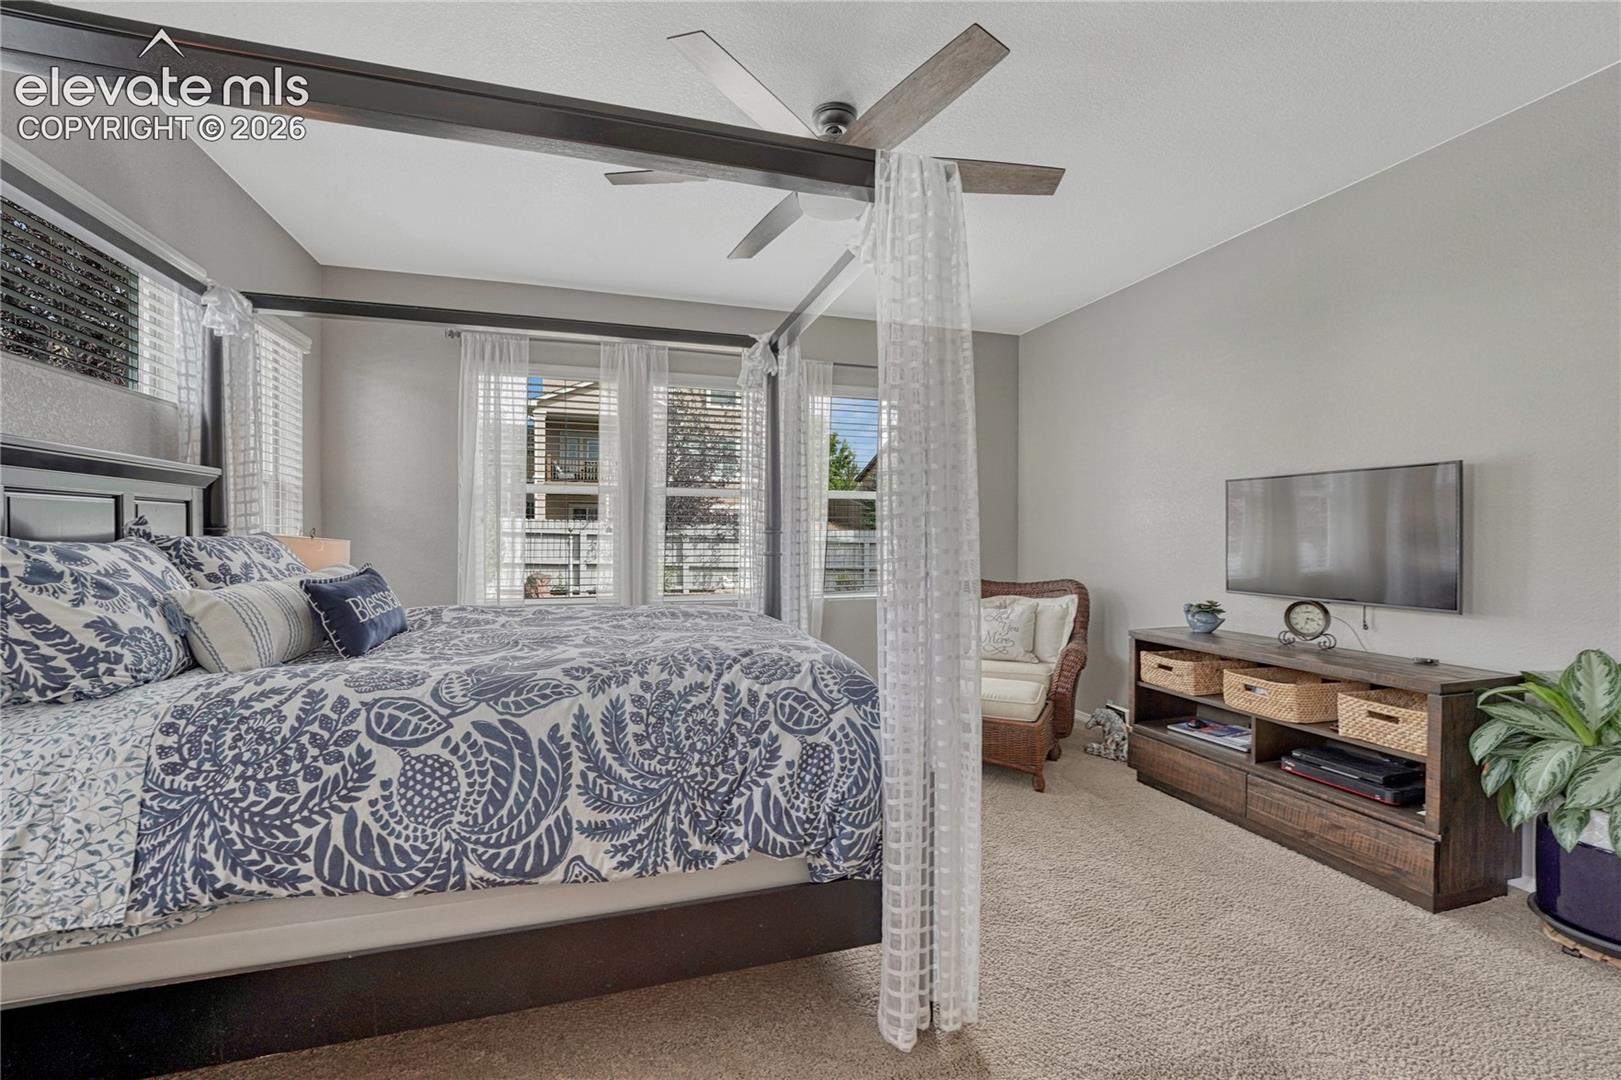
Bedroom with a four-poster bed, ceiling fan, and wall-mounted television.
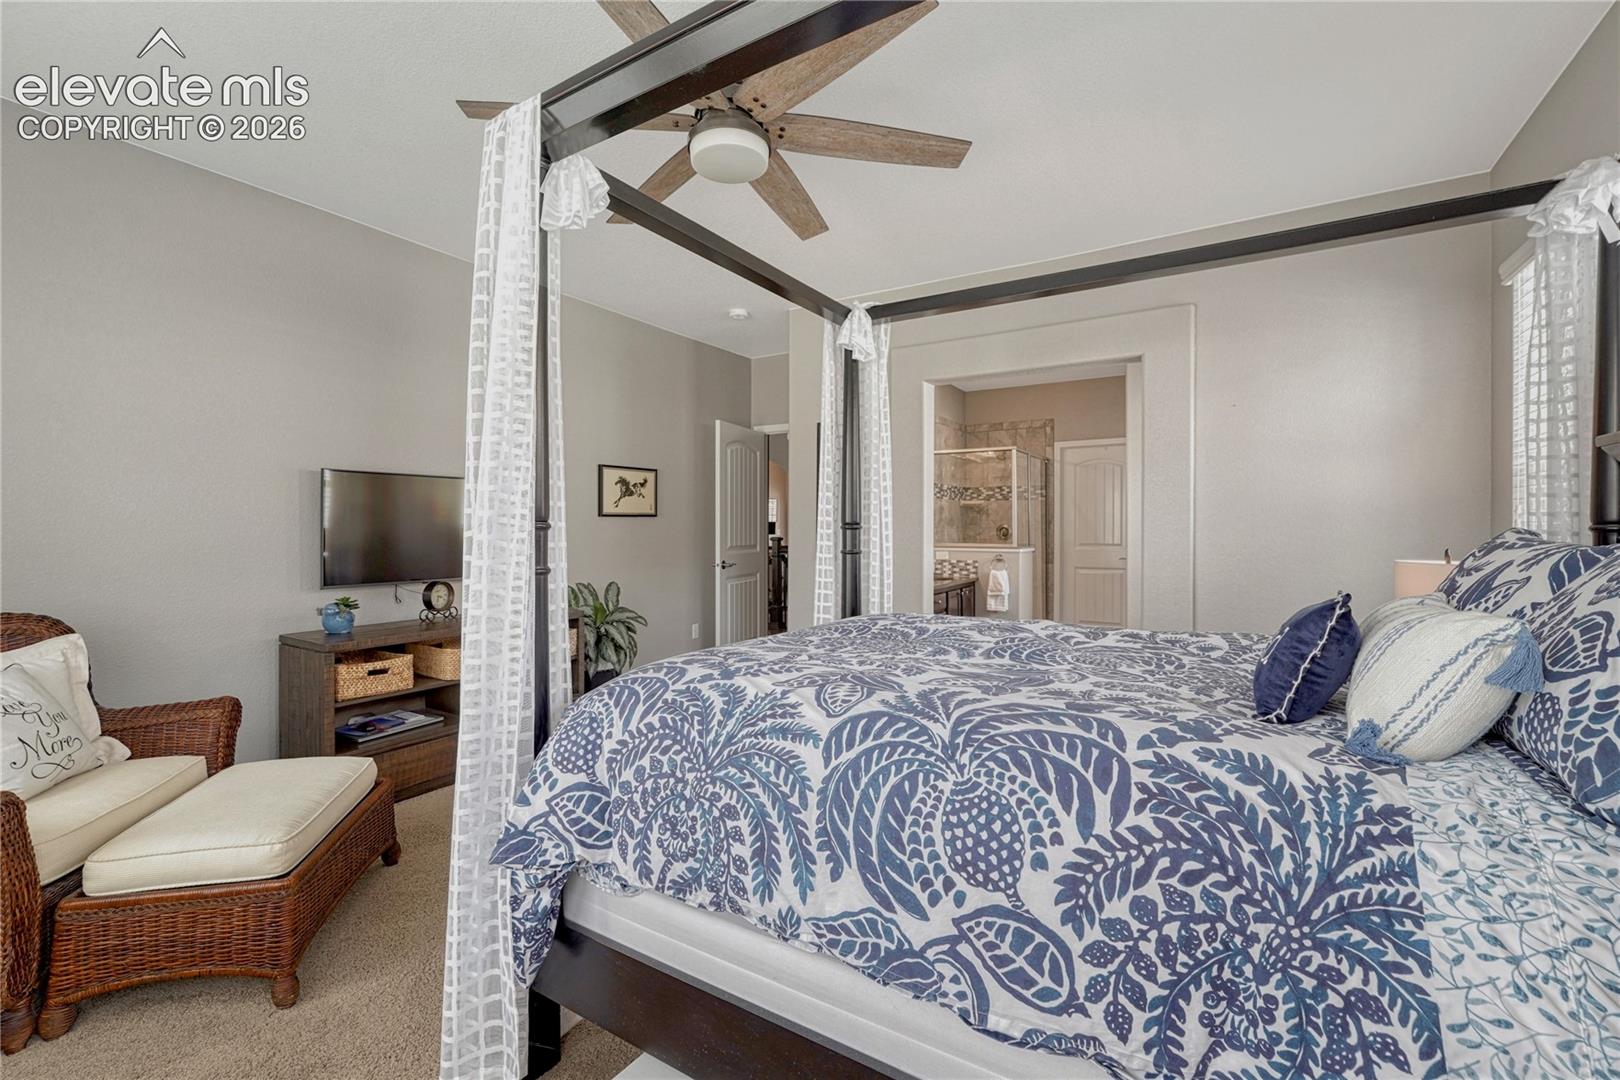
Primary bedroom with a canopy bed, blue patterned bedding, and adjoining bathroom.
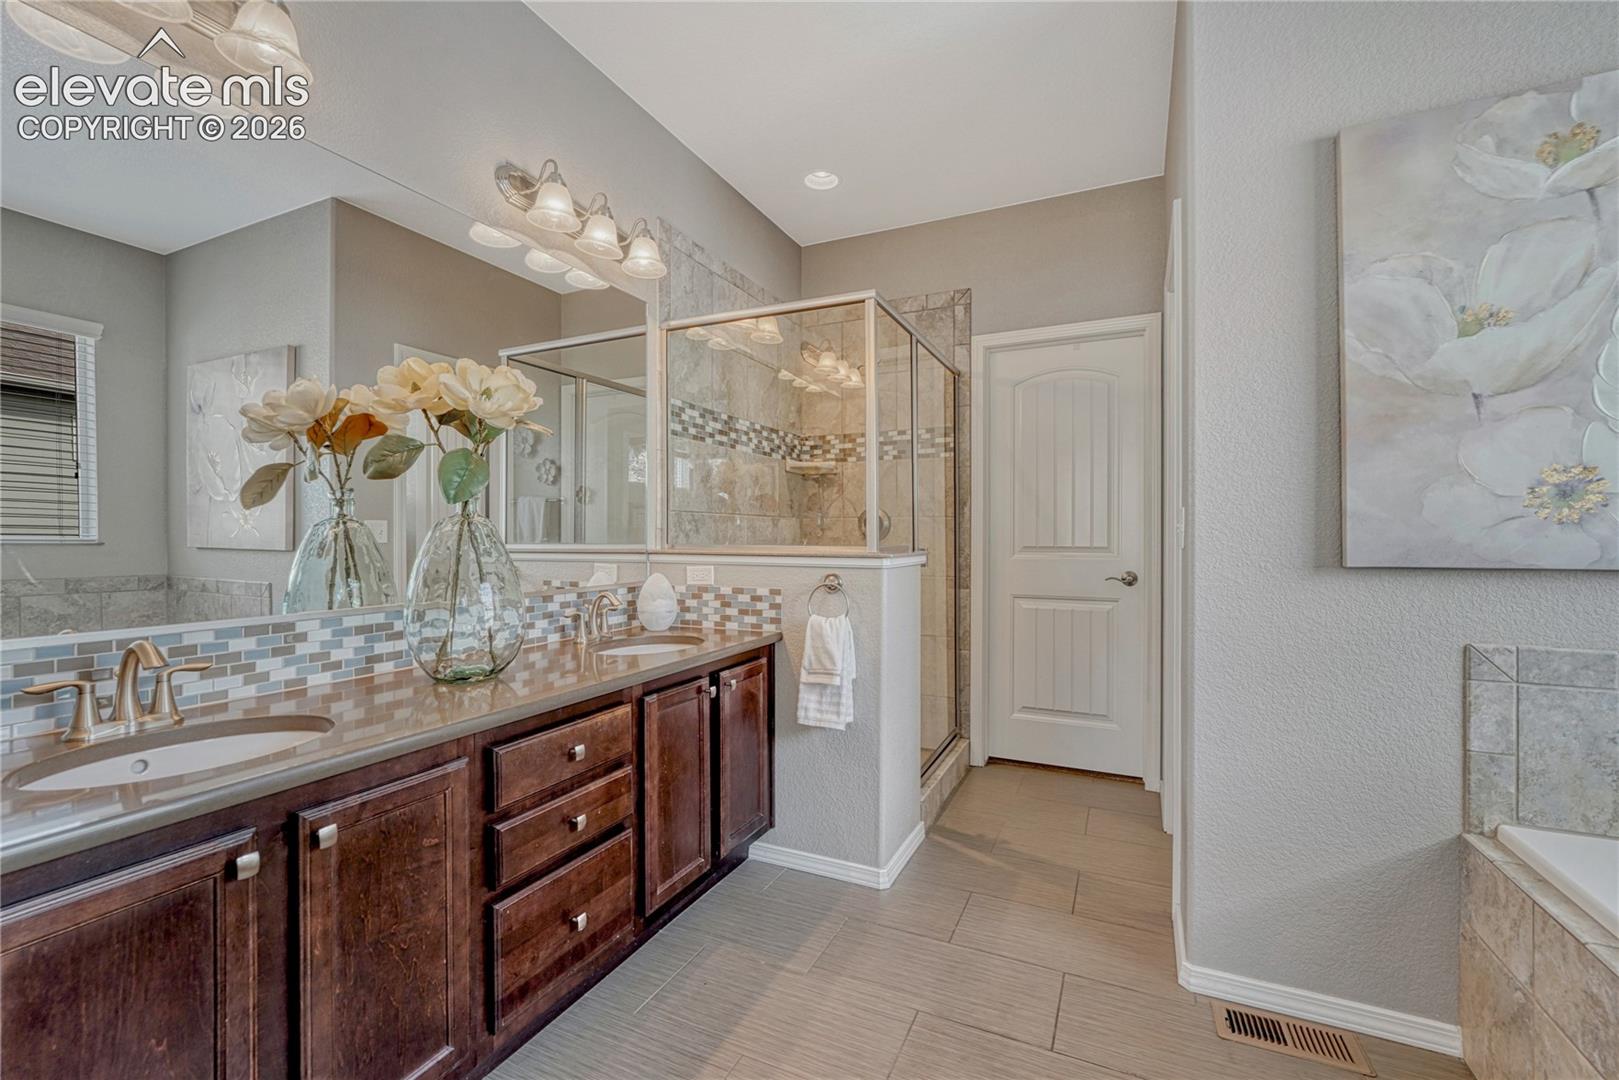
Primary bathroom with double vanity, tiled walk-in shower, and bathtub.
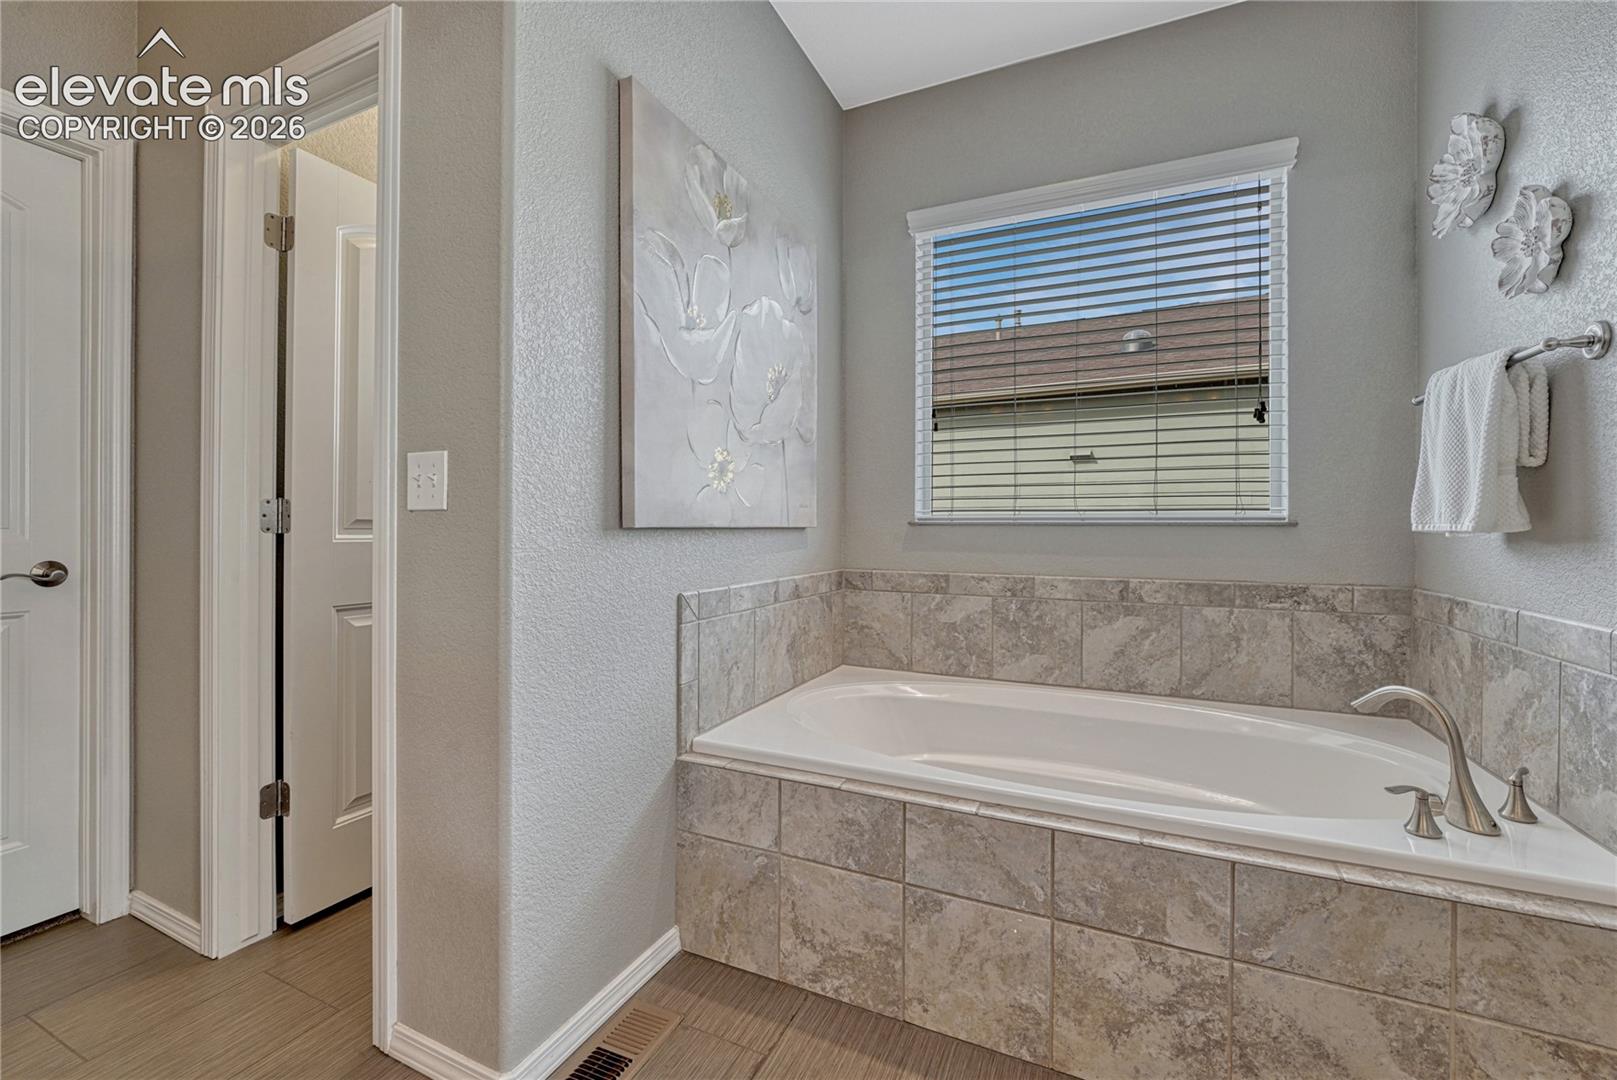
Bathroom with a tiled soaking tub beneath a window and white floral wall art.
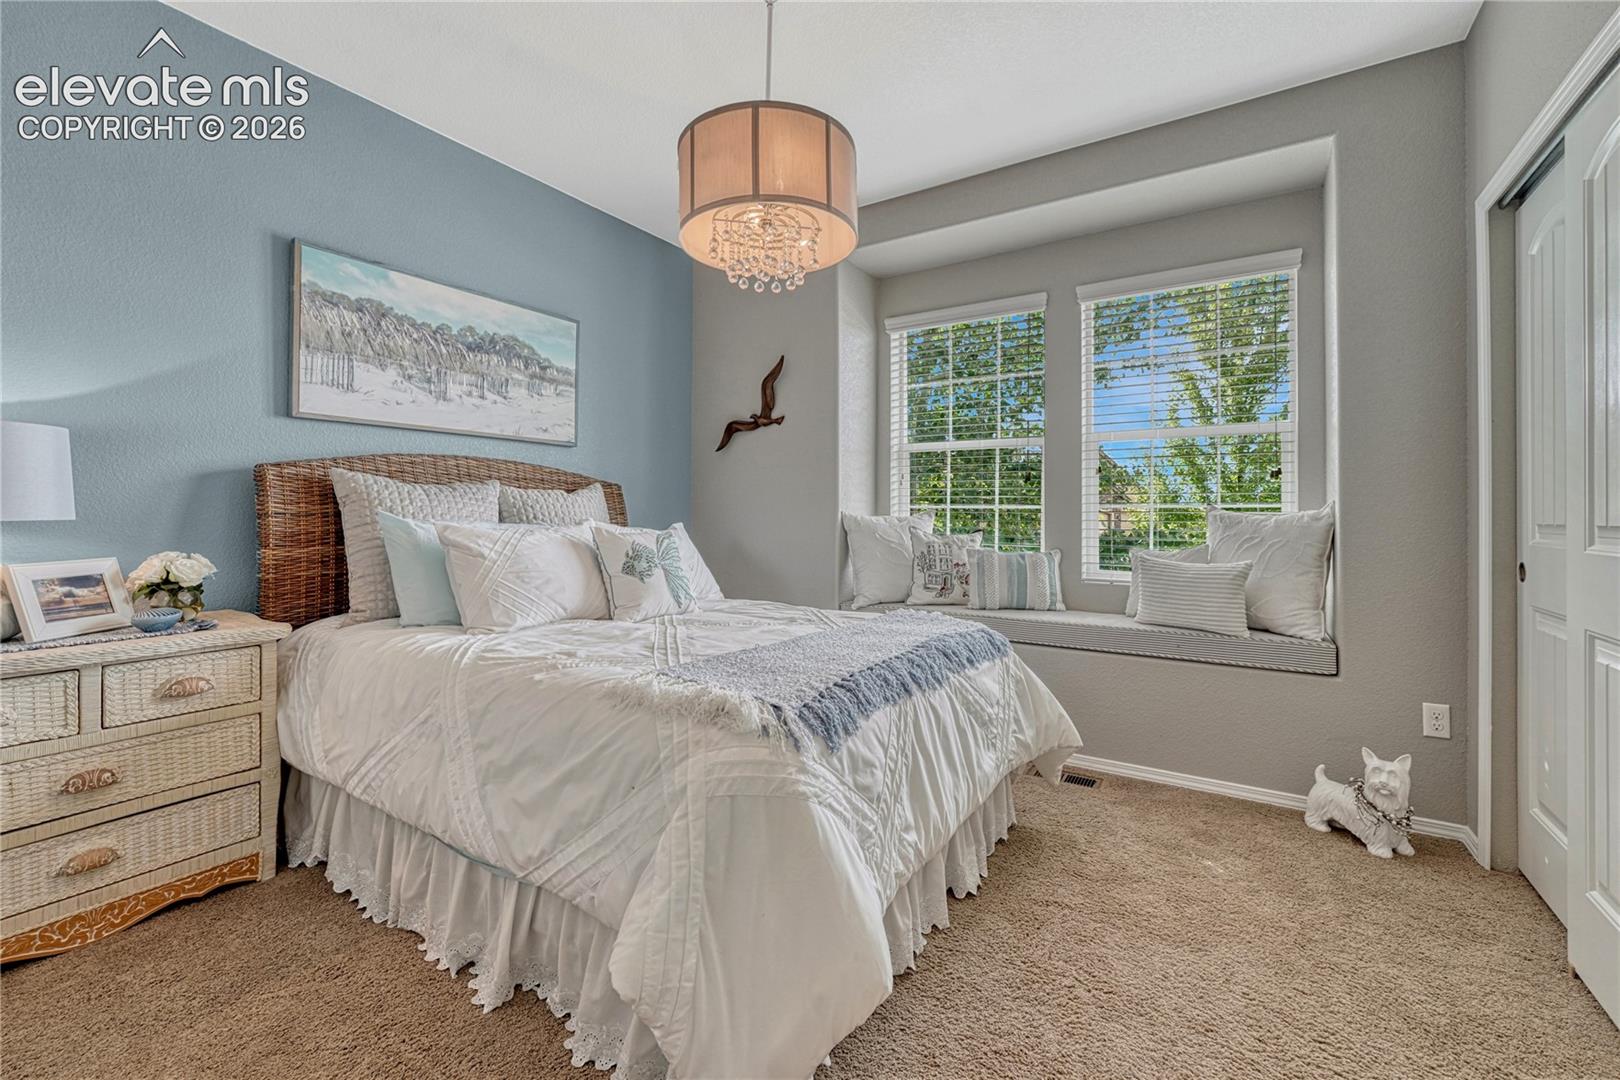
Bedroom with a white bed, woven headboard, and a sunny window seat.
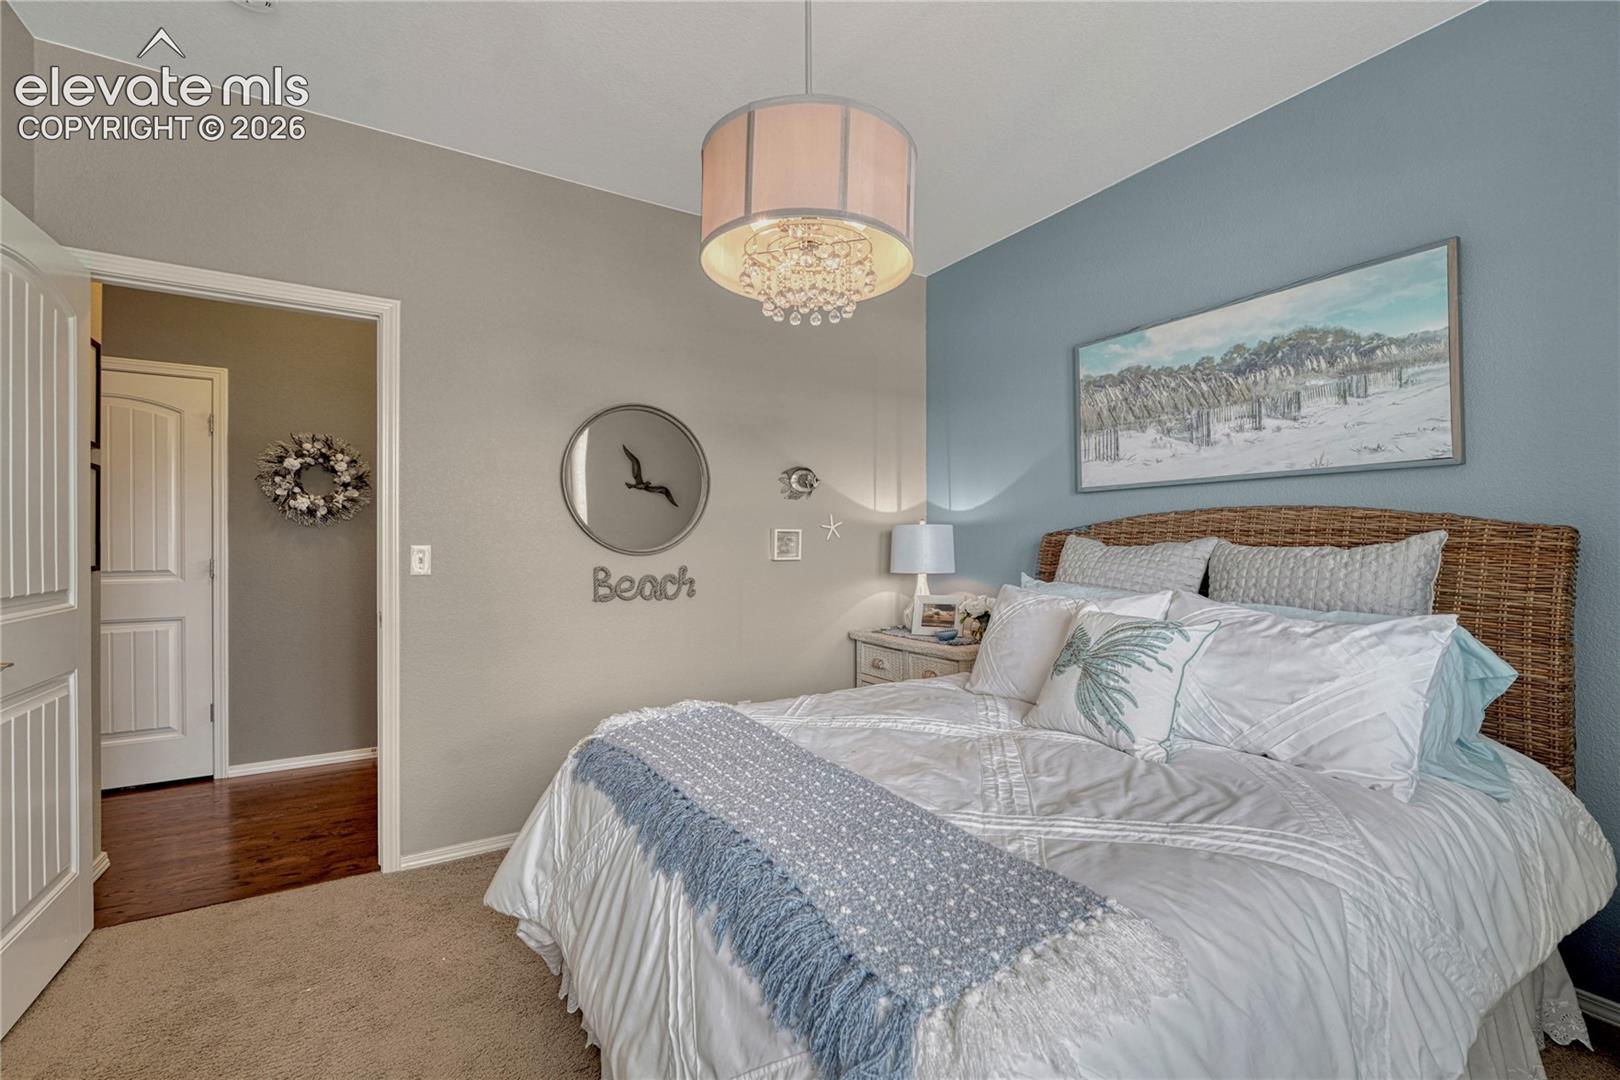
Bedroom with a wicker headboard, blue accent wall, and crystal chandelier.
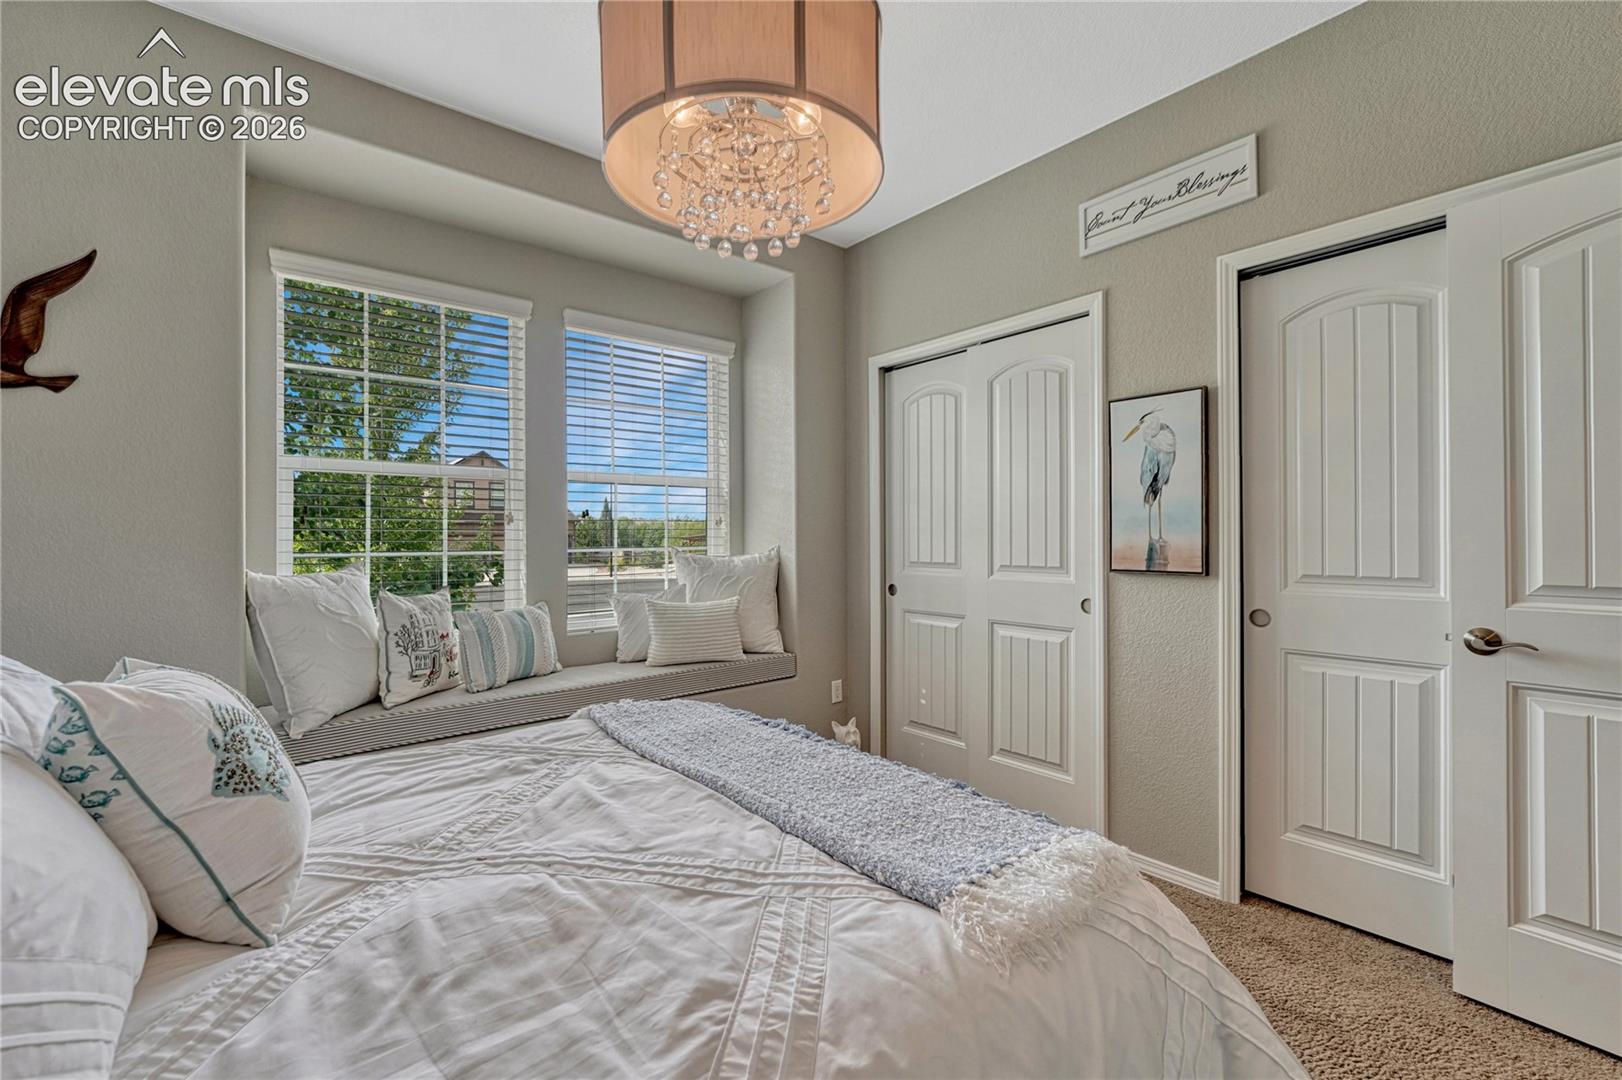
Bedroom with a window-seat nook, white bedding, and a crystal chandelier.
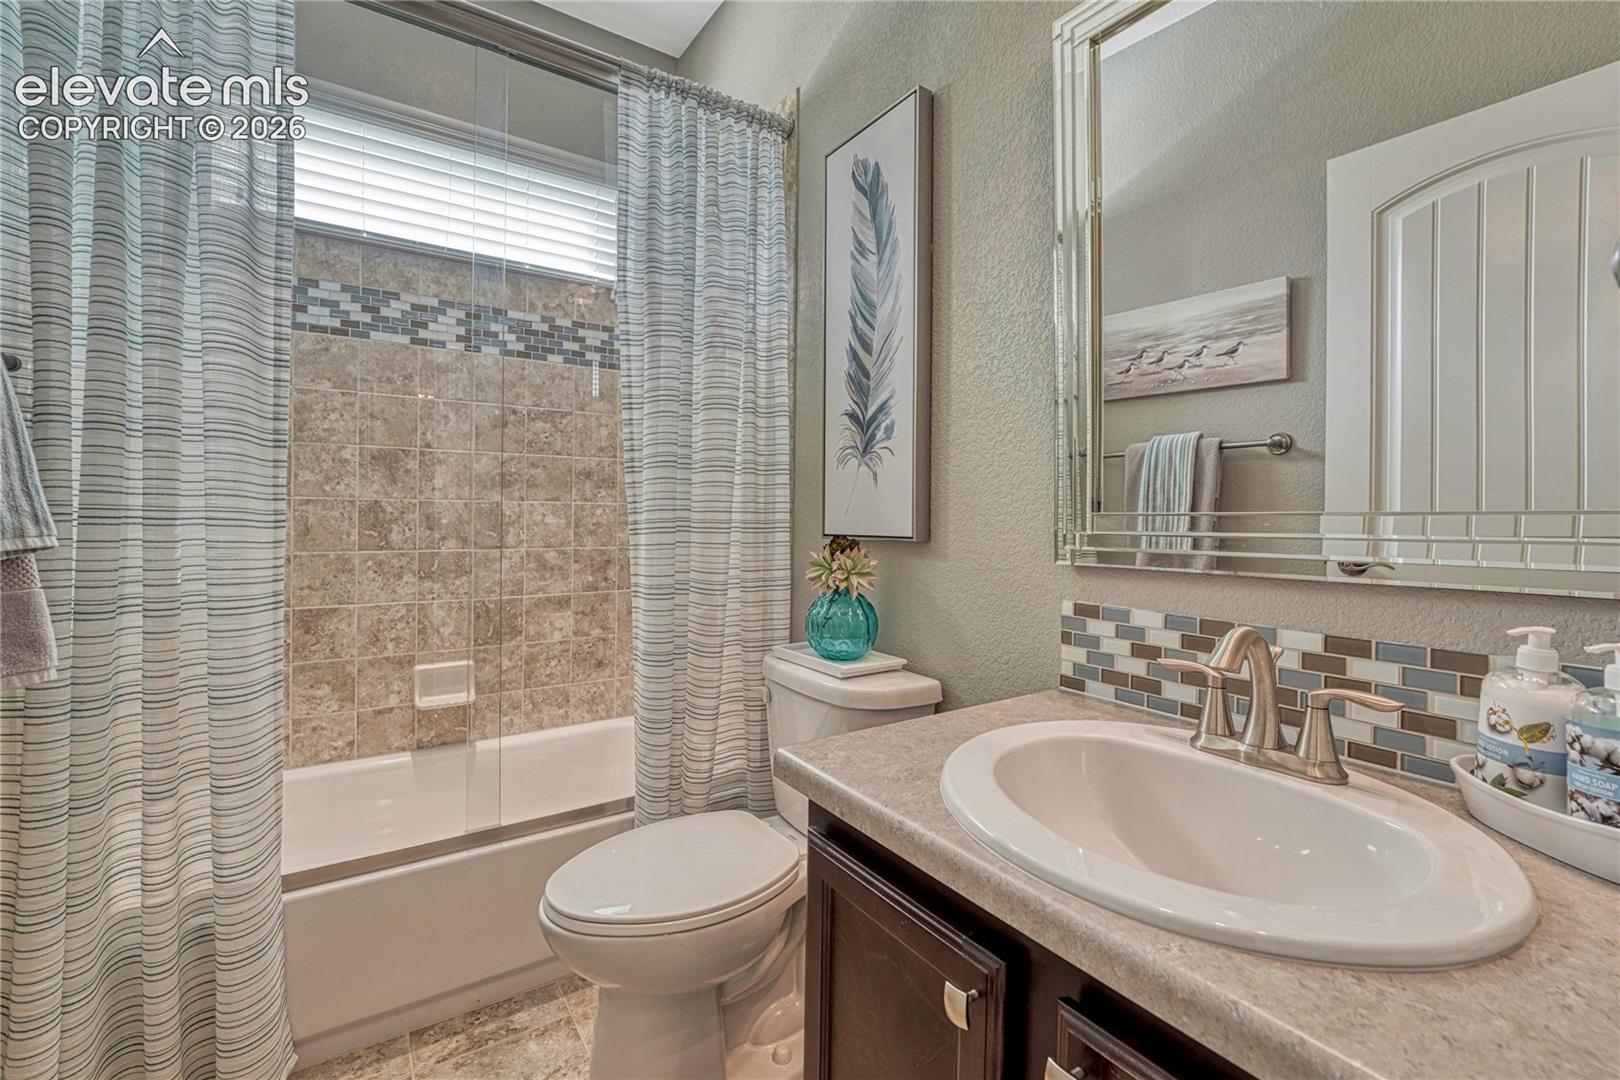
Bathroom with tiled tub-shower, striped curtains, and a vanity with an oval sink.
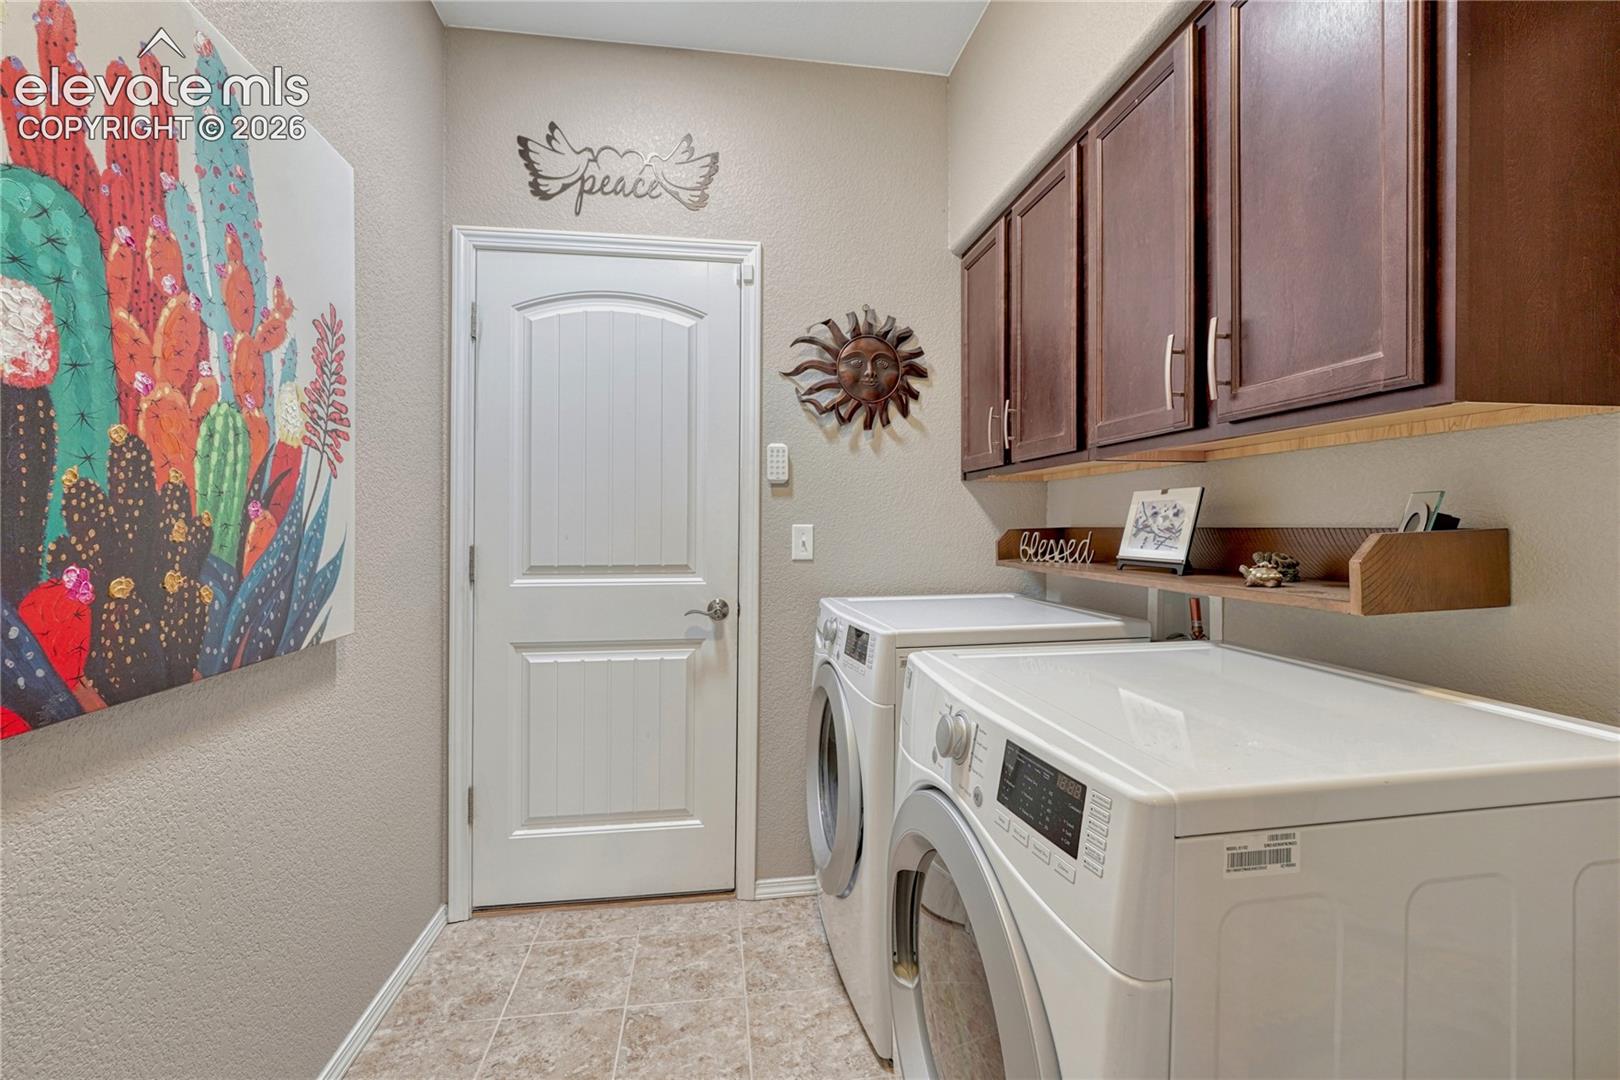
Laundry room with white washer and dryer beneath dark wood cabinets, beside a colorful cactus painting.
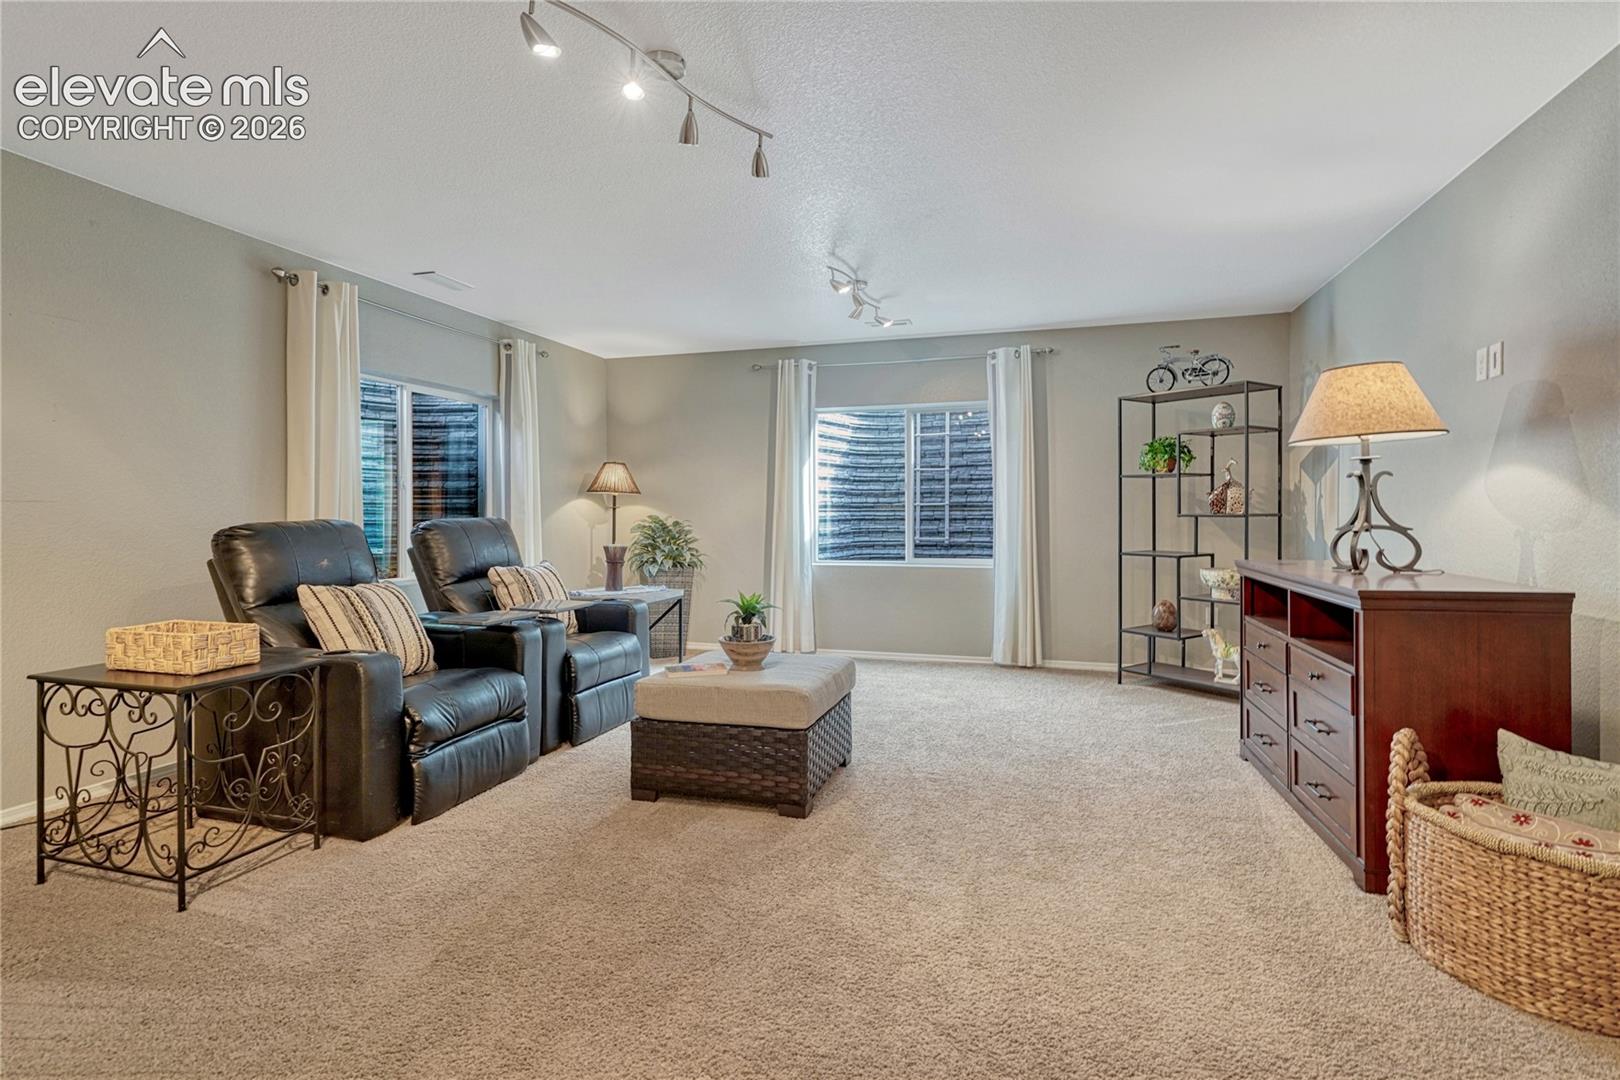
Furnished living room with leather recliners, beige carpet, and windows with white curtains.
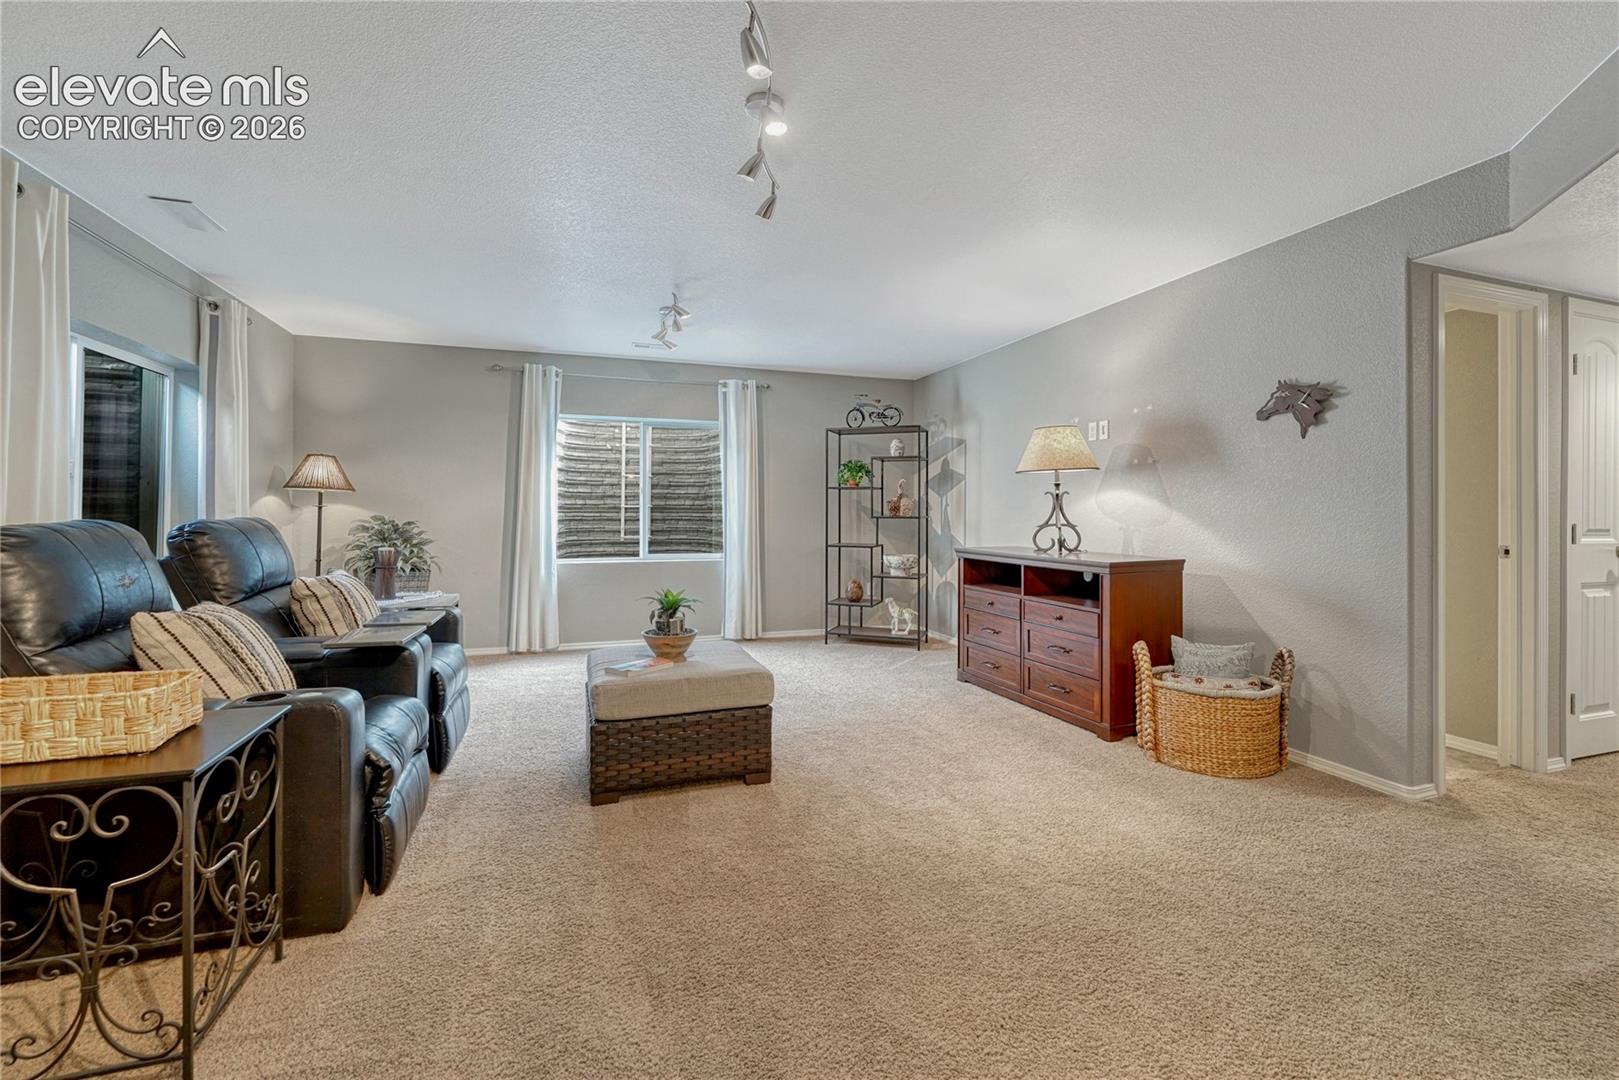
Carpeted living room with leather recliners, a wood media cabinet, and windows with white curtains.
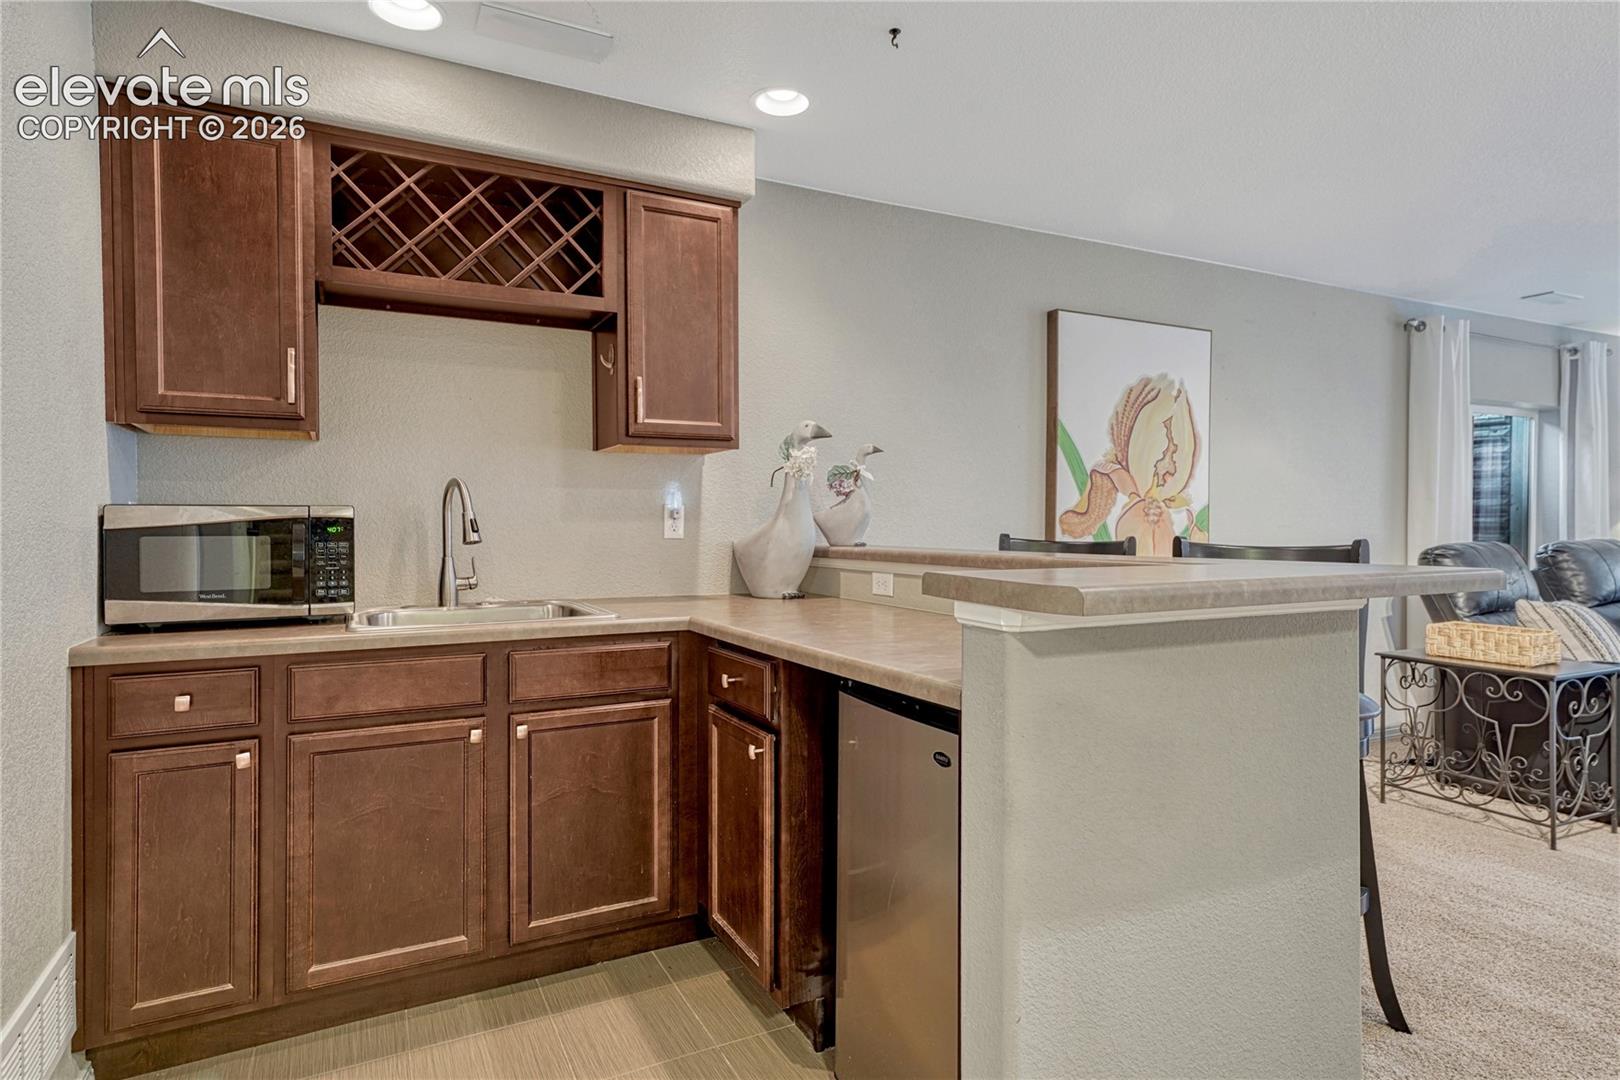
Basement kitchenette with dark wood cabinets, raised counter, and an adjoining carpeted sitting area.
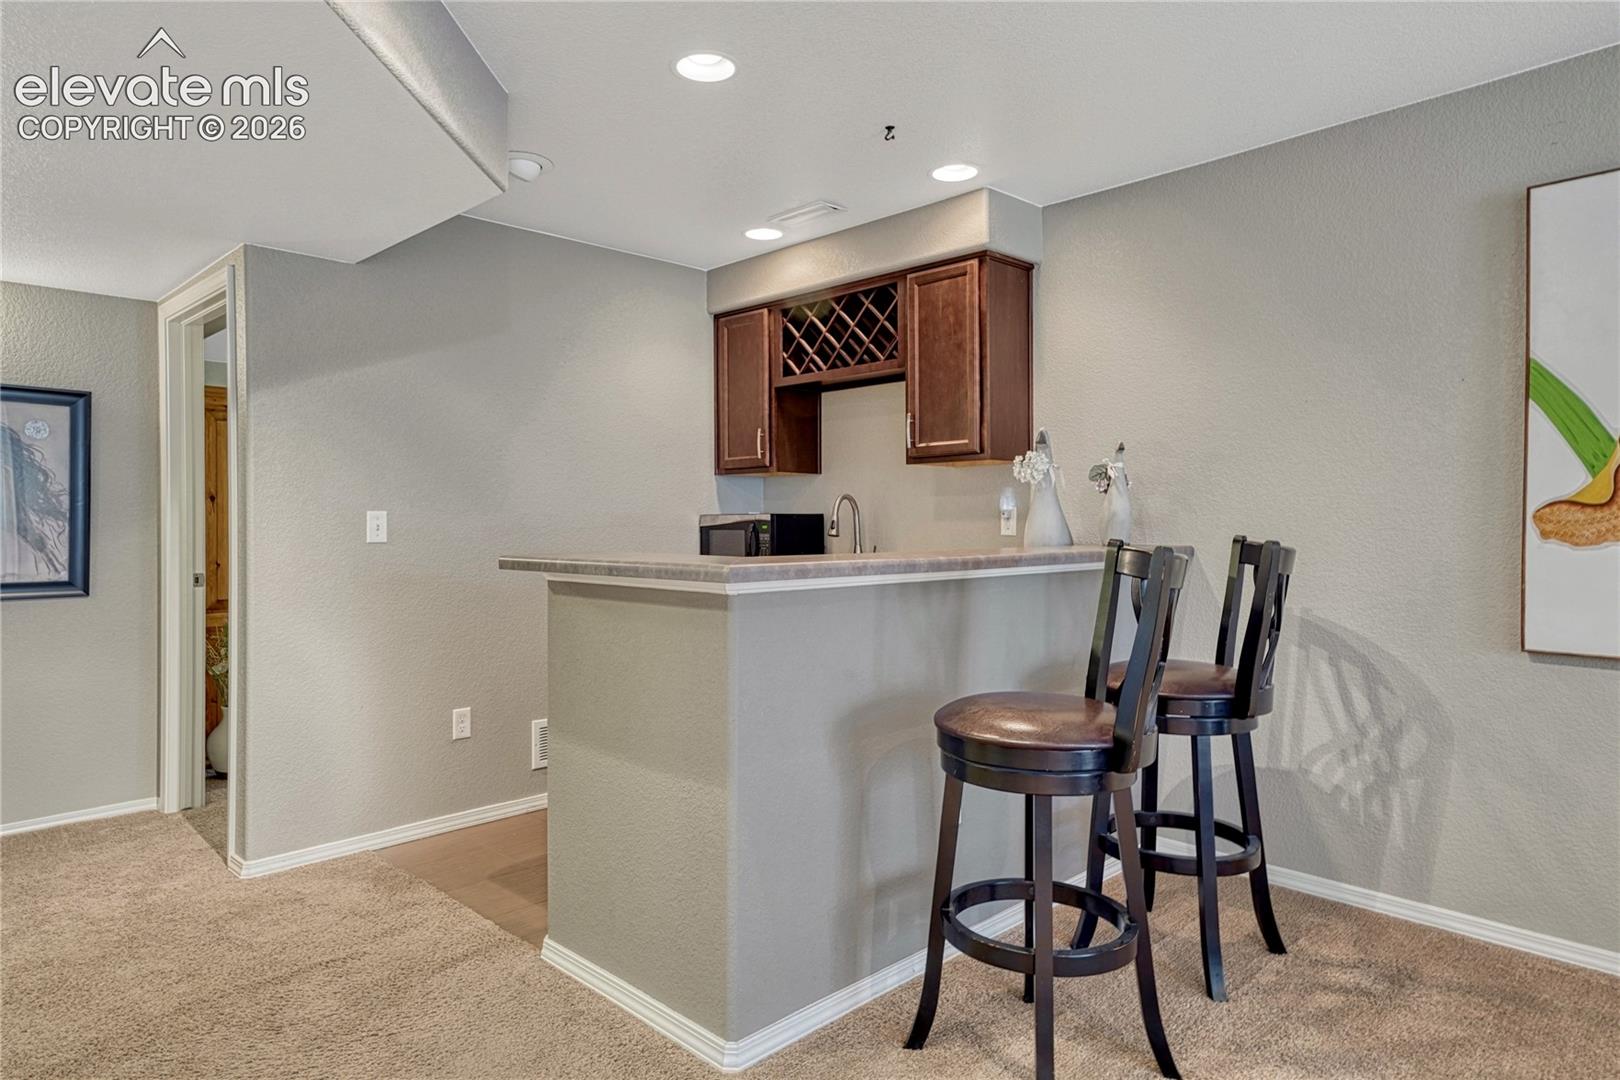
Basement wet bar with a raised counter, wine-rack cabinets, and two bar stools.
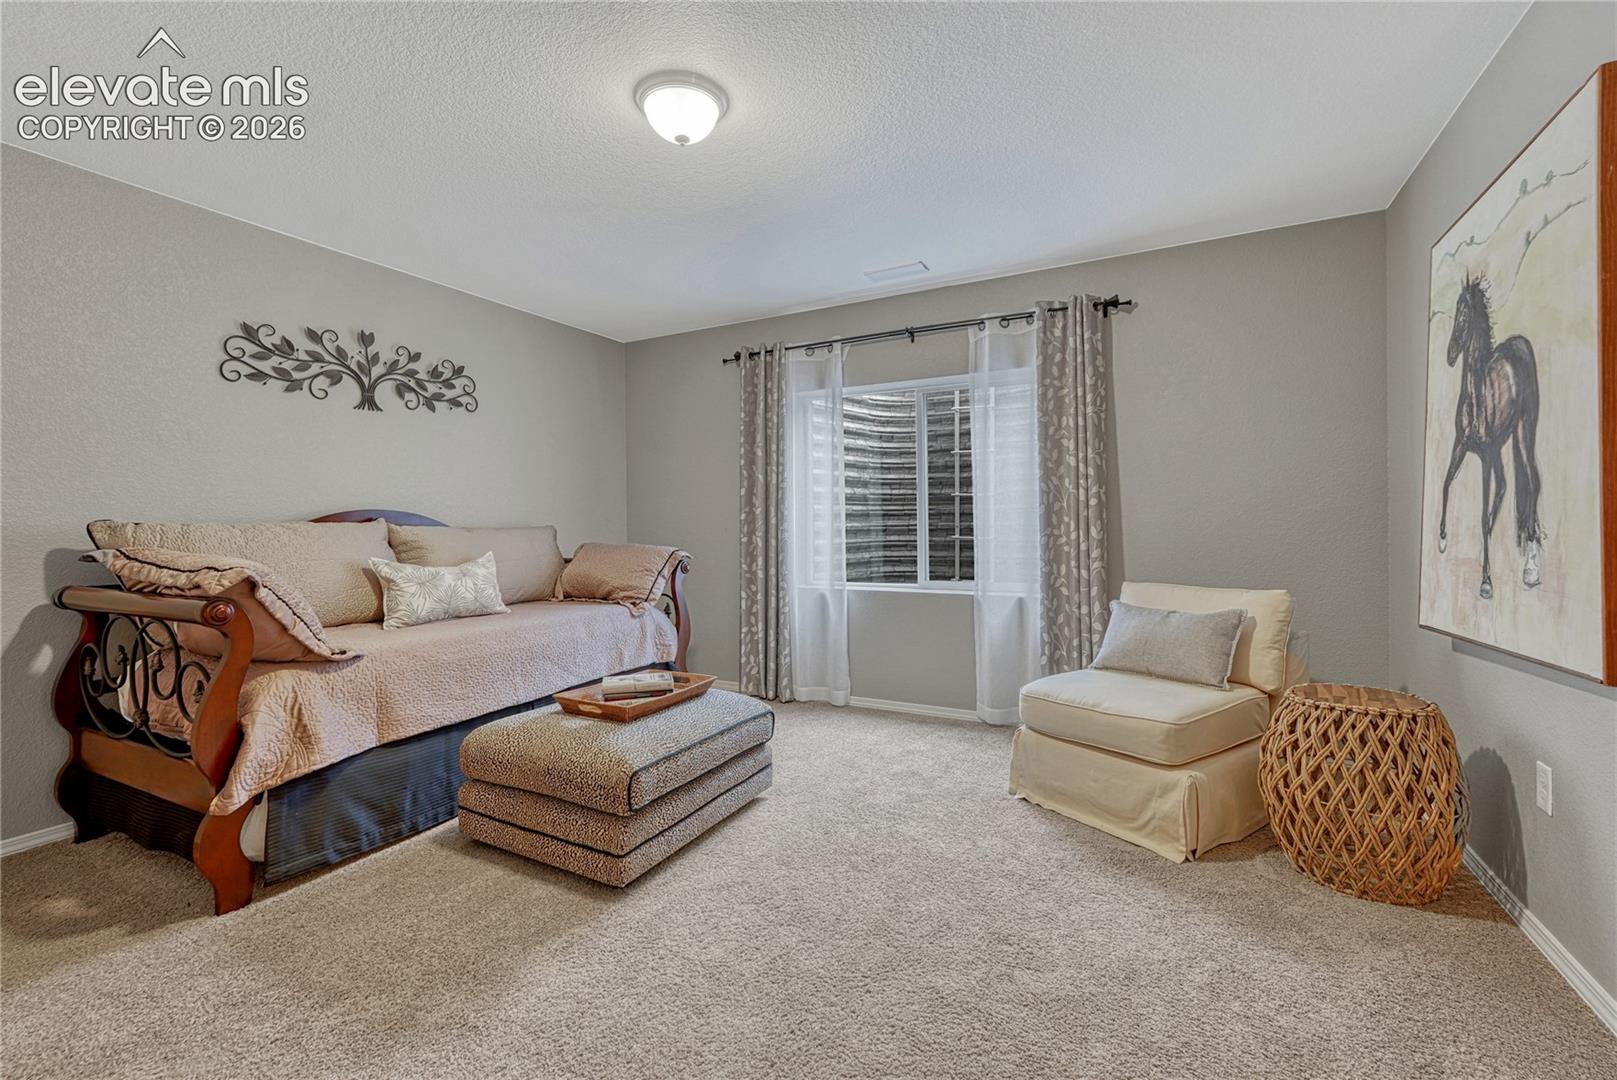
Furnished sitting room with a daybed, cushioned chair, and ottoman beside a curtained window.
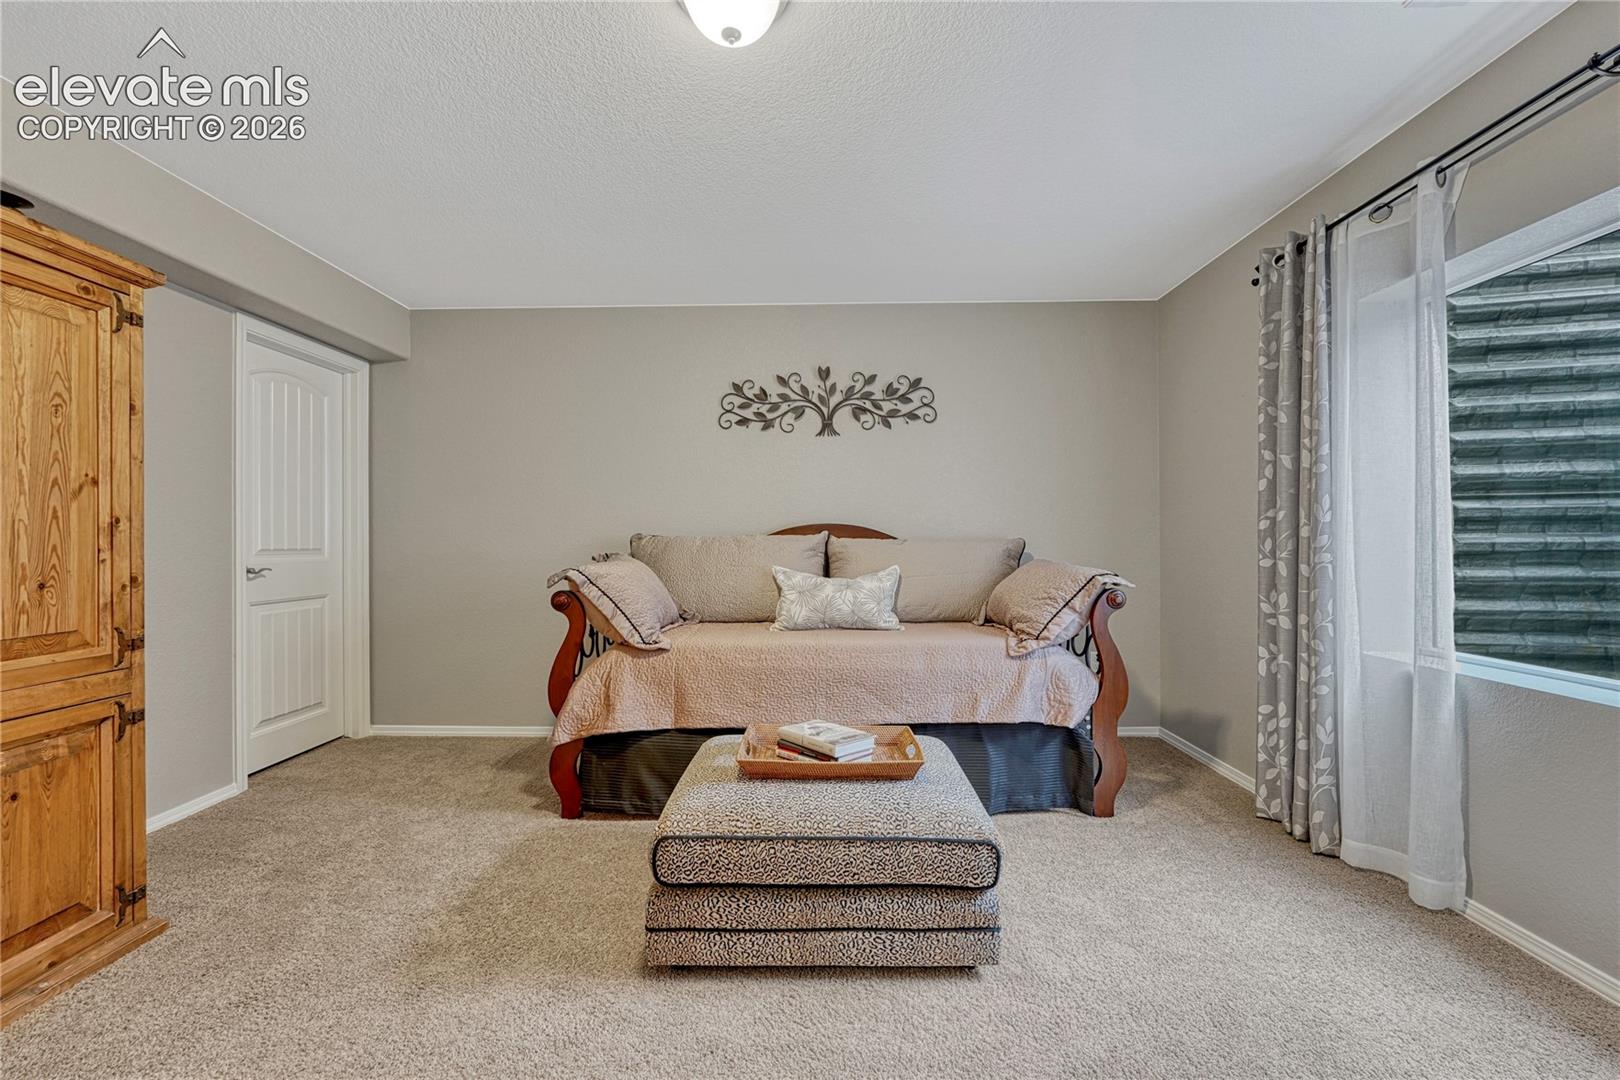
Carpeted bedroom with a daybed, wooden armoire, and large curtained window.
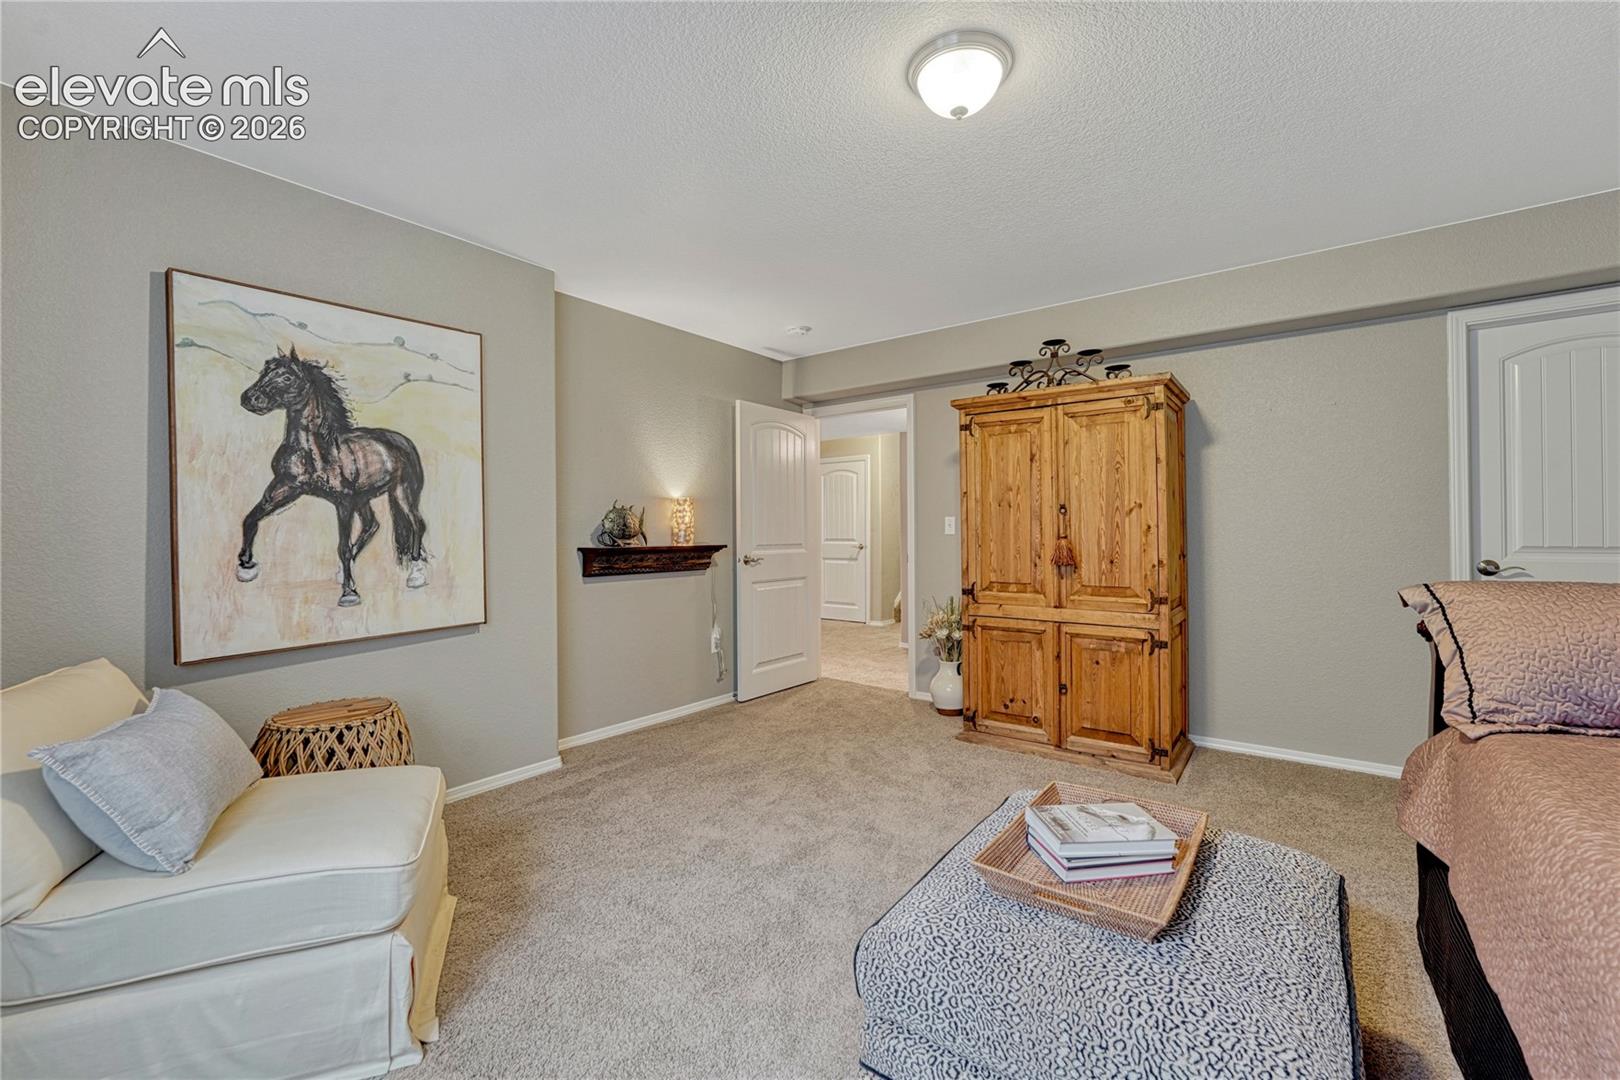
Carpeted bedroom with a wooden armoire, horse artwork, and a sitting area.
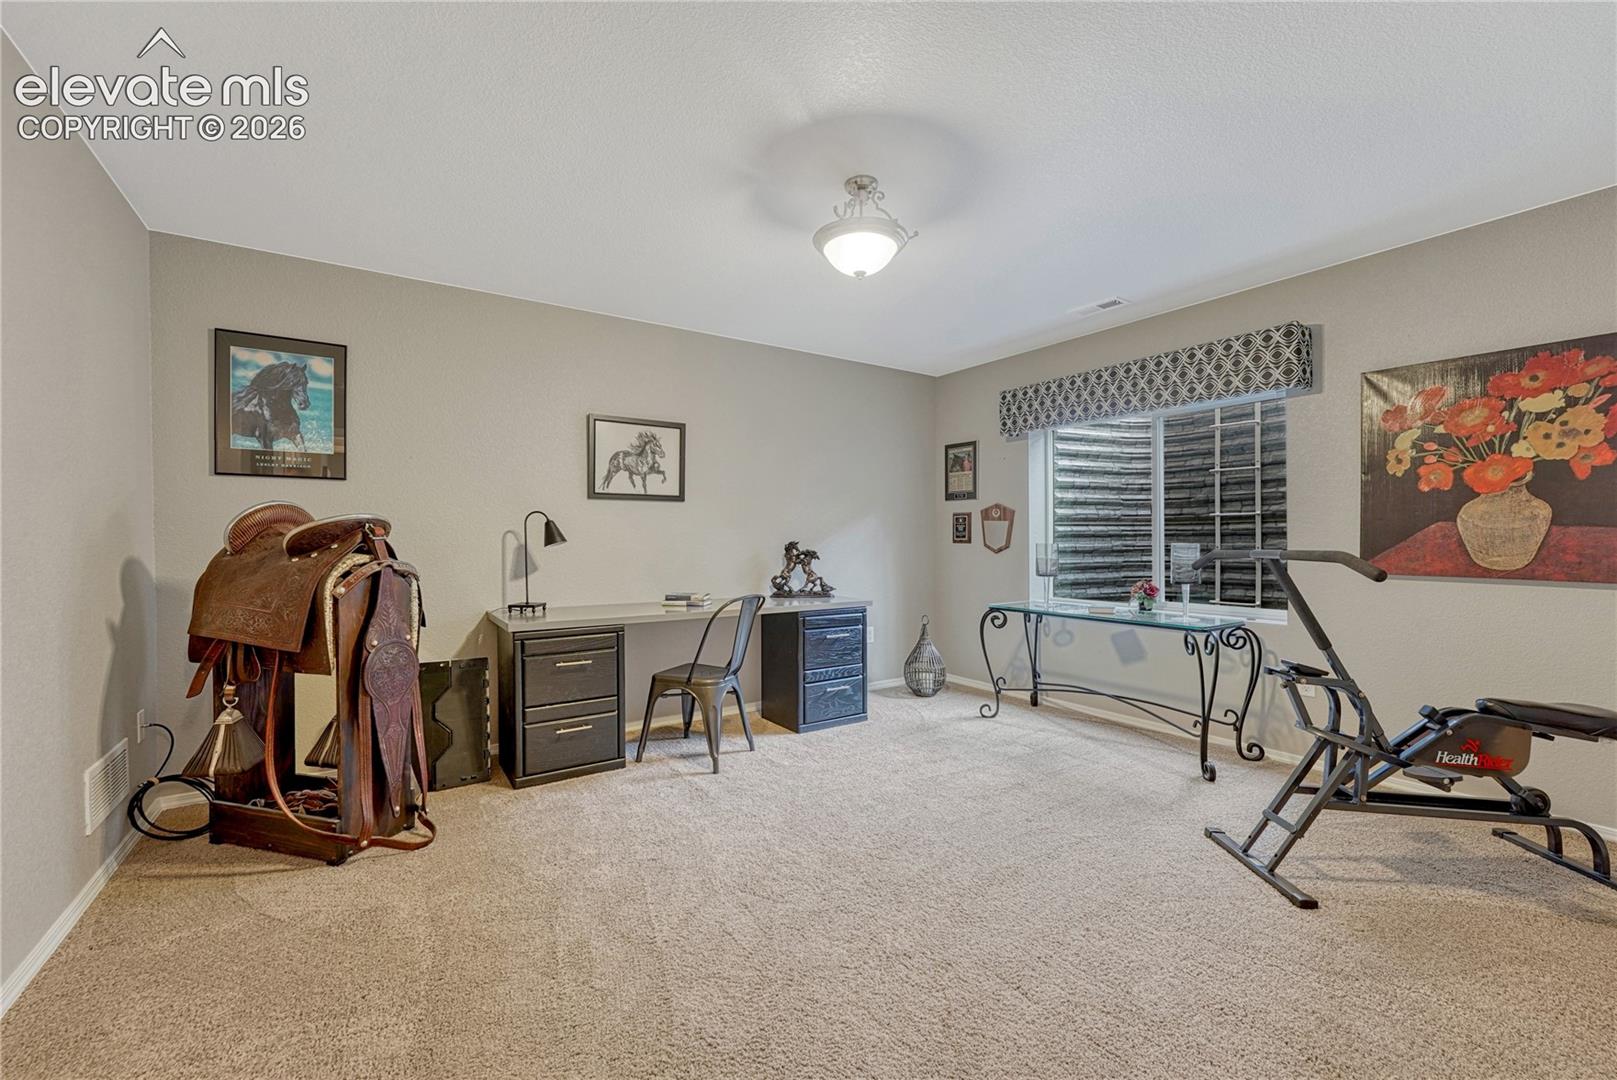
Carpeted flex room with a desk, western decor, and exercise equipment.
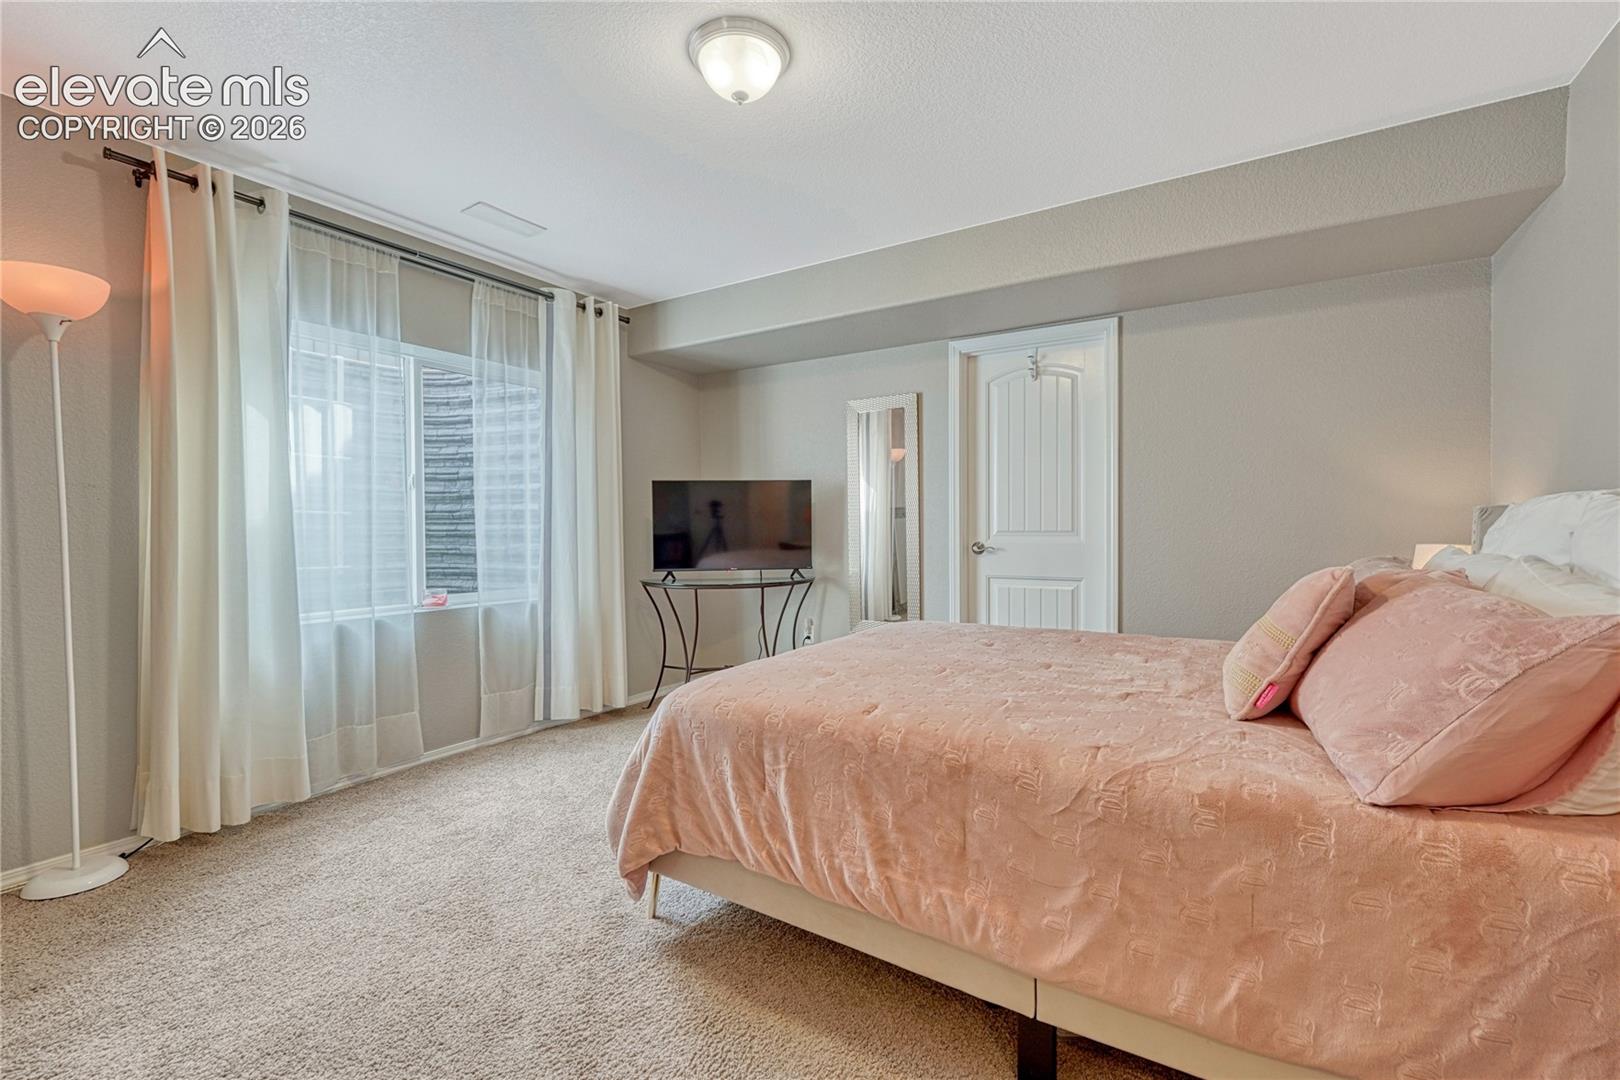
Bedroom with a pink-covered bed, large curtained window, and television.
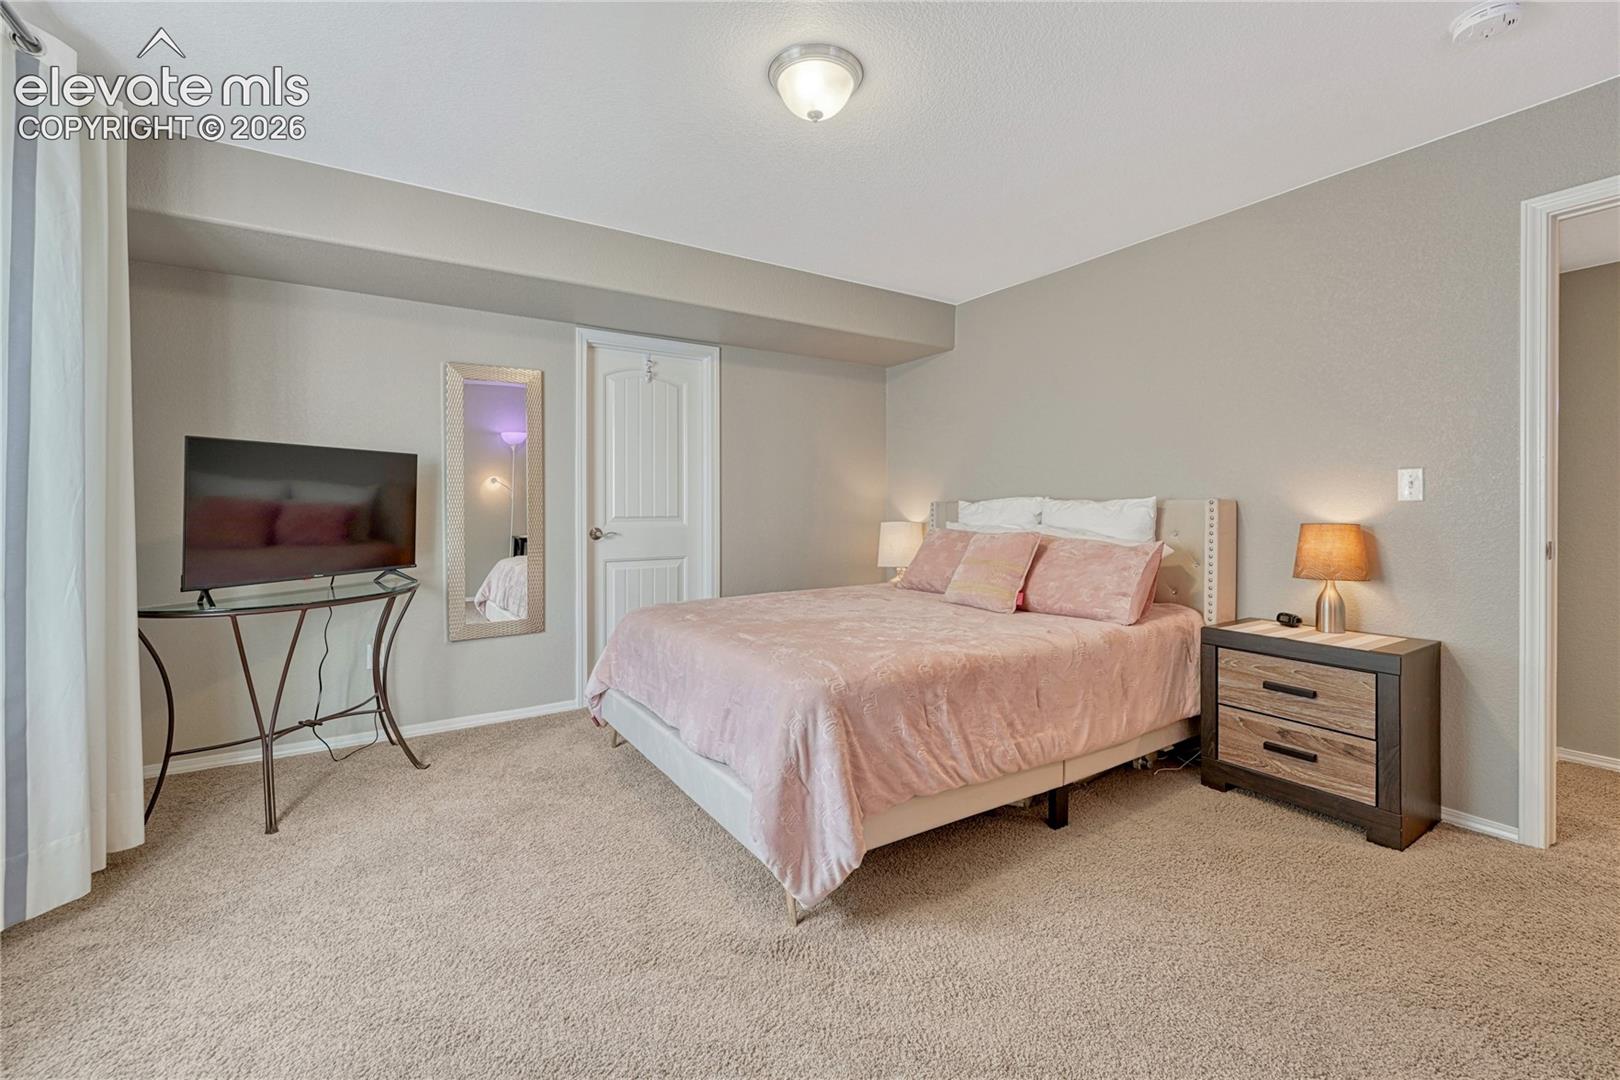
Bedroom with a pink-covered bed, bedside tables, and a television on a glass console.
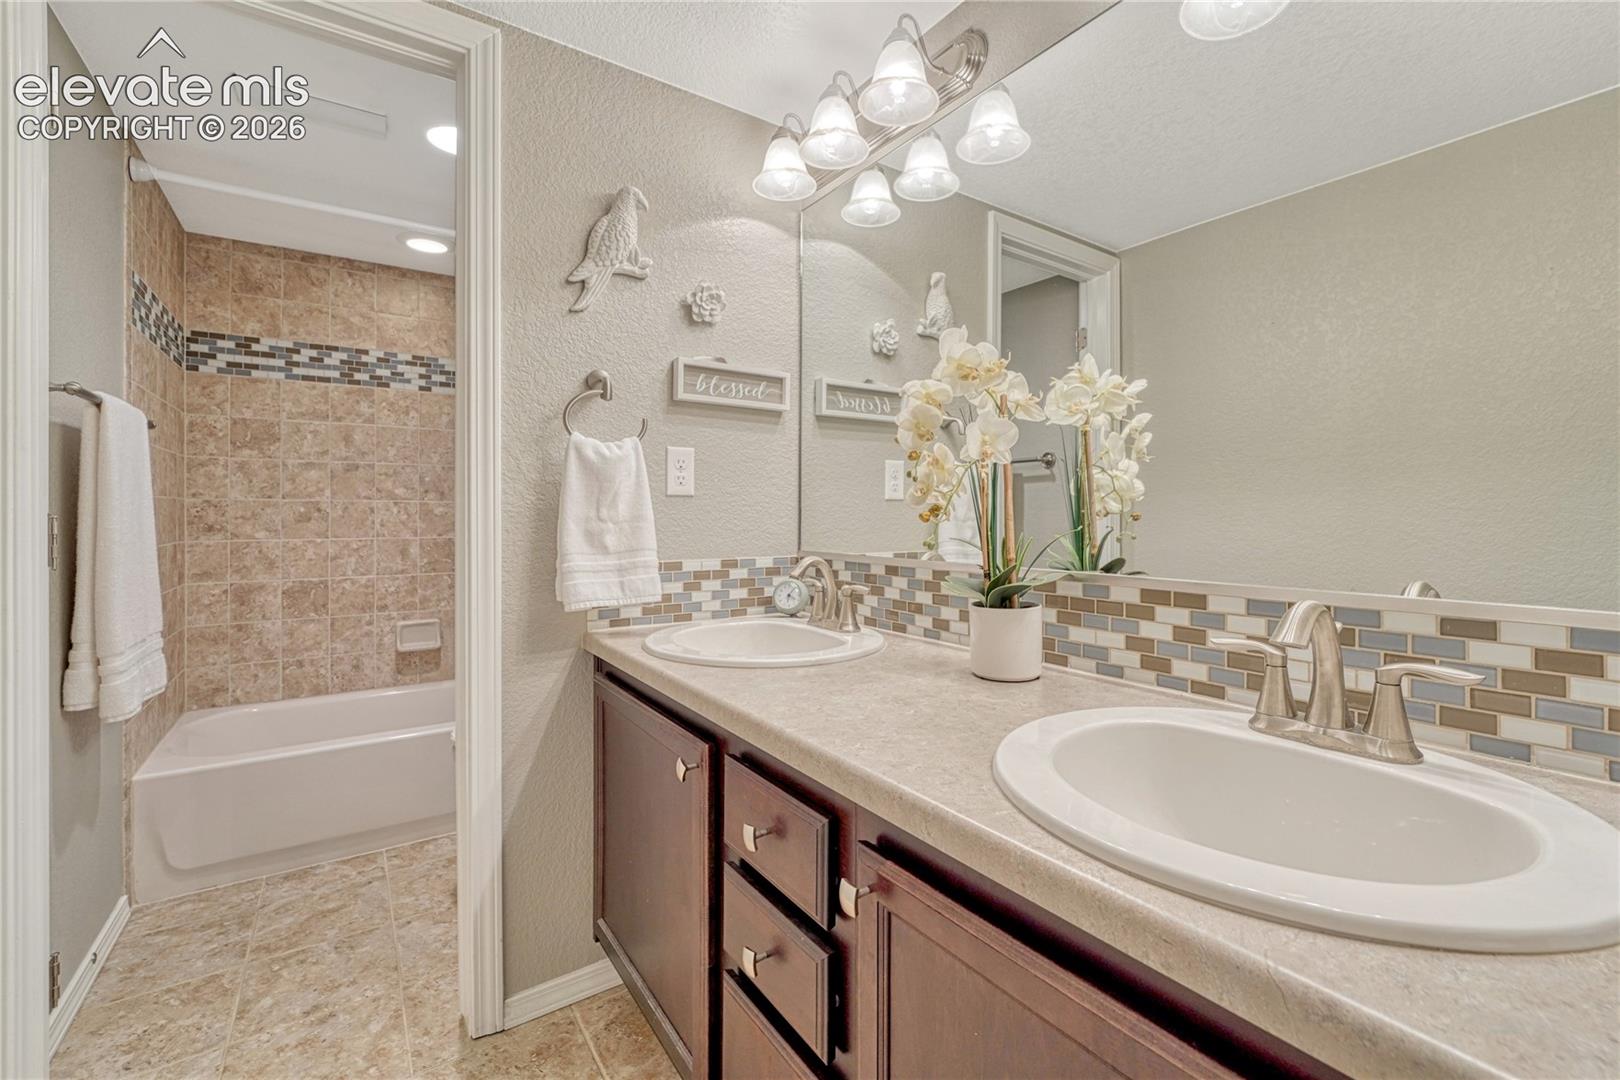
Bathroom with a double-sink vanity, mosaic backsplash, and tiled tub-shower surround.
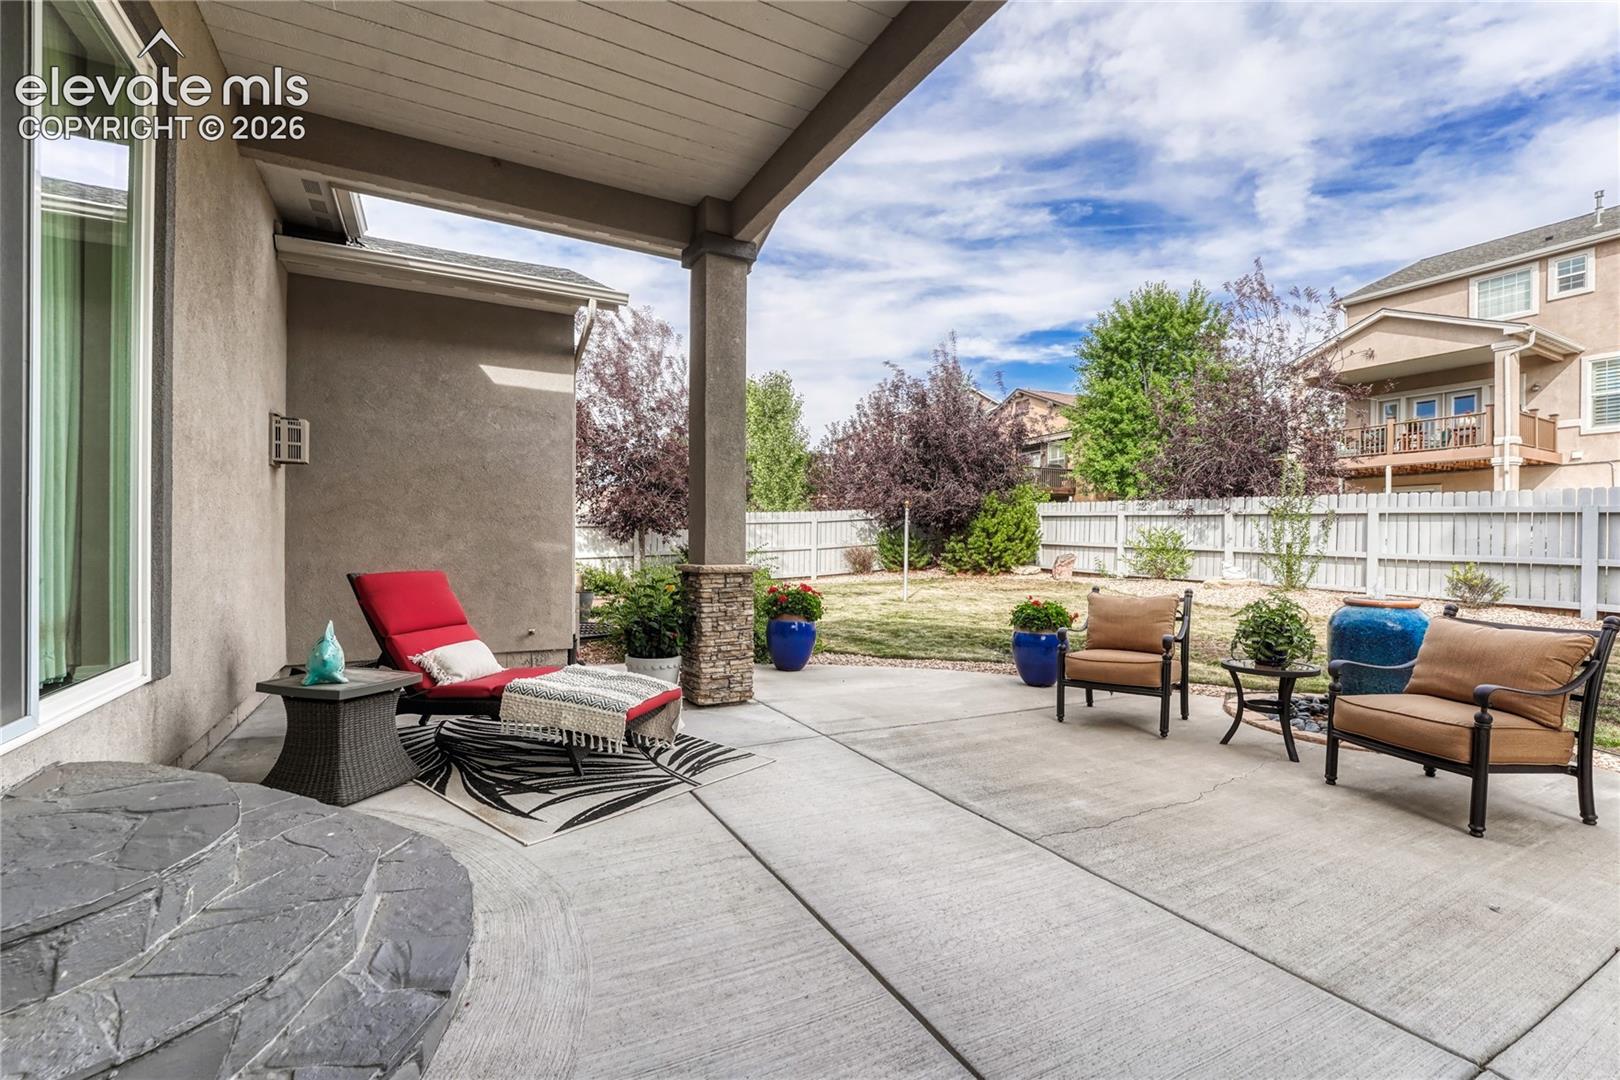
Covered backyard patio with cushioned seating, a stone pillar, and a fenced yard.
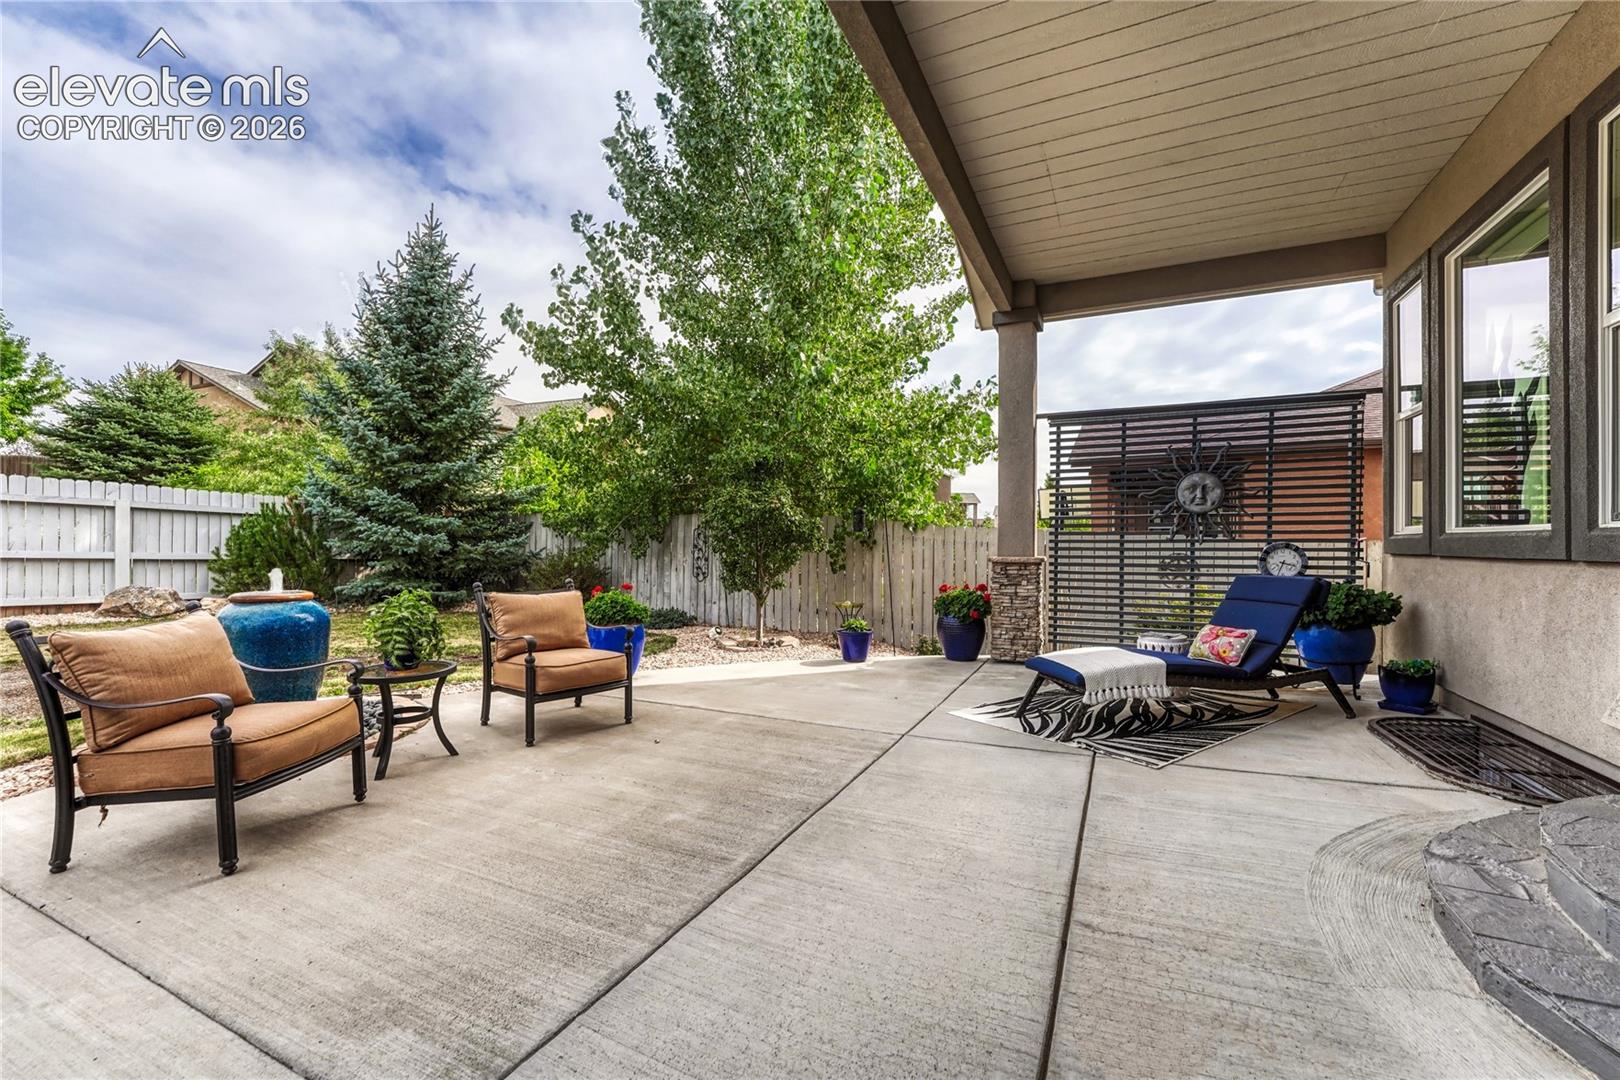
Covered backyard patio with lounge chairs, a chaise, and a decorative fountain.
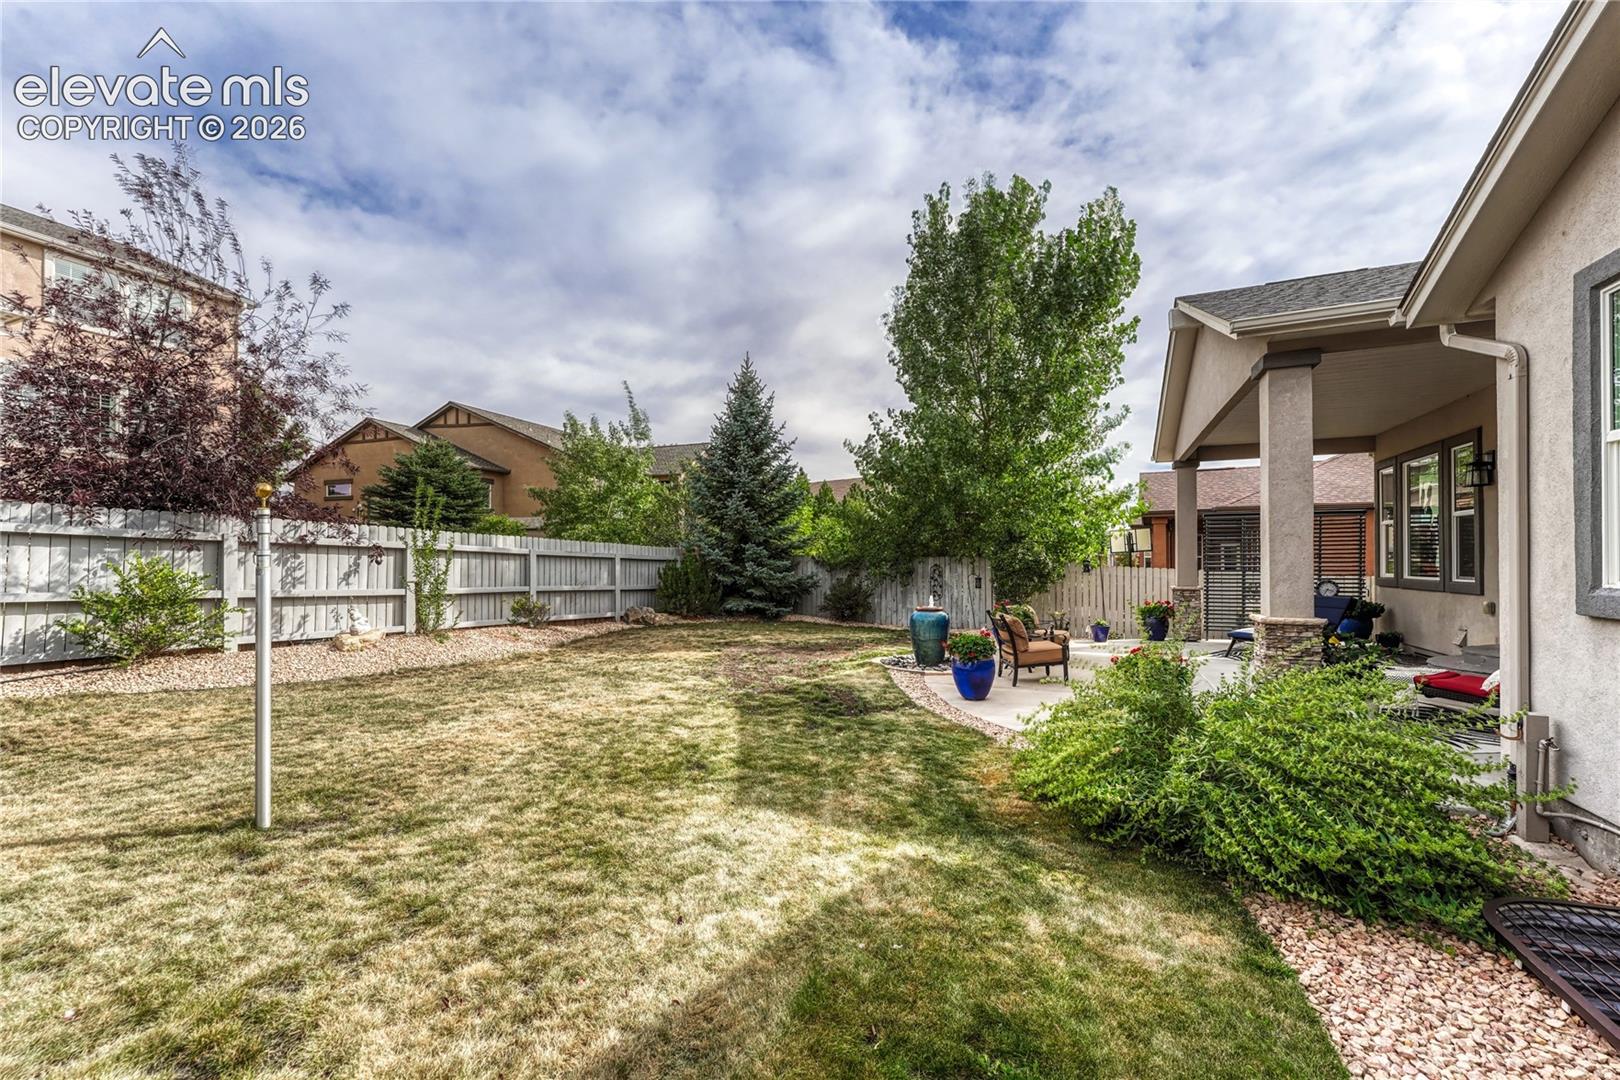
Fenced backyard with a covered patio, seating, and mature trees.
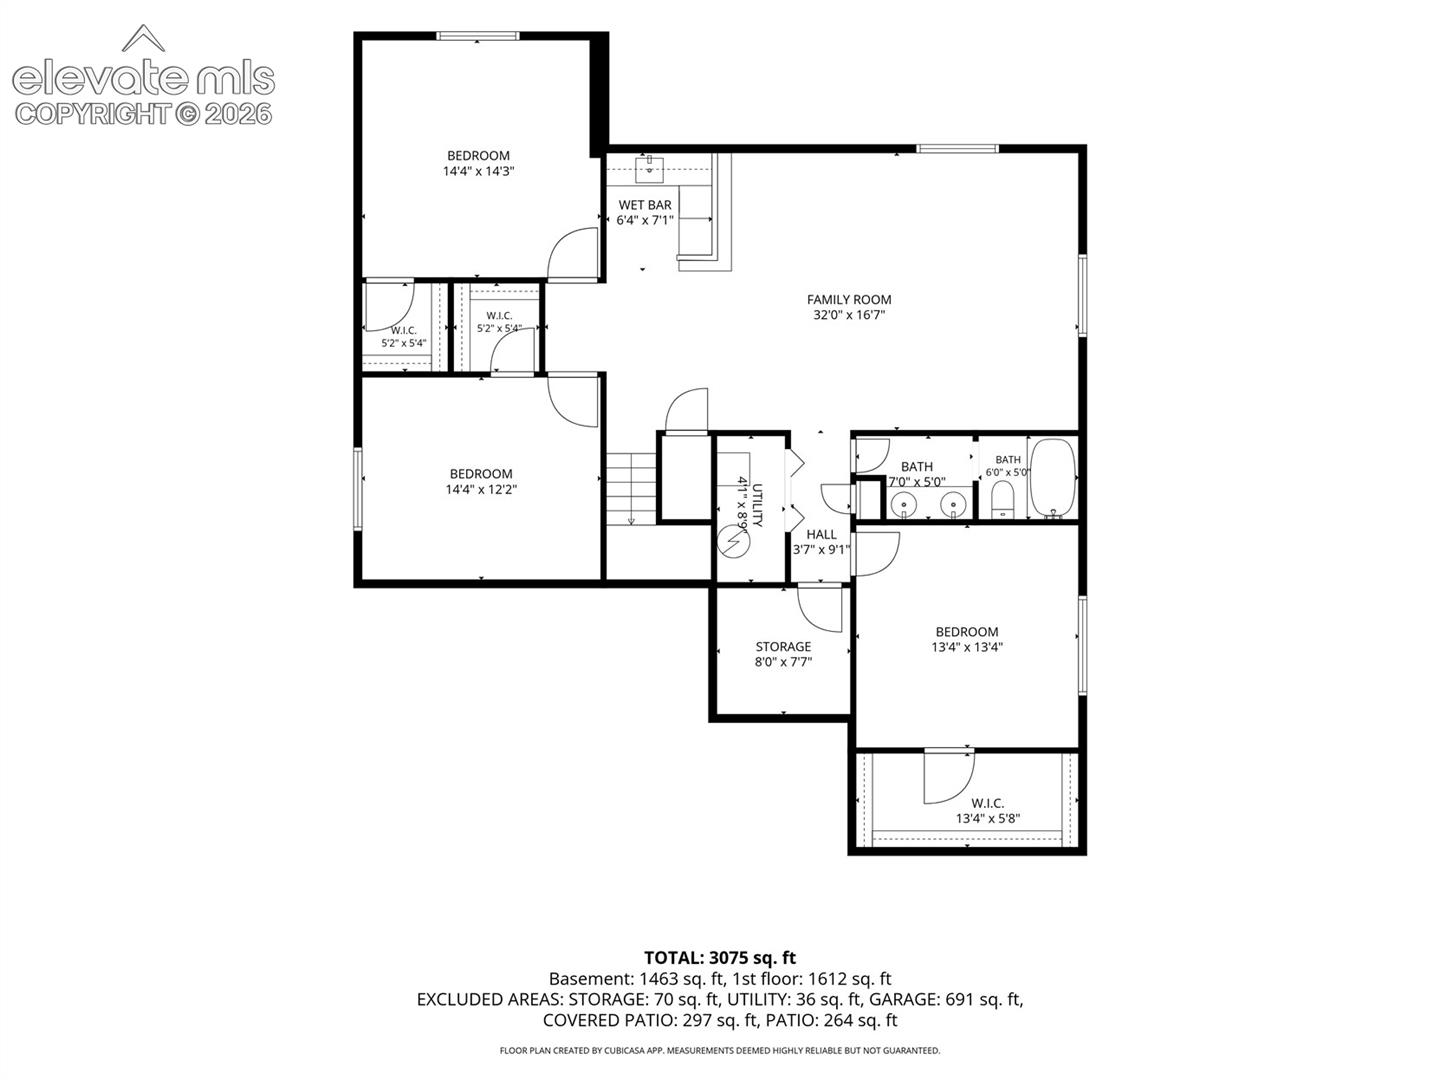
Basement floor plan with three bedrooms, a family room, wet bar, bathrooms, and storage.
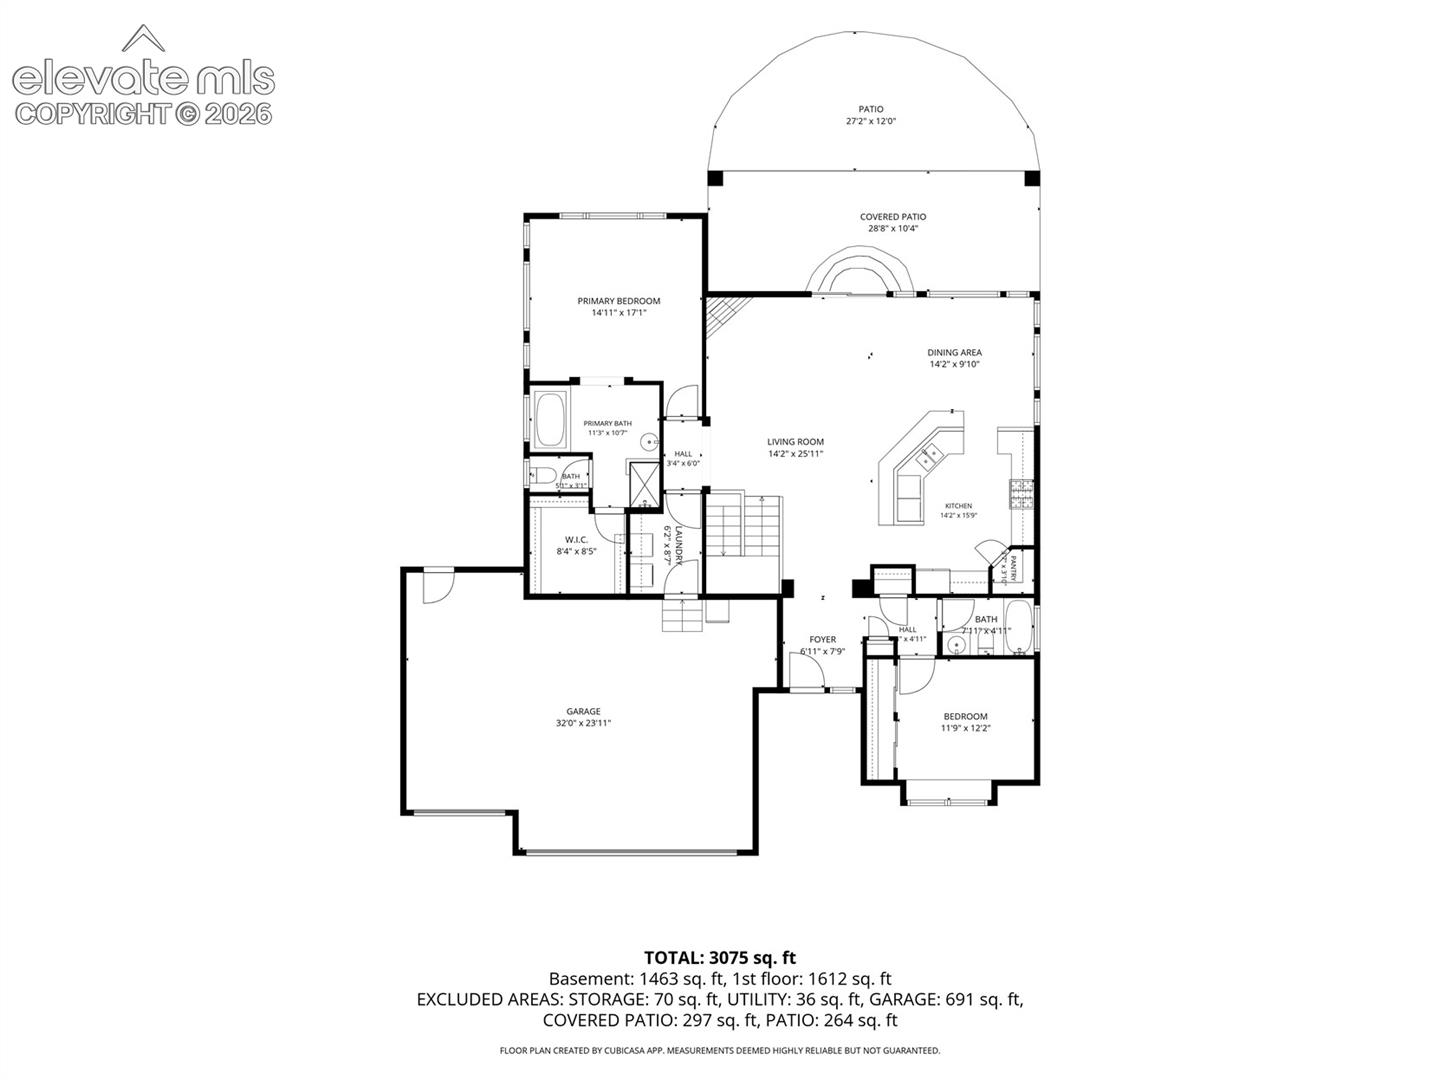
Floor plan showing the home’s rooms, garage, patios, and area measurements.
Front exterior of a stone-and-stucco home with a wide driveway and landscaped rock garden.
Living room with a fireplace, wicker chairs, cream sofa, and windows overlooking greenery.
Open kitchen and dining area with a granite island, dark wood cabinets, and blue upholstered chairs.
Bedroom with a dark four-poster canopy bed, blue patterned bedding, and beige carpet.
Finished living room with carpet, leather recliners, and a two-seat bar.
Covered backyard patio with wicker lounge chairs, stone columns, and potted flowers.
Aerial view of a home with rooftop solar panels, neighboring homes, and distant mountains.
Foyer with hardwood floors, a dark wood stair railing, and arched openings.
Kitchen with a large granite island, dark wood cabinets, and four bar stools.
Kitchen with cherry cabinets, stainless steel appliances, and a large granite island with bar seating.
Kitchen with dark wood cabinets, stainless steel appliances, gray tile backsplash, and hardwood floors.
Kitchen with a large curved granite island, dark wood cabinets, and stainless steel appliances.
Kitchen with dark wood cabinetry, stainless steel appliances, gray tile backsplash, and adjoining dining area.
Dining room with blue upholstered chairs, hardwood floors, and large windows.
Living room with a fireplace, ceiling fan, hardwood floors, and gray seating.
Living room with a fireplace, ceiling fan, and sliding doors opening to a fenced patio.
Furnished living room with wicker armchairs, a white sofa, and an open kitchen.
Canopy bed and wicker sitting area in a bright bedroom.
Bedroom with a four-poster bed, ceiling fan, and wall-mounted television.
Primary bedroom with a canopy bed, blue patterned bedding, and adjoining bathroom.
Primary bathroom with double vanity, tiled walk-in shower, and bathtub.
Bathroom with a tiled soaking tub beneath a window and white floral wall art.
Bedroom with a white bed, woven headboard, and a sunny window seat.
Bedroom with a wicker headboard, blue accent wall, and crystal chandelier.
Bedroom with a window-seat nook, white bedding, and a crystal chandelier.
Bathroom with tiled tub-shower, striped curtains, and a vanity with an oval sink.
Laundry room with white washer and dryer beneath dark wood cabinets, beside a colorful cactus painting.
Furnished living room with leather recliners, beige carpet, and windows with white curtains.
Carpeted living room with leather recliners, a wood media cabinet, and windows with white curtains.
Basement kitchenette with dark wood cabinets, raised counter, and an adjoining carpeted sitting area.
Basement wet bar with a raised counter, wine-rack cabinets, and two bar stools.
Furnished sitting room with a daybed, cushioned chair, and ottoman beside a curtained window.
Carpeted bedroom with a daybed, wooden armoire, and large curtained window.
Carpeted bedroom with a wooden armoire, horse artwork, and a sitting area.
Carpeted flex room with a desk, western decor, and exercise equipment.
Bedroom with a pink-covered bed, large curtained window, and television.
Bedroom with a pink-covered bed, bedside tables, and a television on a glass console.
Bathroom with a double-sink vanity, mosaic backsplash, and tiled tub-shower surround.
Covered backyard patio with cushioned seating, a stone pillar, and a fenced yard.
Covered backyard patio with lounge chairs, a chaise, and a decorative fountain.
Fenced backyard with a covered patio, seating, and mature trees.
Basement floor plan with three bedrooms, a family room, wet bar, bathrooms, and storage.
Floor plan showing the home’s rooms, garage, patios, and area measurements.
Front exterior of a stone-and-stucco home with a wide driveway and landscaped rock garden.
Living room with a fireplace, wicker chairs, cream sofa, and windows overlooking greenery.
Open kitchen and dining area with a granite island, dark wood cabinets, and blue upholstered chairs.
Bedroom with a dark four-poster canopy bed, blue patterned bedding, and beige carpet.
Finished living room with carpet, leather recliners, and a two-seat bar.
Covered backyard patio with wicker lounge chairs, stone columns, and potted flowers.
Aerial view of a home with rooftop solar panels, neighboring homes, and distant mountains.
Foyer with hardwood floors, a dark wood stair railing, and arched openings.
Kitchen with a large granite island, dark wood cabinets, and four bar stools.
Kitchen with cherry cabinets, stainless steel appliances, and a large granite island with bar seating.
Kitchen with dark wood cabinets, stainless steel appliances, gray tile backsplash, and hardwood floors.
Kitchen with a large curved granite island, dark wood cabinets, and stainless steel appliances.
Kitchen with dark wood cabinetry, stainless steel appliances, gray tile backsplash, and adjoining dining area.
Dining room with blue upholstered chairs, hardwood floors, and large windows.
Living room with a fireplace, ceiling fan, hardwood floors, and gray seating.
Living room with a fireplace, ceiling fan, and sliding doors opening to a fenced patio.
Furnished living room with wicker armchairs, a white sofa, and an open kitchen.
Canopy bed and wicker sitting area in a bright bedroom.
Bedroom with a four-poster bed, ceiling fan, and wall-mounted television.
Primary bedroom with a canopy bed, blue patterned bedding, and adjoining bathroom.
Primary bathroom with double vanity, tiled walk-in shower, and bathtub.
Bathroom with a tiled soaking tub beneath a window and white floral wall art.
Bedroom with a white bed, woven headboard, and a sunny window seat.
Bedroom with a wicker headboard, blue accent wall, and crystal chandelier.
Bedroom with a window-seat nook, white bedding, and a crystal chandelier.
Bathroom with tiled tub-shower, striped curtains, and a vanity with an oval sink.
Laundry room with white washer and dryer beneath dark wood cabinets, beside a colorful cactus painting.
Furnished living room with leather recliners, beige carpet, and windows with white curtains.
Carpeted living room with leather recliners, a wood media cabinet, and windows with white curtains.
Basement kitchenette with dark wood cabinets, raised counter, and an adjoining carpeted sitting area.
Basement wet bar with a raised counter, wine-rack cabinets, and two bar stools.
Furnished sitting room with a daybed, cushioned chair, and ottoman beside a curtained window.
Carpeted bedroom with a daybed, wooden armoire, and large curtained window.
Carpeted bedroom with a wooden armoire, horse artwork, and a sitting area.
Carpeted flex room with a desk, western decor, and exercise equipment.
Bedroom with a pink-covered bed, large curtained window, and television.
Bedroom with a pink-covered bed, bedside tables, and a television on a glass console.
Bathroom with a double-sink vanity, mosaic backsplash, and tiled tub-shower surround.
Covered backyard patio with cushioned seating, a stone pillar, and a fenced yard.
Covered backyard patio with lounge chairs, a chaise, and a decorative fountain.
Fenced backyard with a covered patio, seating, and mature trees.
Basement floor plan with three bedrooms, a family room, wet bar, bathrooms, and storage.
Floor plan showing the home’s rooms, garage, patios, and area measurements.
See all photos
Bought with Andrew Botcherby ABR AHWD CDPE CNE CRS , RE/MAX Real Estate Group LLC and Listed by Susan Carol Chambless CRS , The Platinum Group Listing Contact: 719-536-4444
Be sure to watch the property video included with this listing for an even closer look at everything this exceptional home has to offer! Impeccably maintained and thoughtfully designed, this exceptional home offers a wonderful blend of comfort, style and everyday functionality. An added highlight is the home's solar energy system, providing the benefits of energy-efficient living plus a new roof installed in May 2026. An inviting entry opens to the heart of the home, where beautiful wood floors and custom window coverings enhance the warm, welcoming interior. The well-appointed kitchen features a large, functional island with attractive pendant lighting above the bar, abundant cabinetry, a gas range and stainless steel appliances. The kitchen flows seamlessly into the dining area and comfortable living room, where a cozy gas fireplace creates an ideal setting for entertaining friends, gathering with loved ones or enjoying a quiet evening at home. The main-level primary suite offers a relaxing retreat with a spacious walk-in closet and beautifully finished five-piece bath. A second main-level bedroom and additional bath provide flexibility for guests or a home office, while the conveniently located laundry room makes everyday living easy. Downstairs, the expansive finished basement adds an impressive amount of living space. A generous family and recreation room with a wet bar is ready for movie nights, game days and indoor activities. Three additional bedrooms and a bathroom offer plenty of room for guests, hobbies or multiple work-from-home spaces. Step outside to the peaceful covered patio overlooking a delightful backyard, perfect for outdoor dining, morning coffee, summer barbecues, gardening or simply relaxing and enjoying the fresh Colorado air. Located near schools, shopping and everyday conveniences, this lovingly cared-for home is move-in ready and filled with inviting spaces to enjoy both inside and out.

5
beds

3
baths

3,246 Sq.Ft. LIVING AREA

8,197.99 Sq.Ft. lot

Susie Chambless

Susie Chambless

Jesse Chambless

Jesse Chambless

Features & Amenities

Interior

  • total bedrooms5
  • Total bathrooms3
  • full bathrooms3
  • Laundry room Main
  • Flooring Carpet, Wood
  • Fireplace Gas, Main Level, One
  • APPLIANCES Dishwasher, Disposal, Gas in Kitchen, Oven, Range, Refrigerator, Washer
  • other interior Features Great Room

Area & Lot

  • Status Sold
  • Date Sold November 6, 2026
  • Living Area3,246 Sq.Ft.
  • Total Area3,246 Sq.Ft.
  • Lot Area8,197.99 Sq.Ft.
  • MLS® ID3077626
  • TypeResidential
  • YEAR BUILT2015
  • Architecture StylesRanch
  • School DistrictDistrict 49

Exterior

  • Garage Space3.0
  • water SourceMunicipal
  • utilitiesCable Connected, Electricity Connected, Natural Gas Connected
  • roofComposite Shingle
  • lot featuresLevel
  • parkingAttached, Garage Door Opener, Concrete
  • HEAT TYPEForced Air
  • AIR CONDITIONINGCentral Air
  • sewerSewer
  • other exterior FeaturesAuto Sprinkler System

Financial

  • Sales Price$627,000
  • Real Estate Tax $3,661/yr
  • HOA $255

Work with Christy

When it comes to buying or selling your home, I want to equip you with local expert advice. No obligation, just a Platinum opinion you can trust. Contact me today to find out how I can be of assistance to you!

Follow Me on Instagram