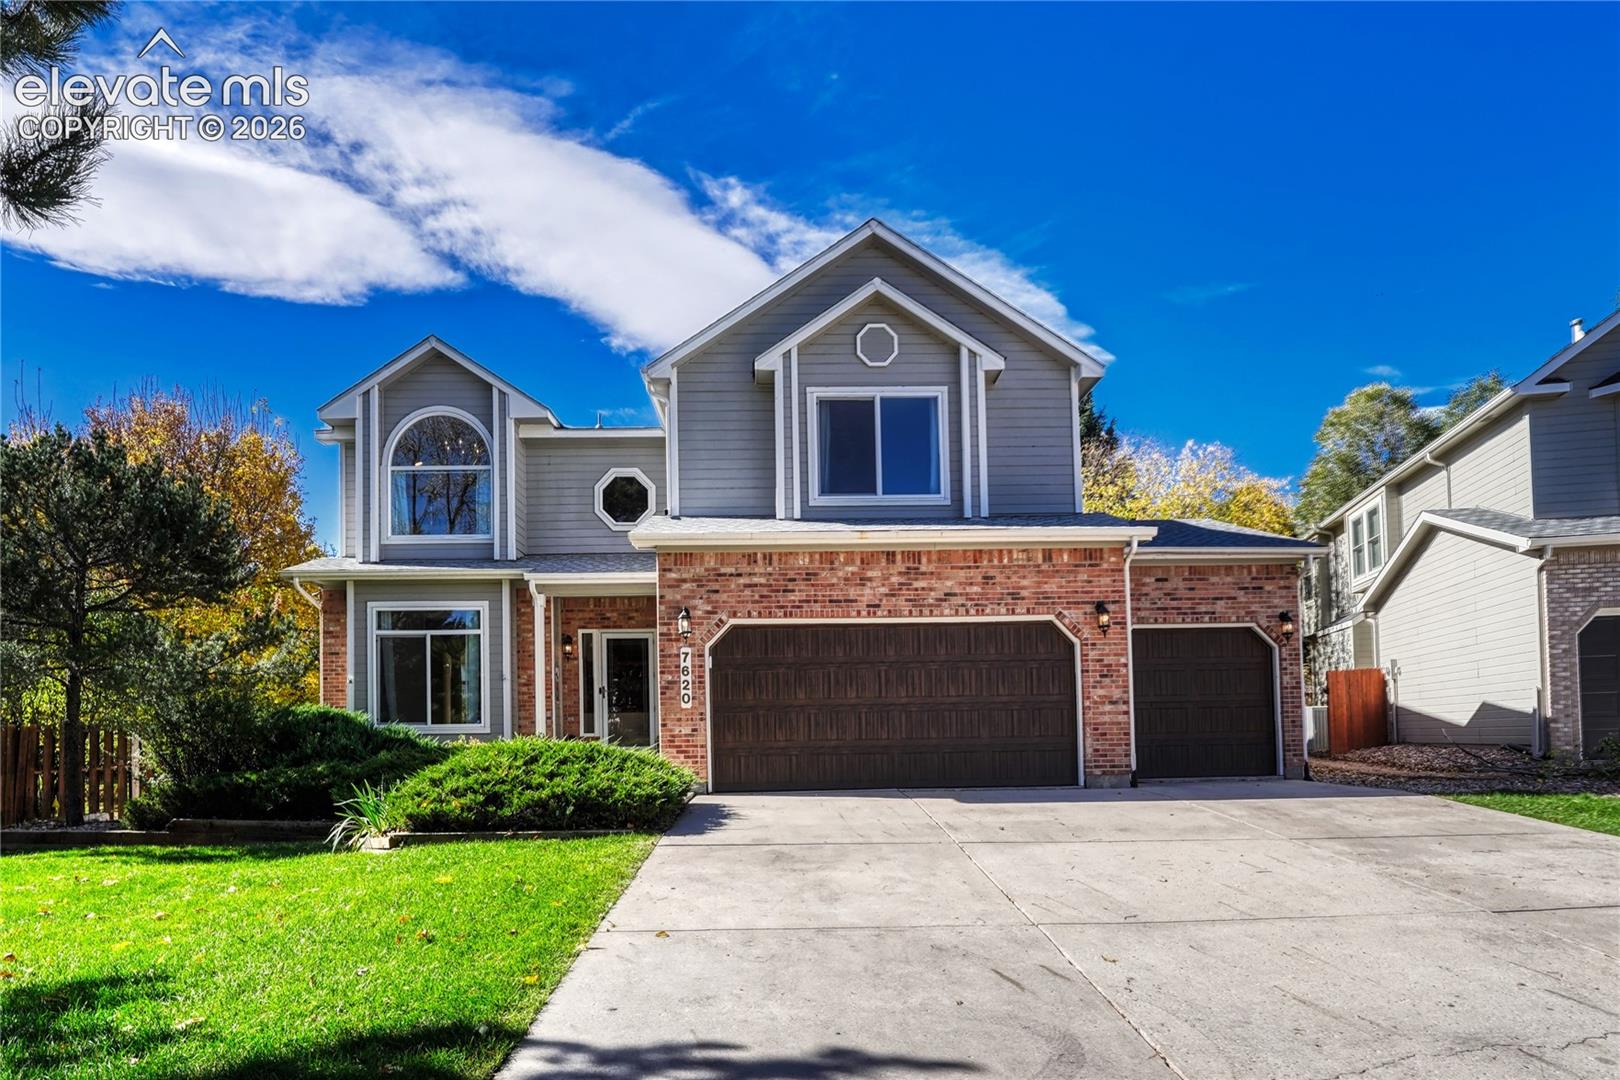
Two-story gray-and-brick home with a three-car garage and broad driveway.
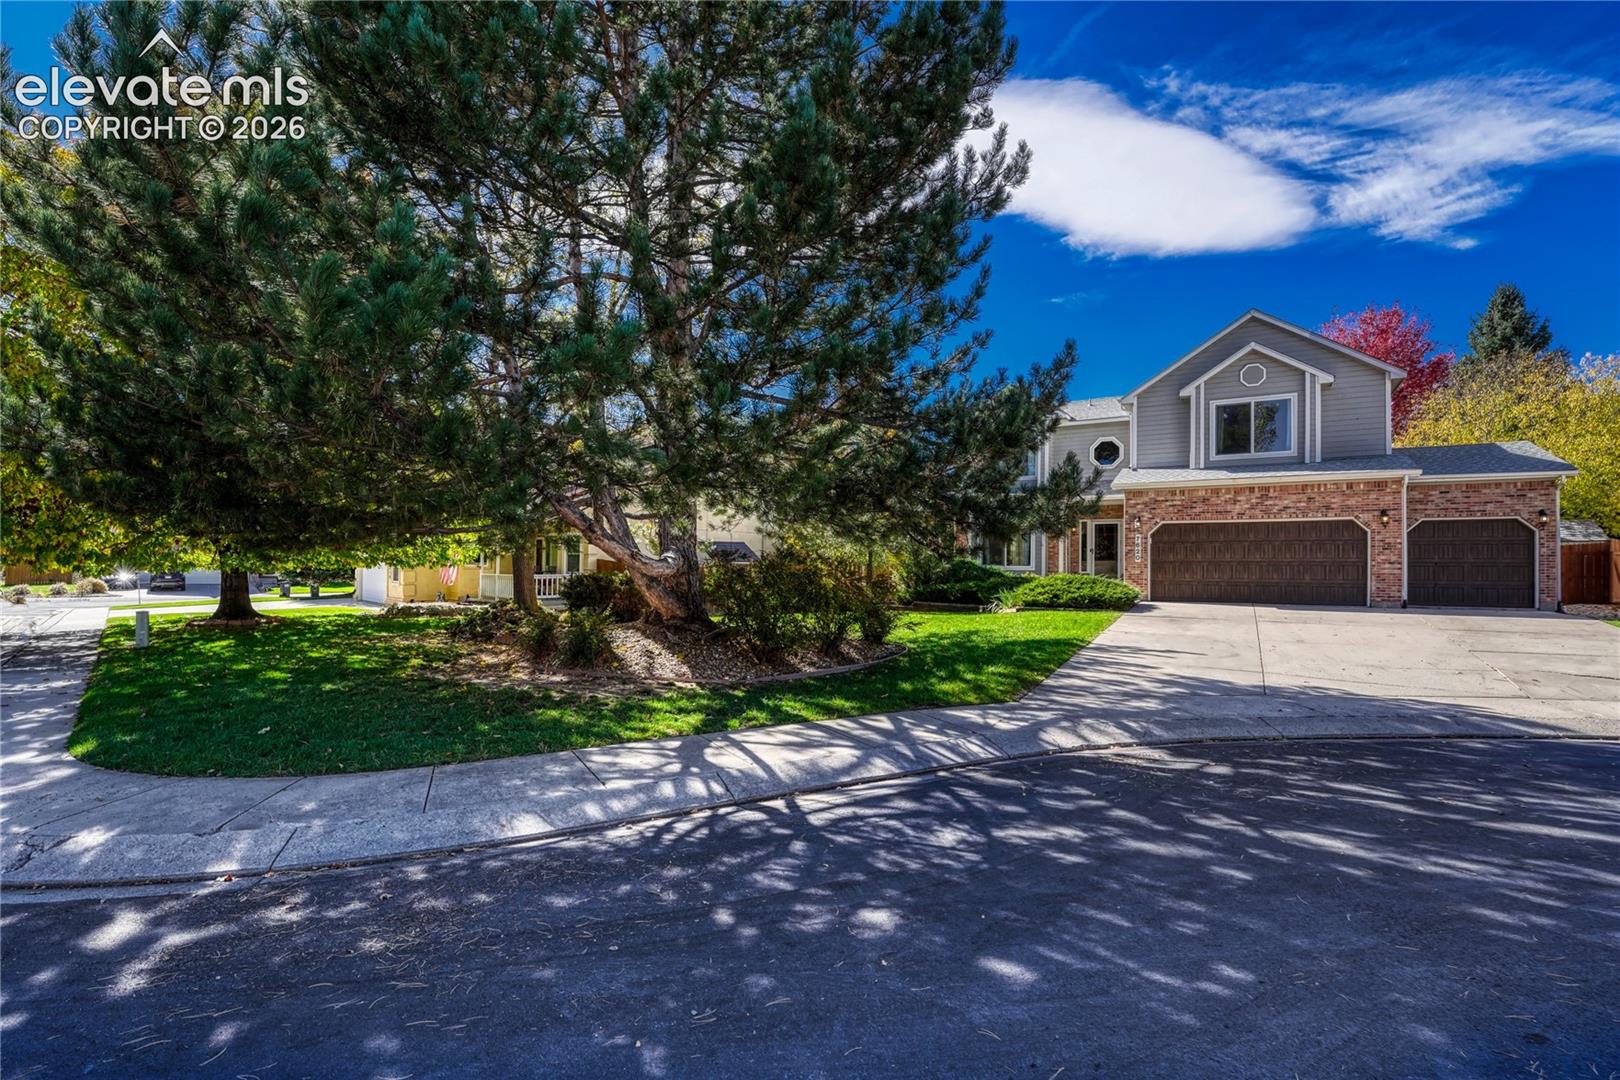
Two-story brick-and-gray home with a three-car garage, framed by mature trees.
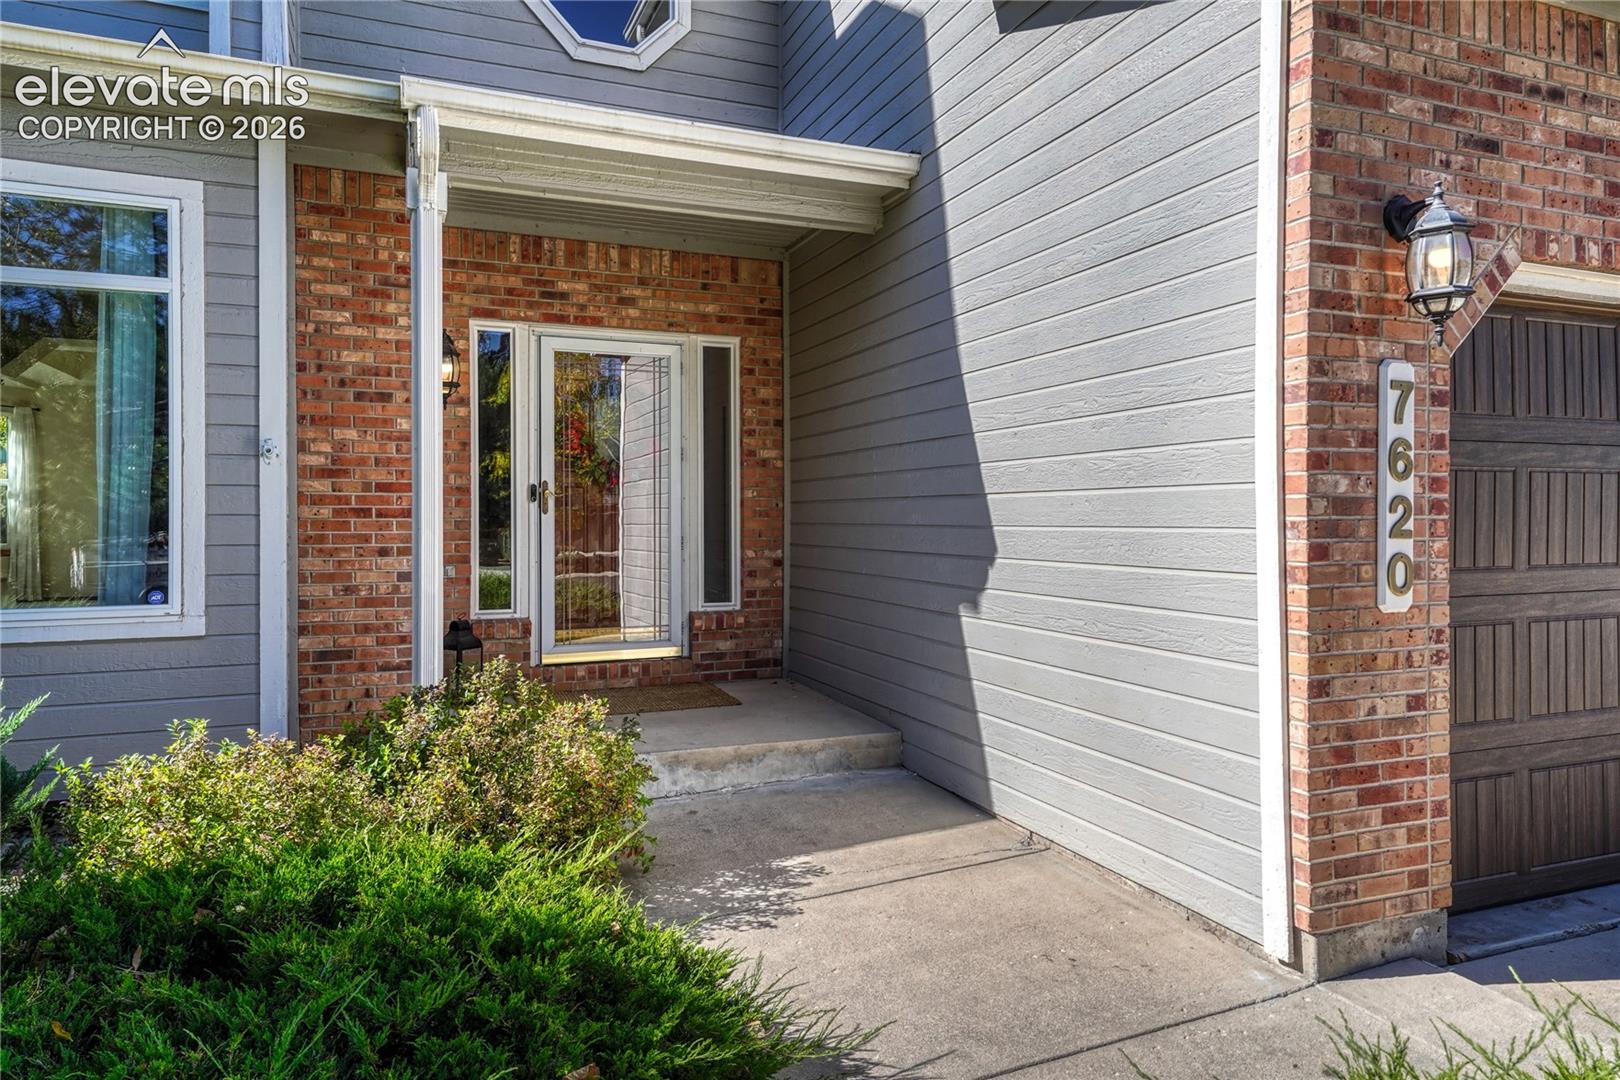
Home entrance with brick walls, gray siding, a glass front door, and house number 7620.
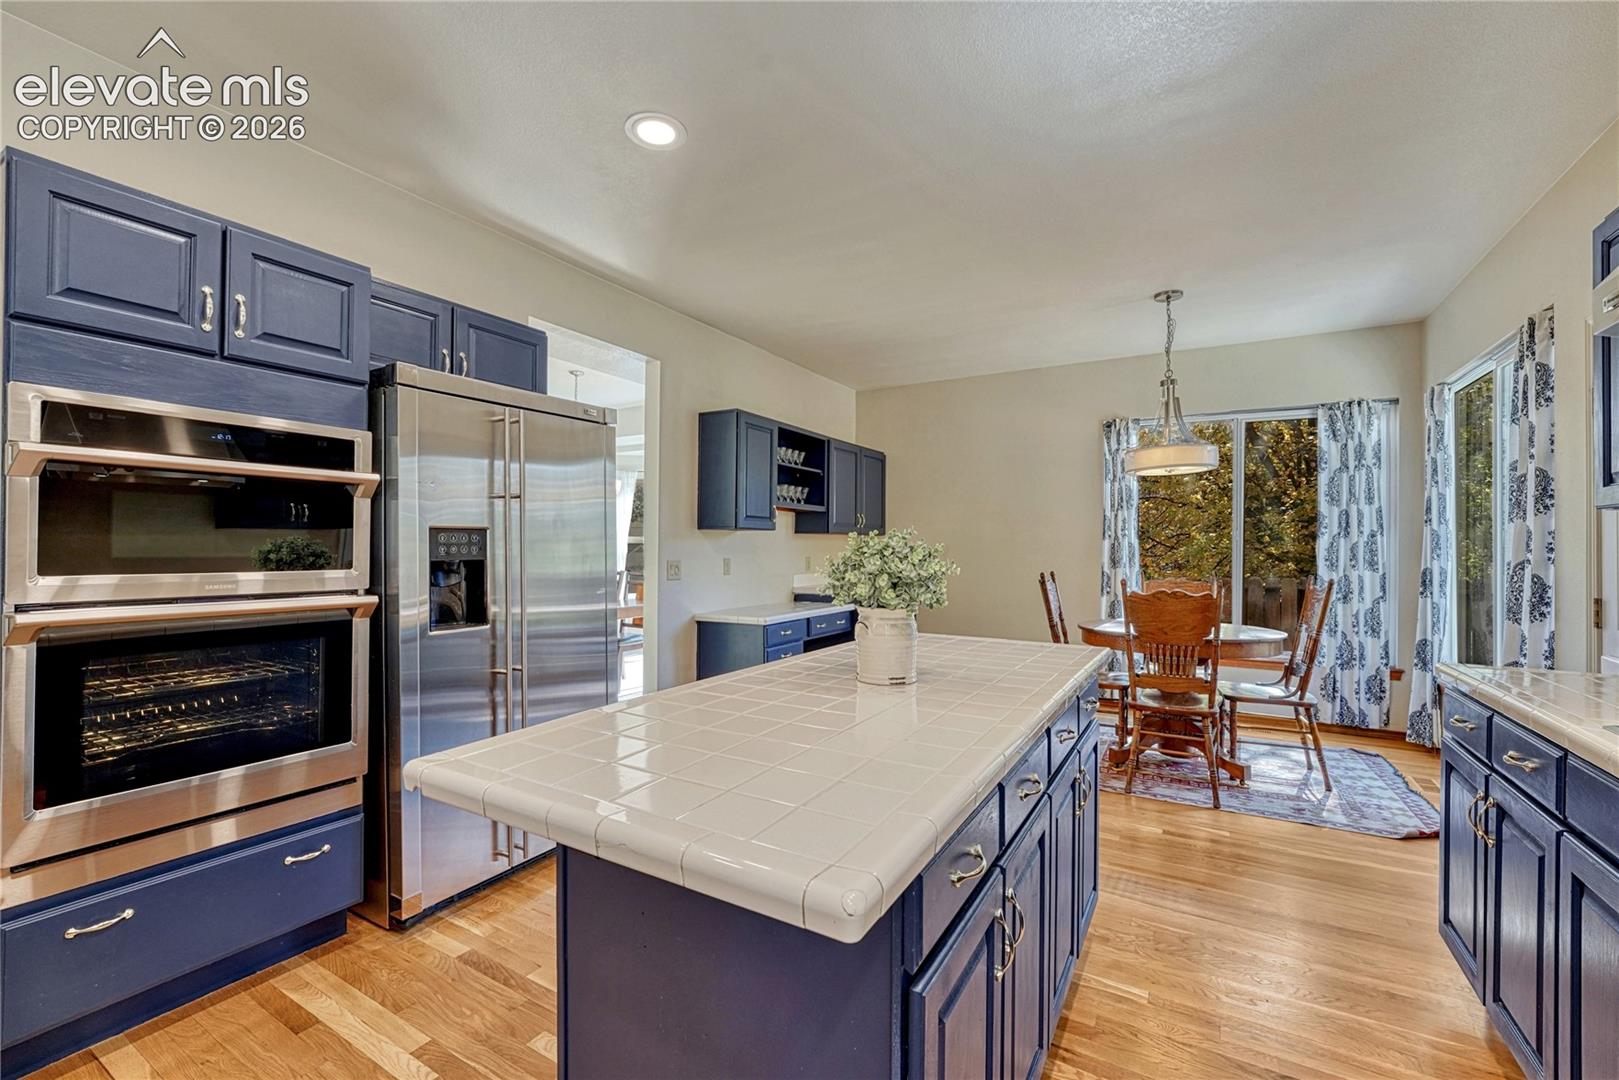
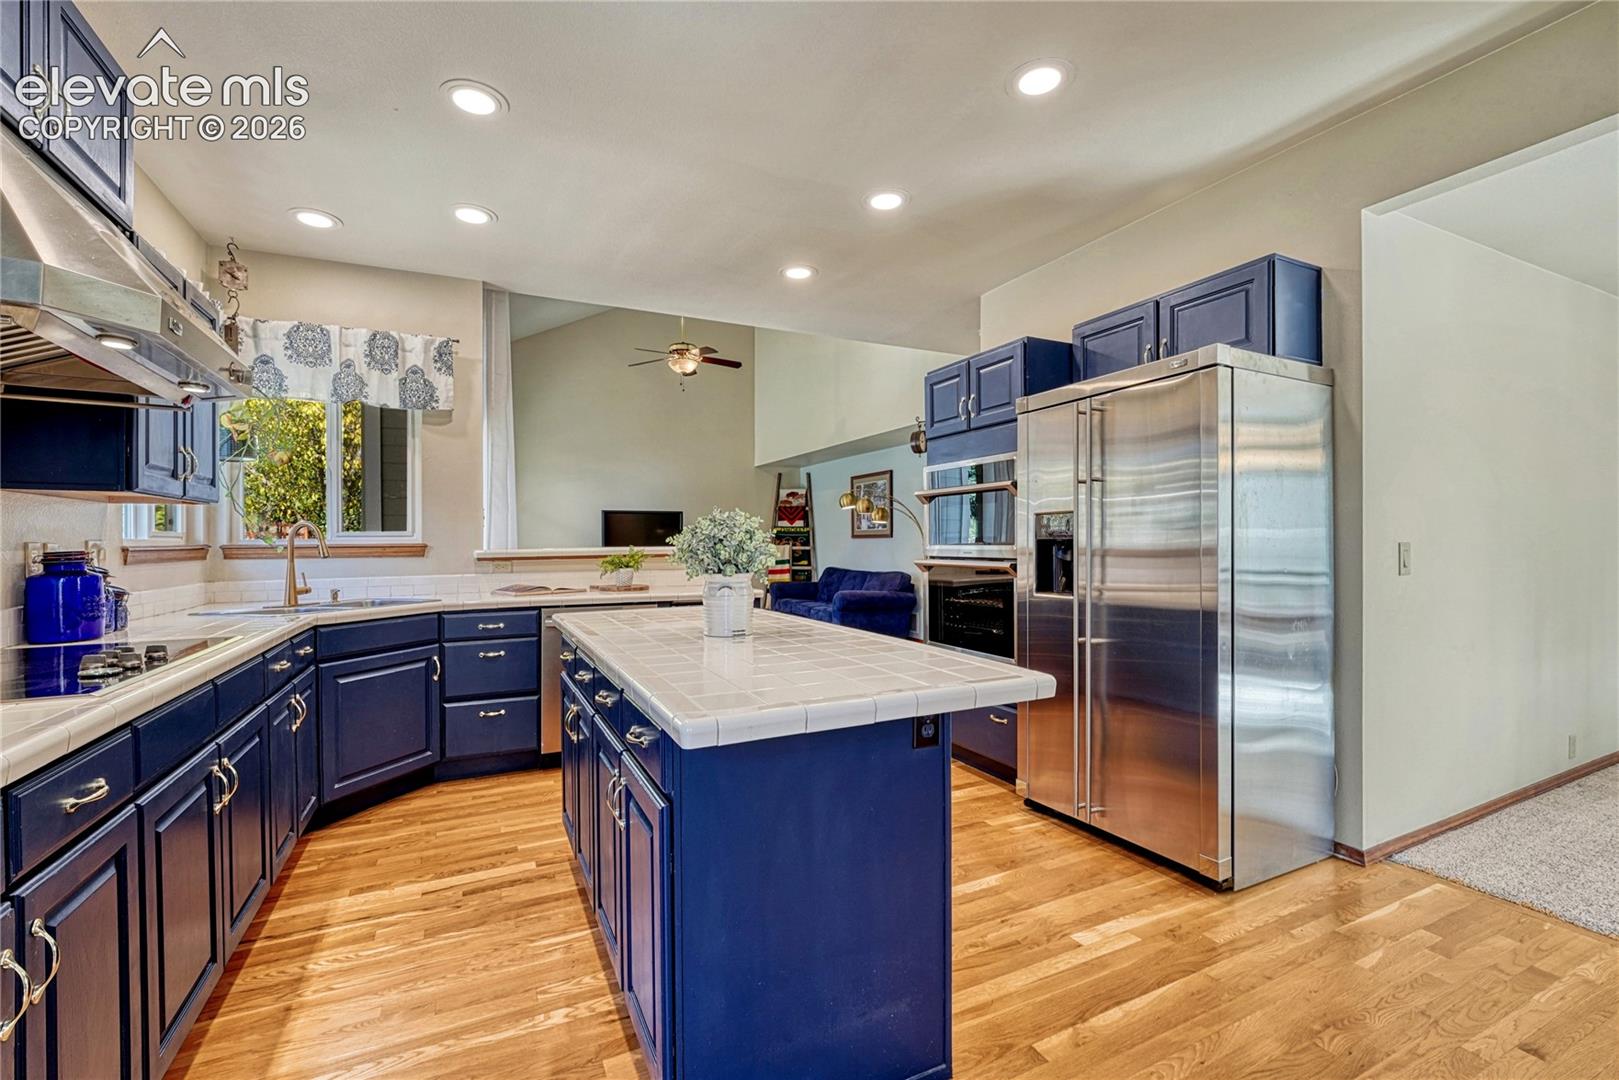
Kitchen with a large tiled island, navy cabinets, stainless appliances, and an adjoining dining area.
Kitchen with navy cabinets, tiled island, stainless steel appliances, and hardwood floors.
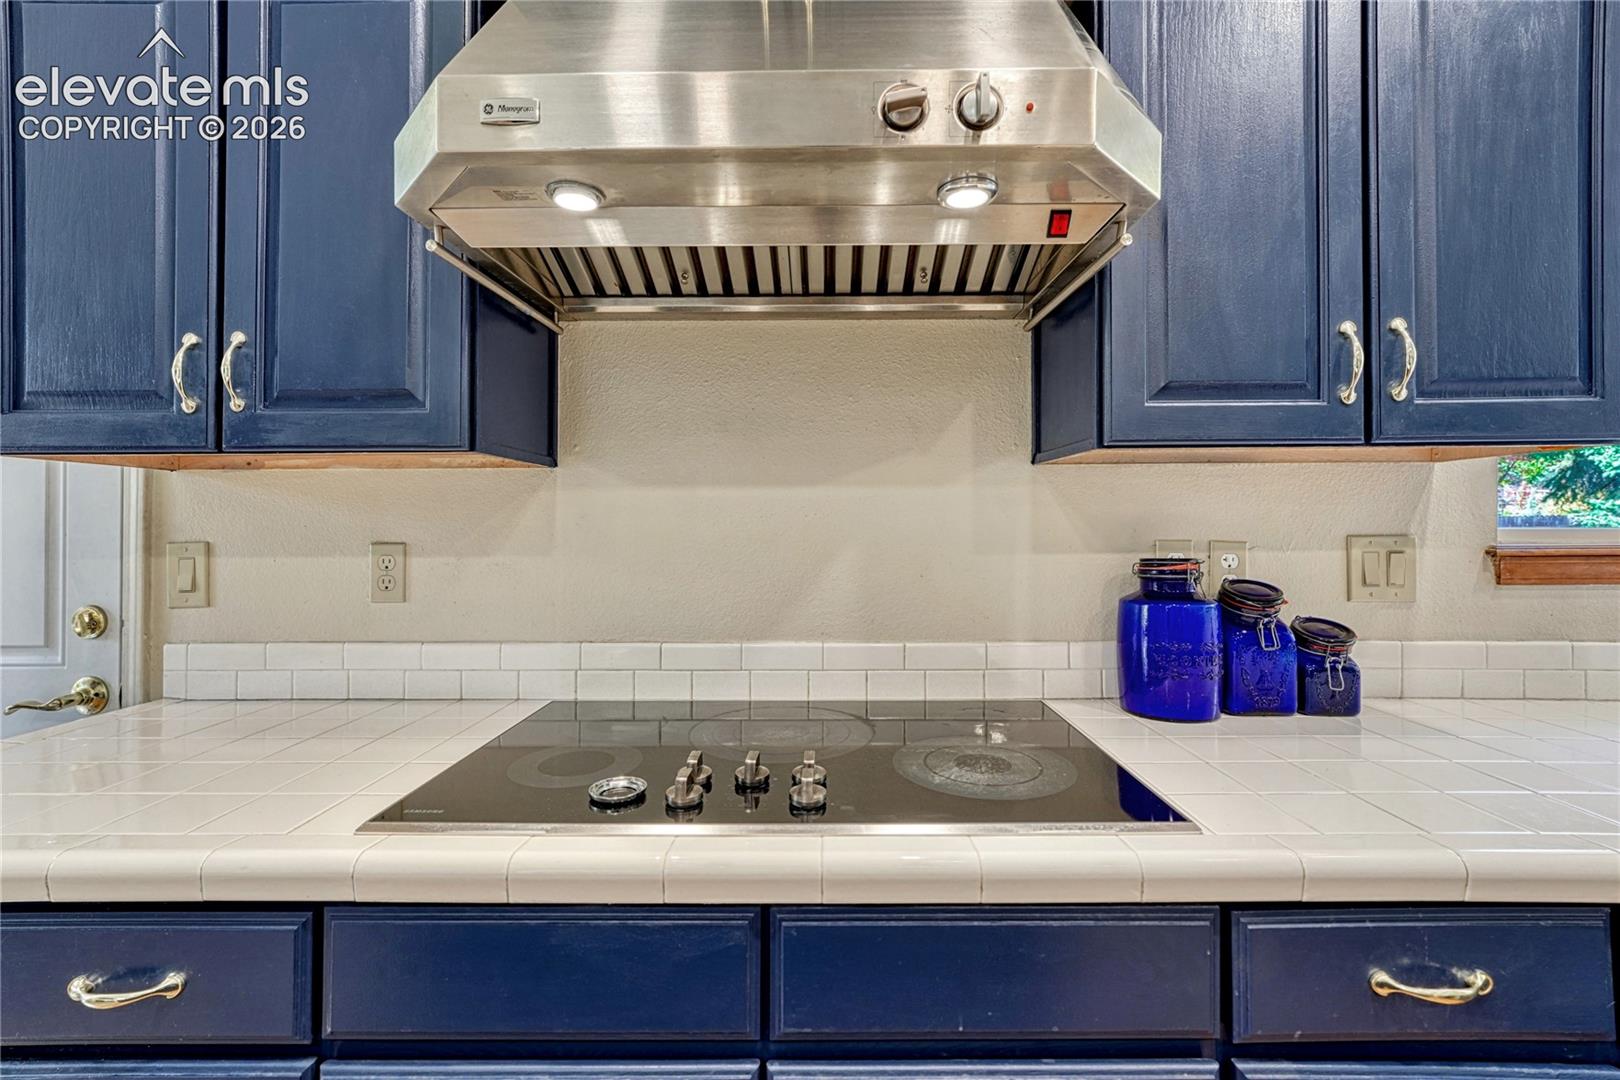
Kitchen with navy cabinets, white tile counters, a black cooktop, and stainless steel range hood.
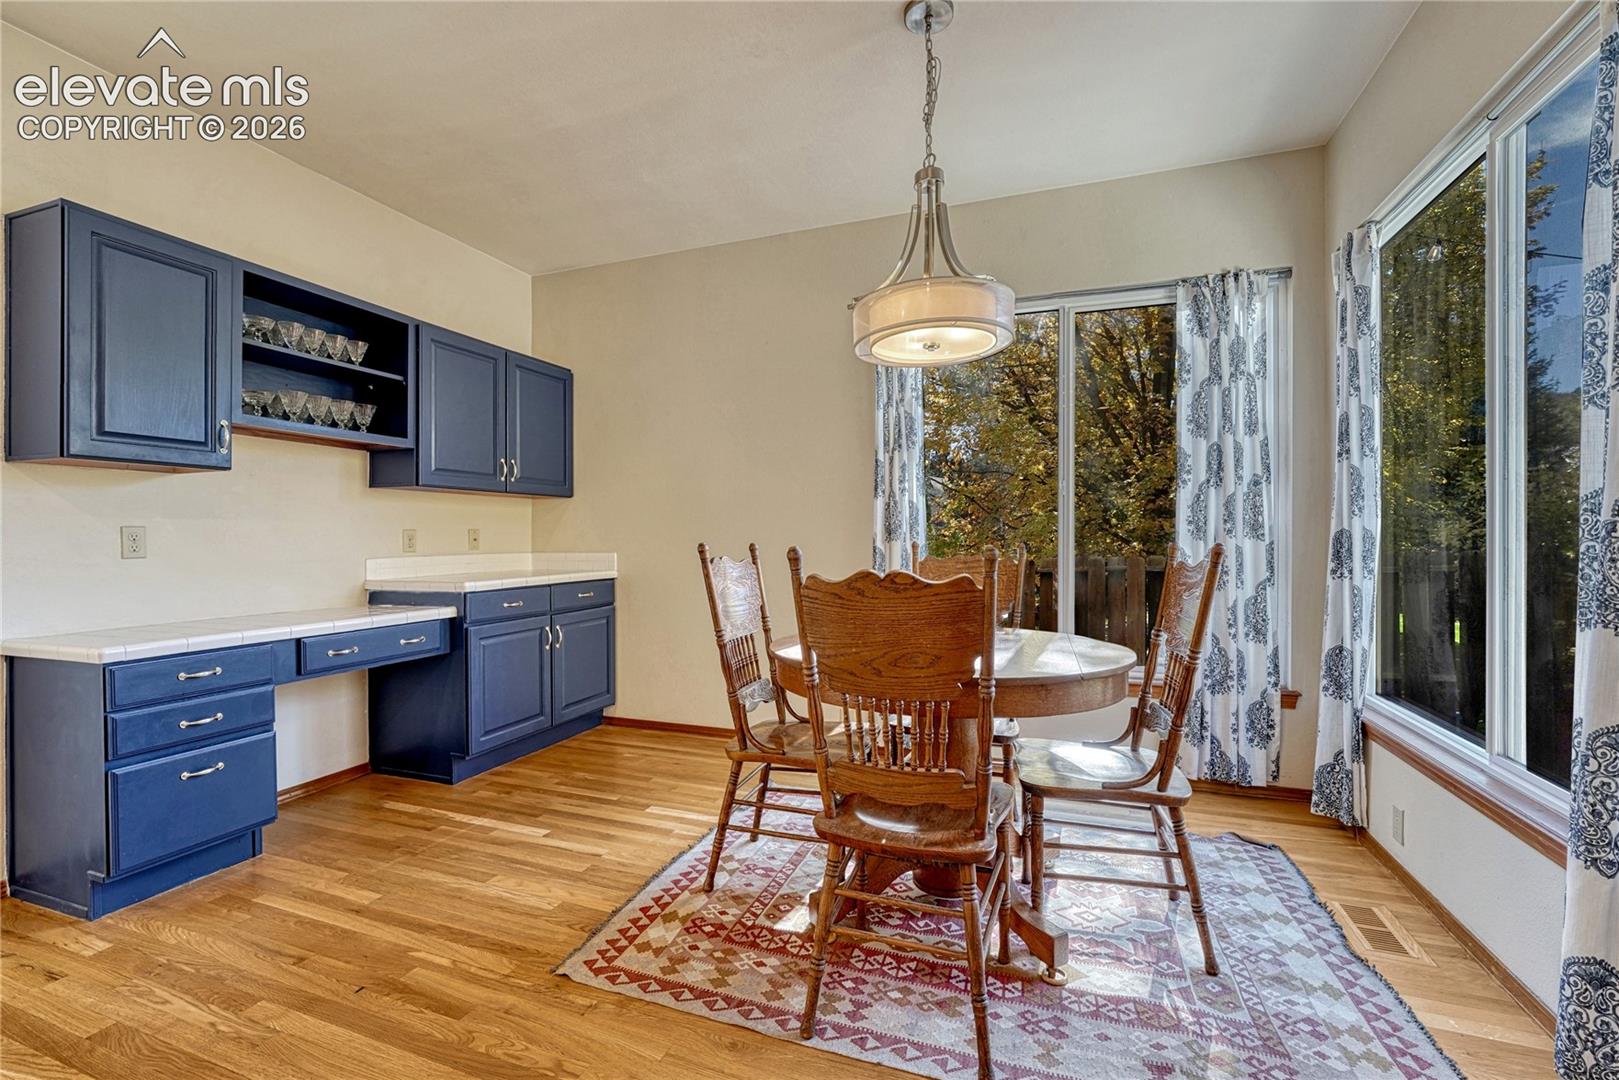
Dining area with a wooden table, blue built-in cabinets, and large windows overlooking autumn trees.
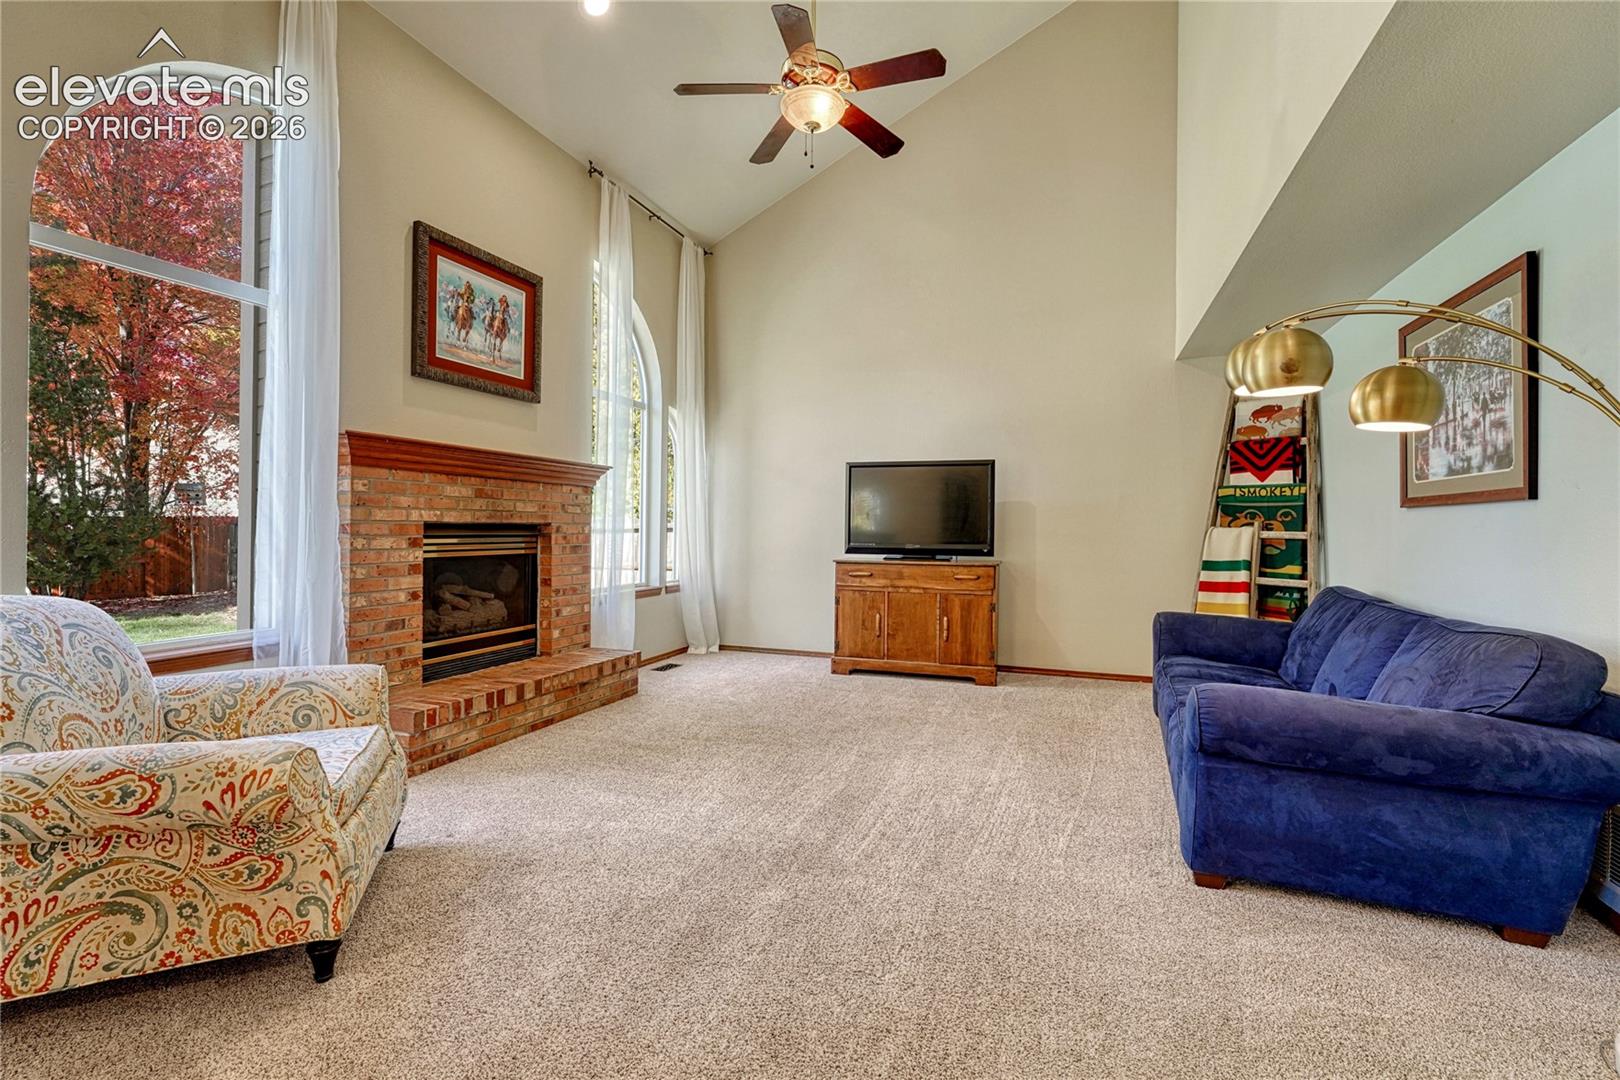
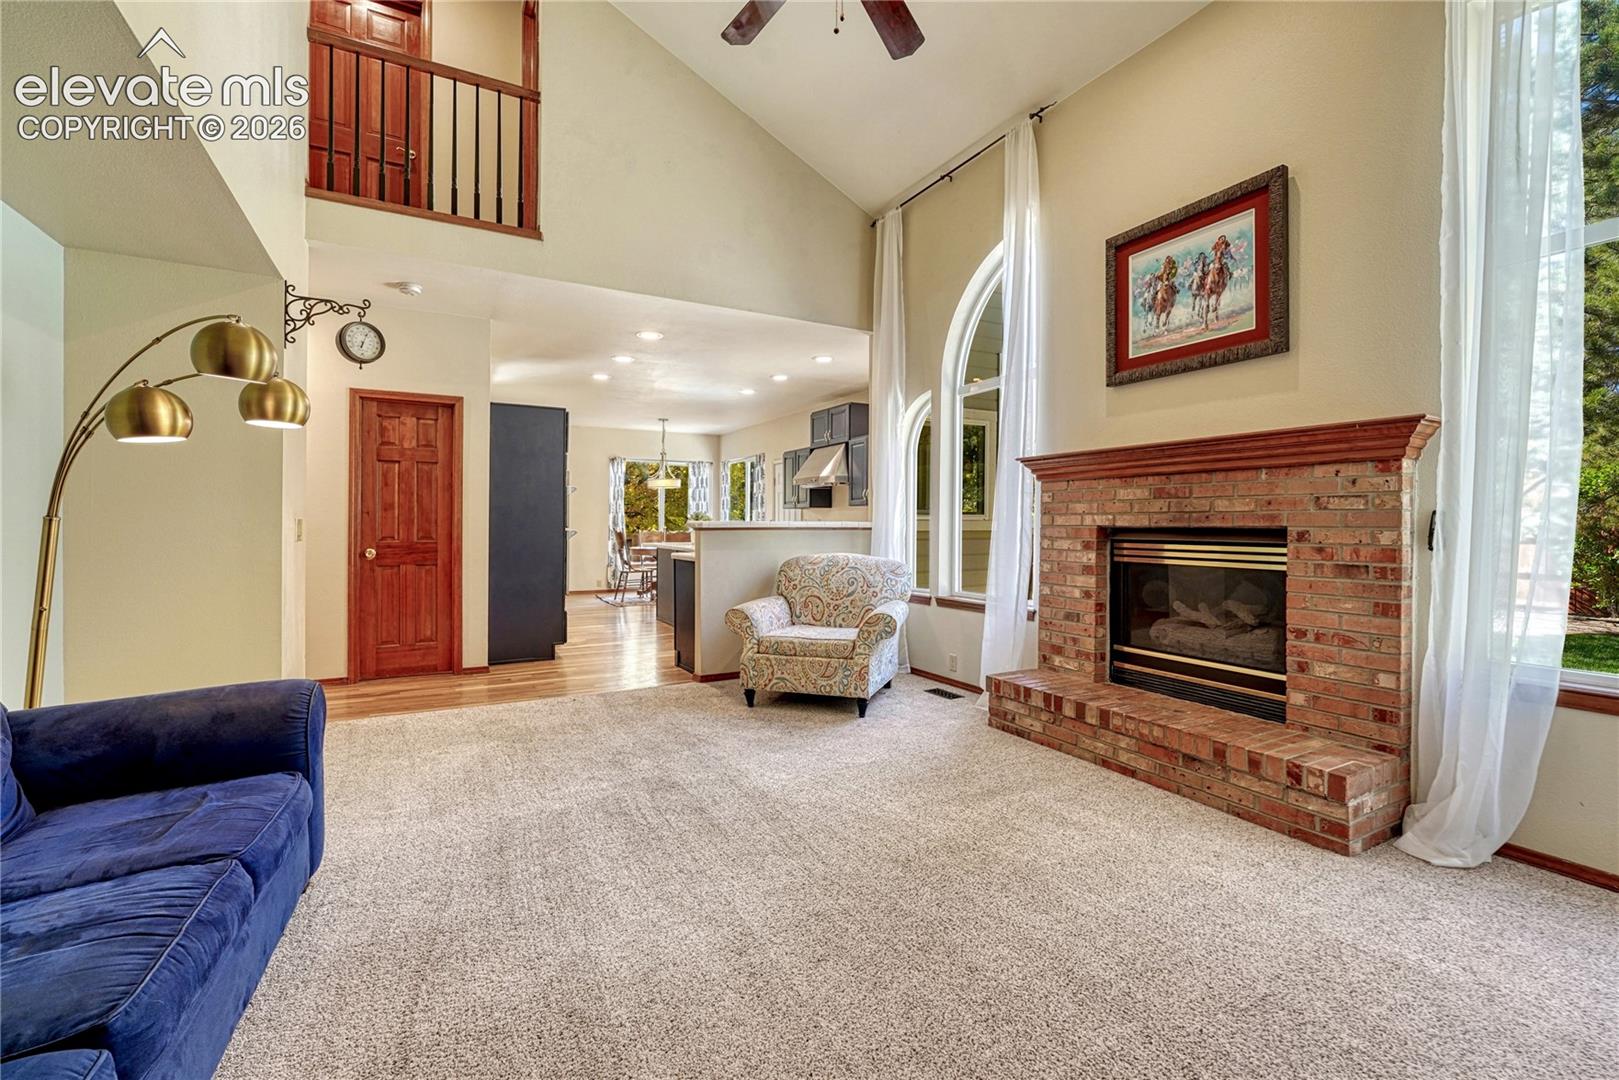
Living room with a brick fireplace, vaulted ceiling, tall windows, and blue sofa.
Living room with a brick fireplace, vaulted ceiling, and loft overlooking the kitchen.
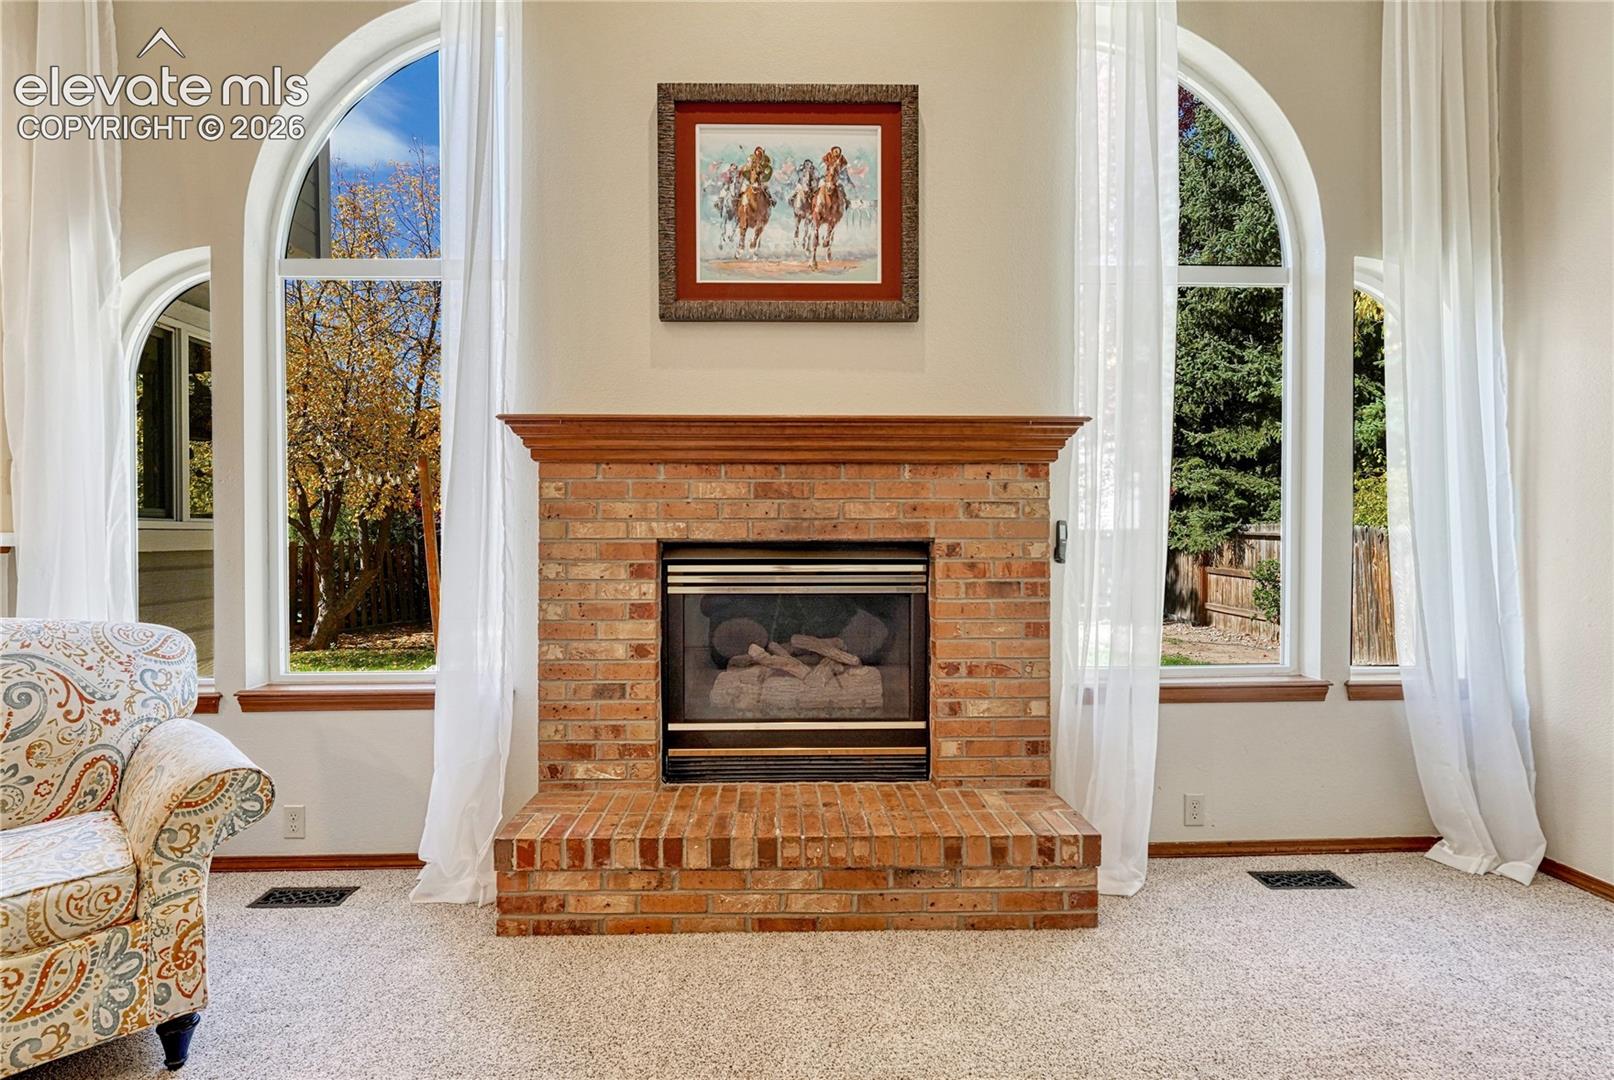
Brick fireplace beneath a framed painting, flanked by tall arched windows with white curtains.
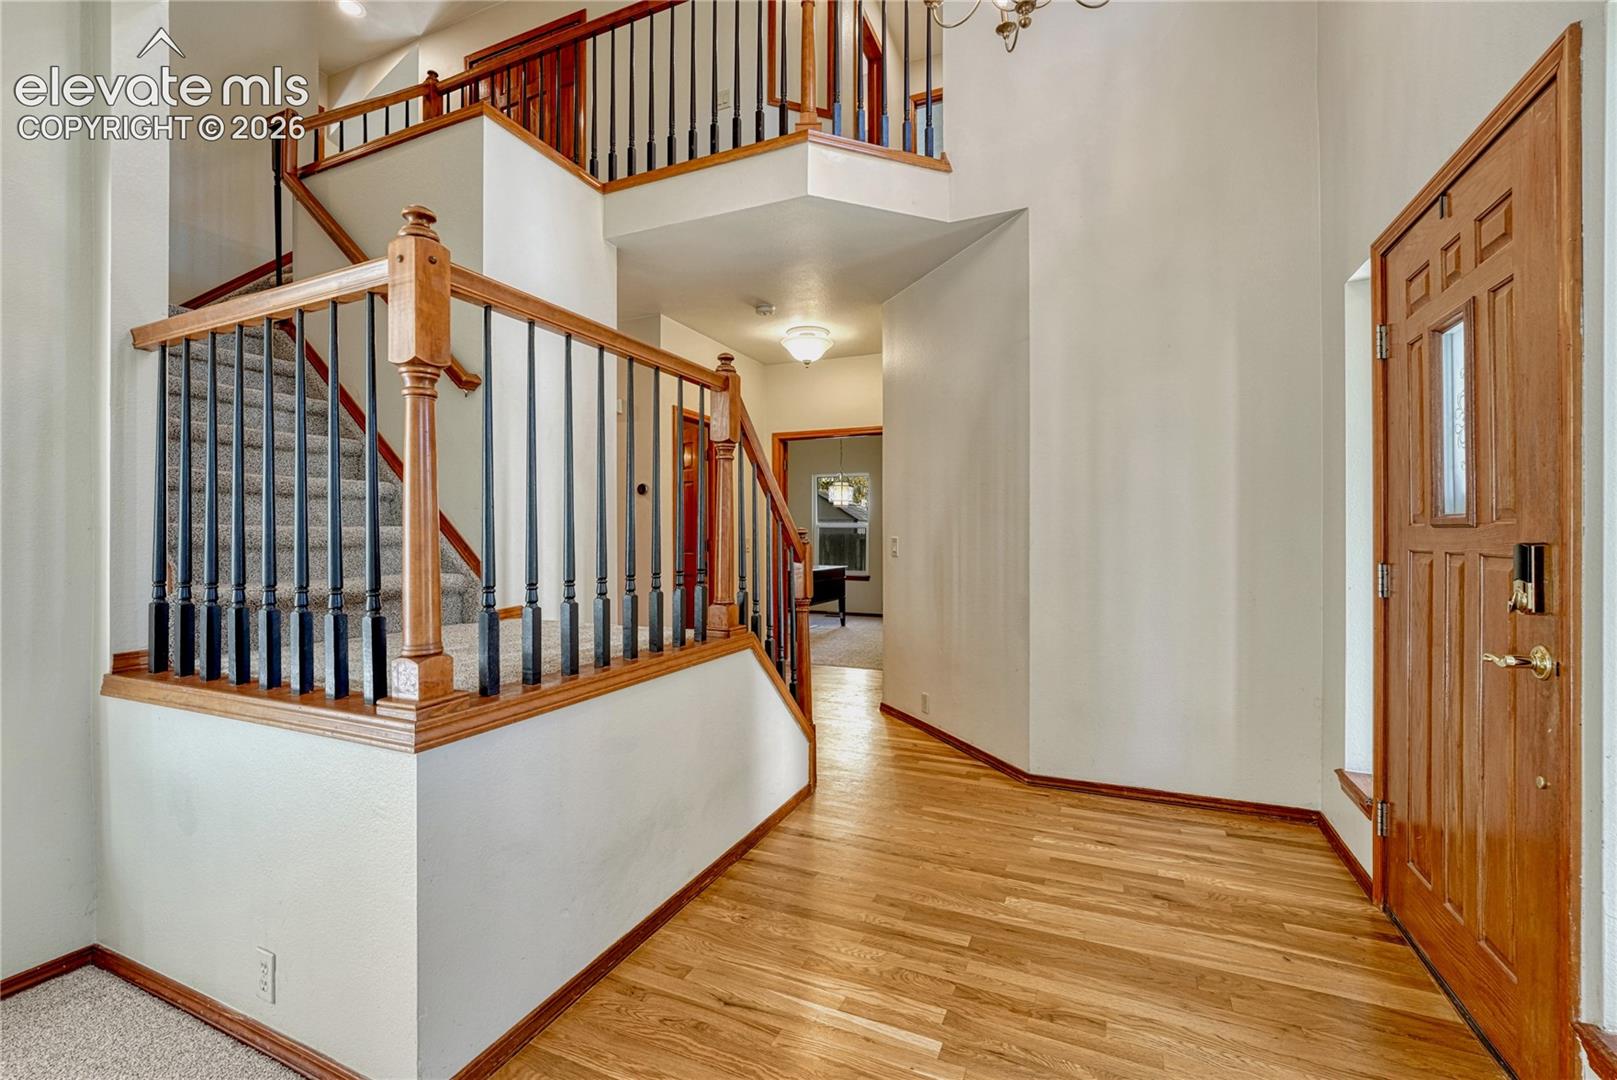
Entry foyer with hardwood floors, a wood-and-metal staircase, and a paneled front door.
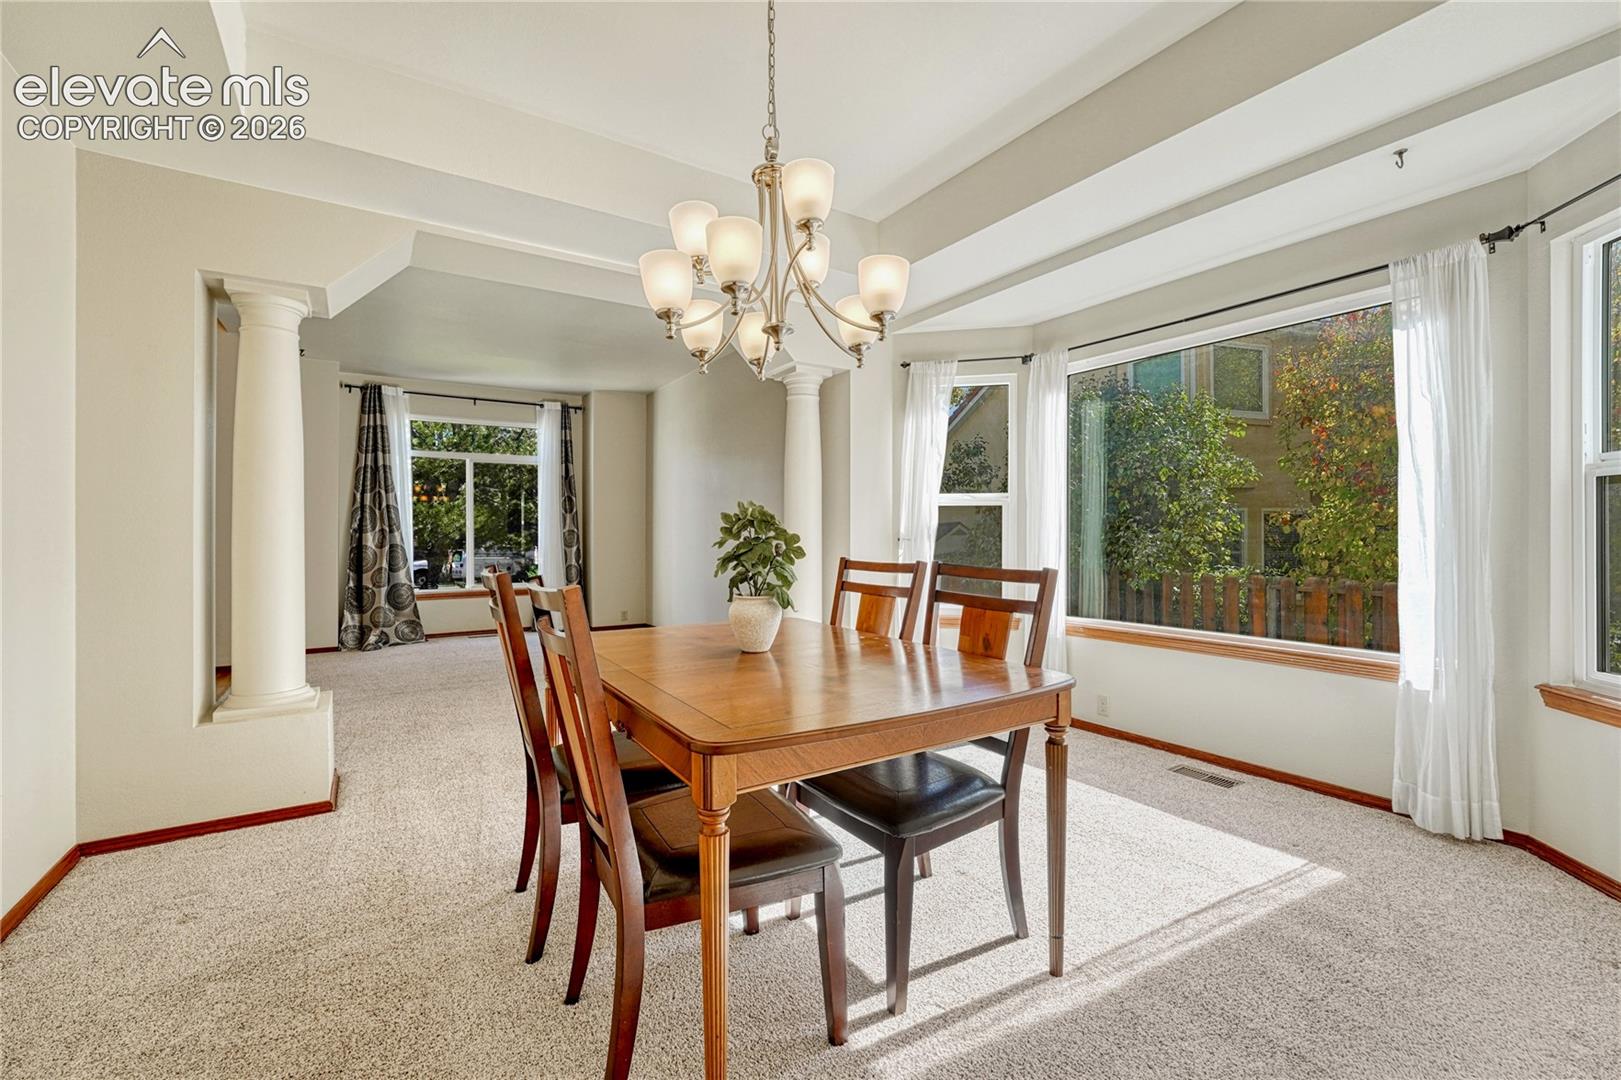
Dining room with a wooden table, chandelier, carpet, and large windows overlooking leafy trees.
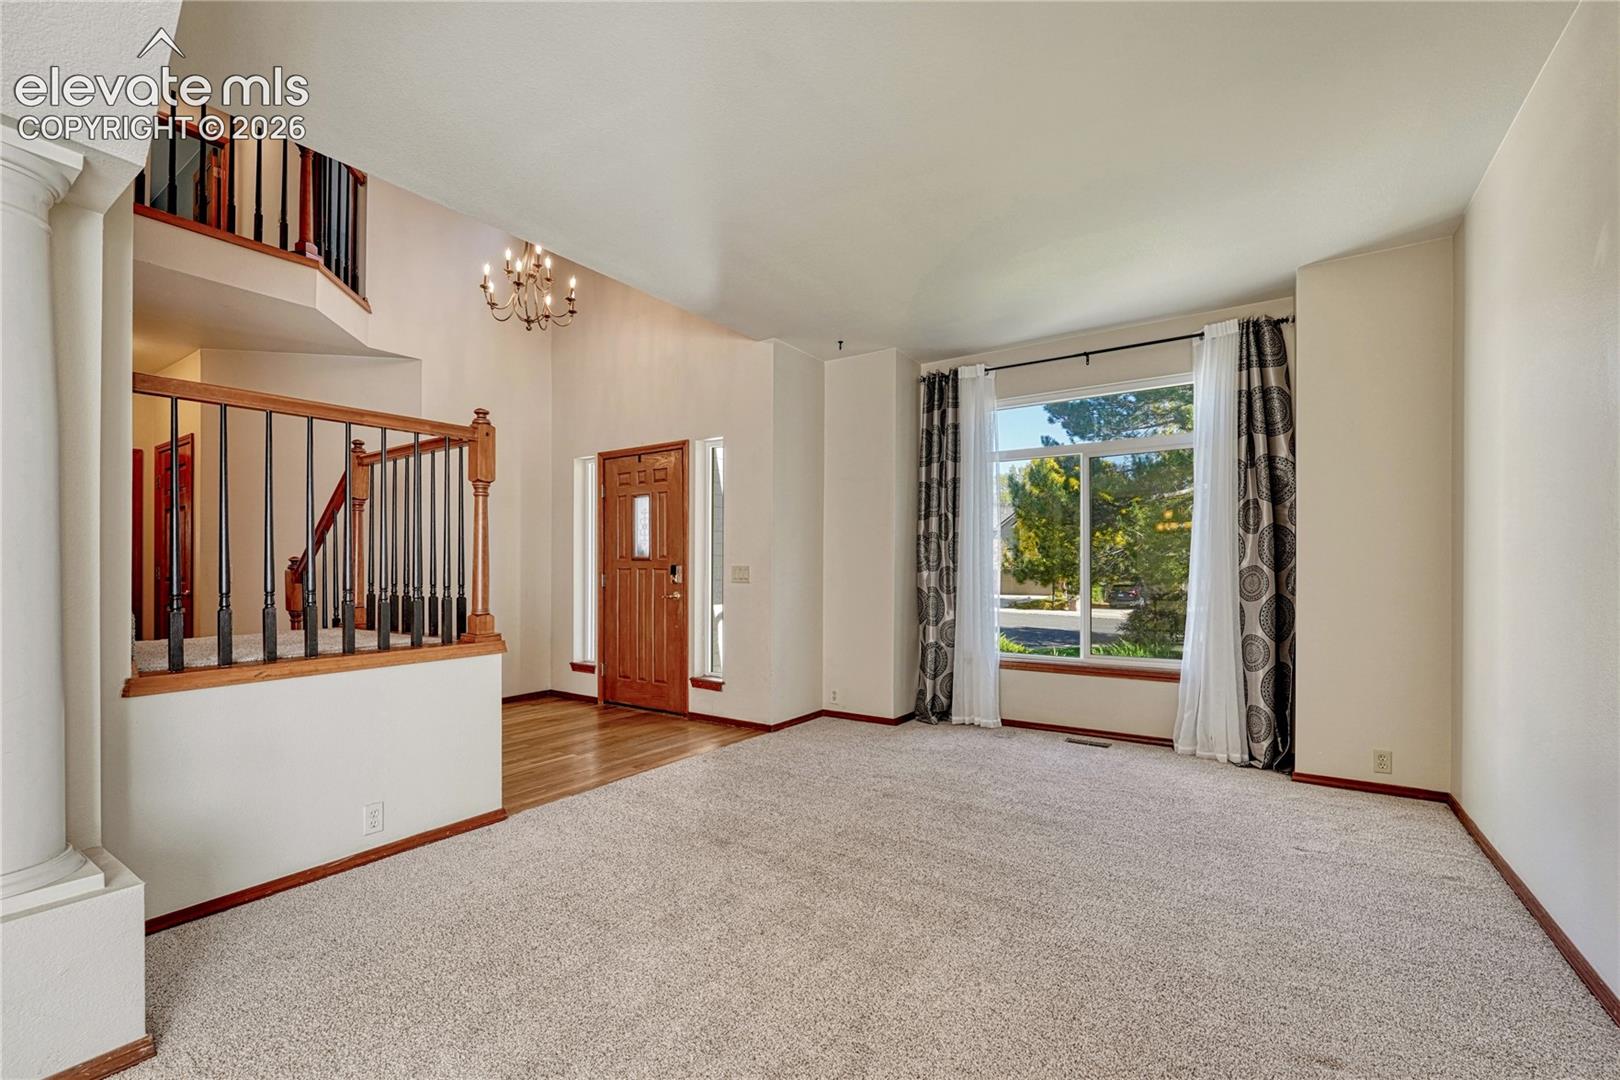
Empty living room with carpet, a large window, and a staircase with wood railings.
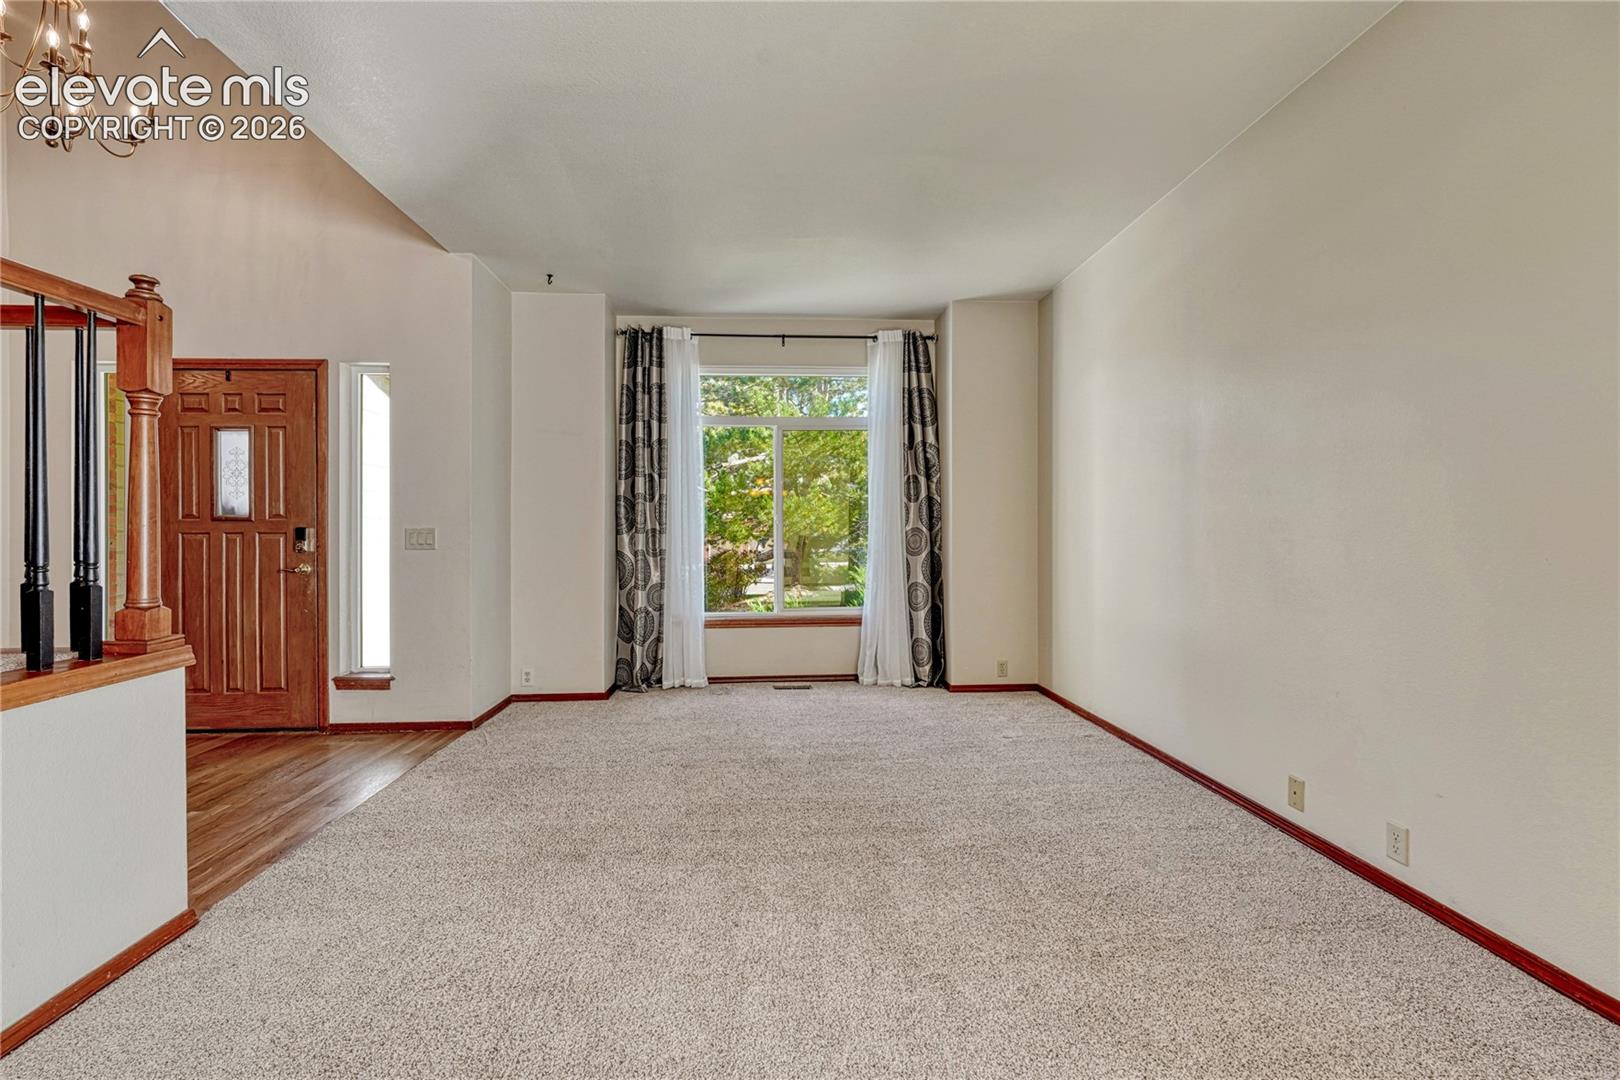
Empty living room with beige carpet, a wood entry door, and a curtained window.
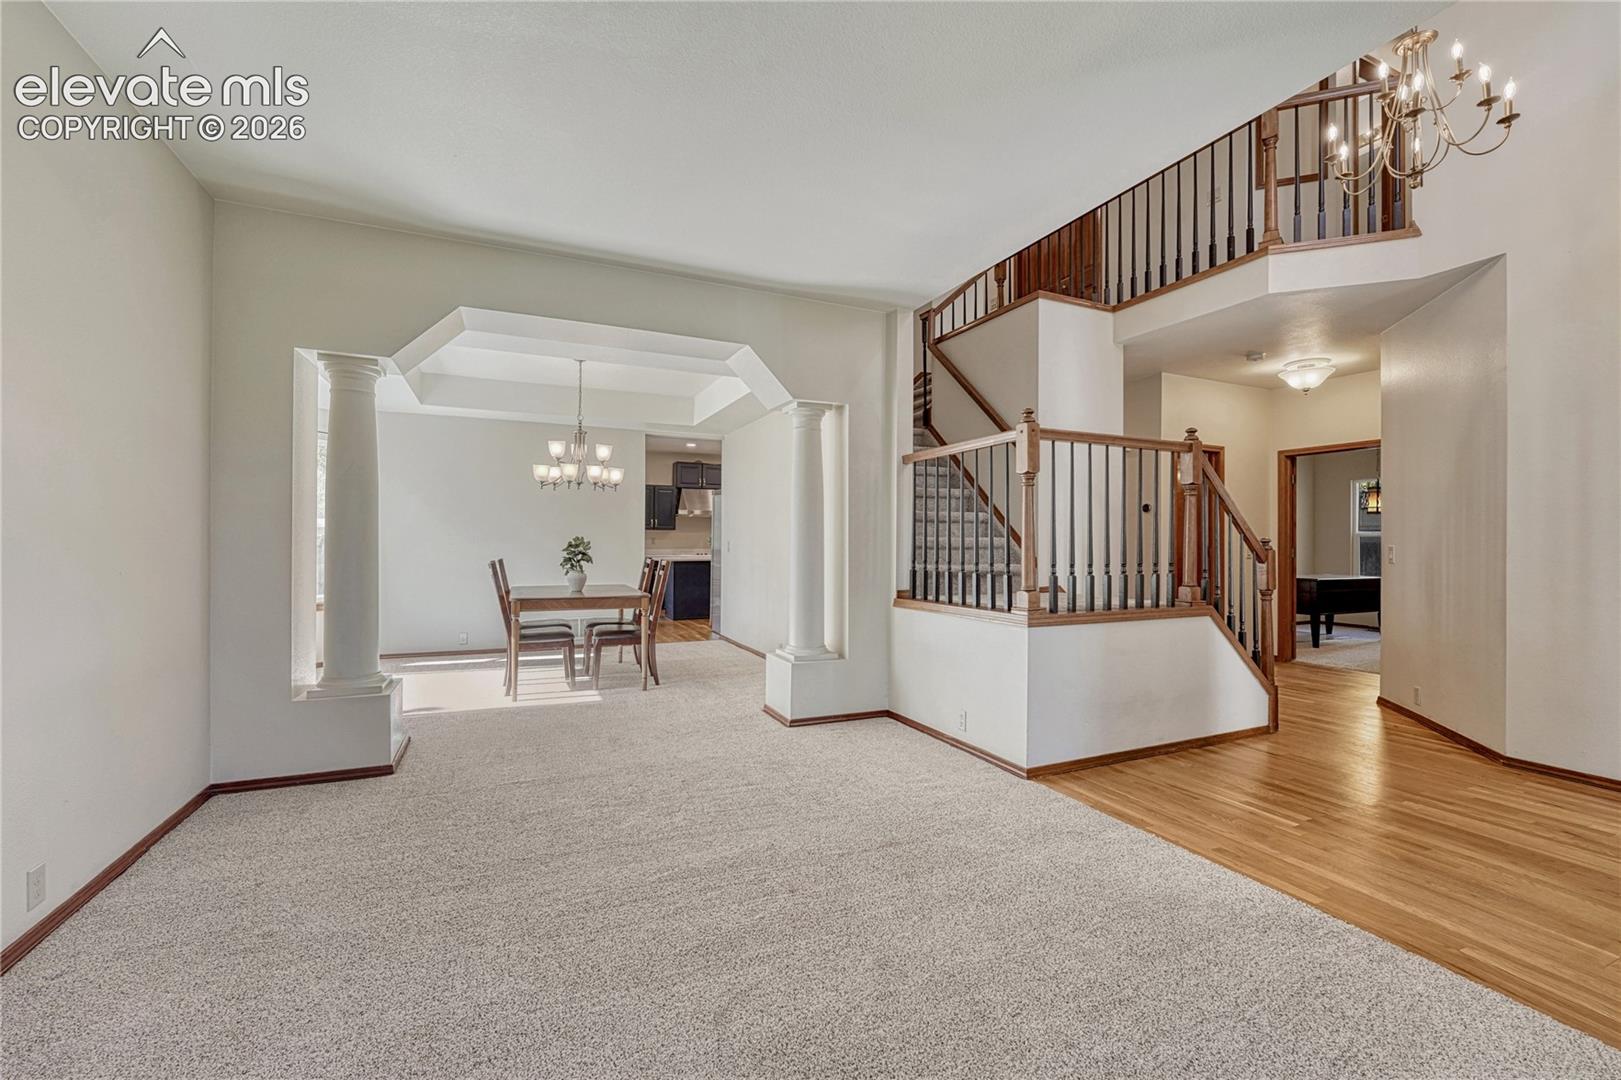
Living room and dining area with carpet, a two-story staircase, and wood railings.
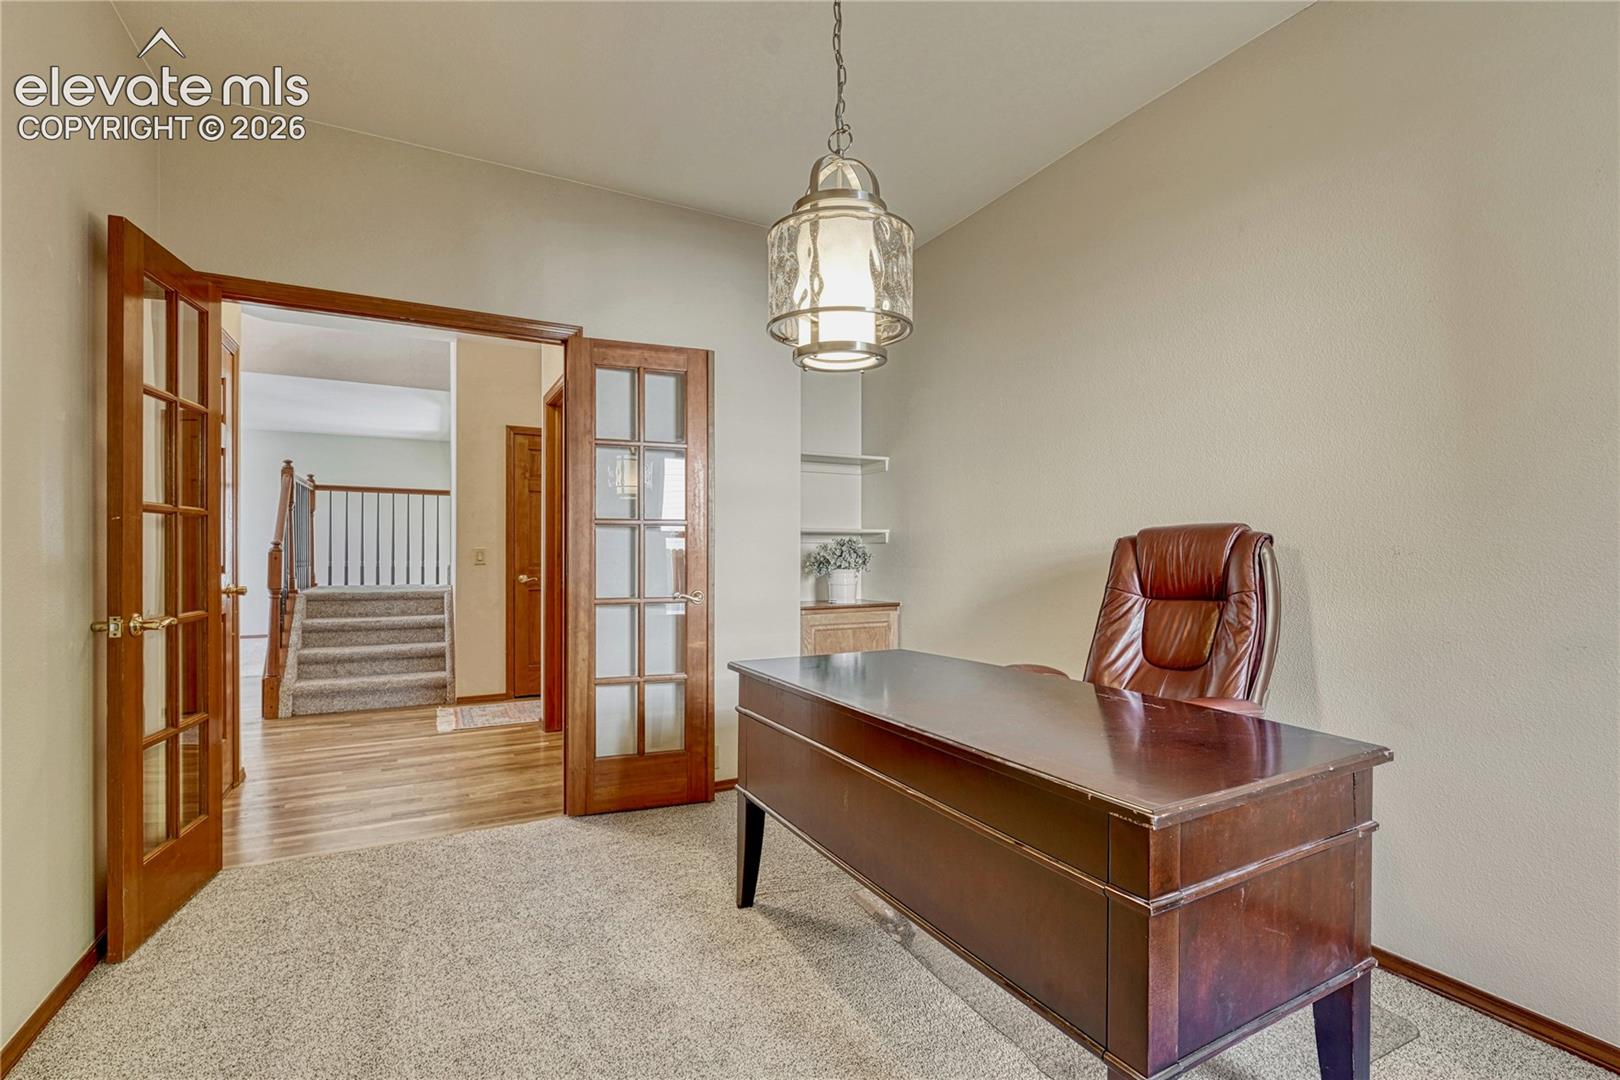
Home office with a dark wood desk, leather chair, and glass-paneled French doors opening to the staircase.
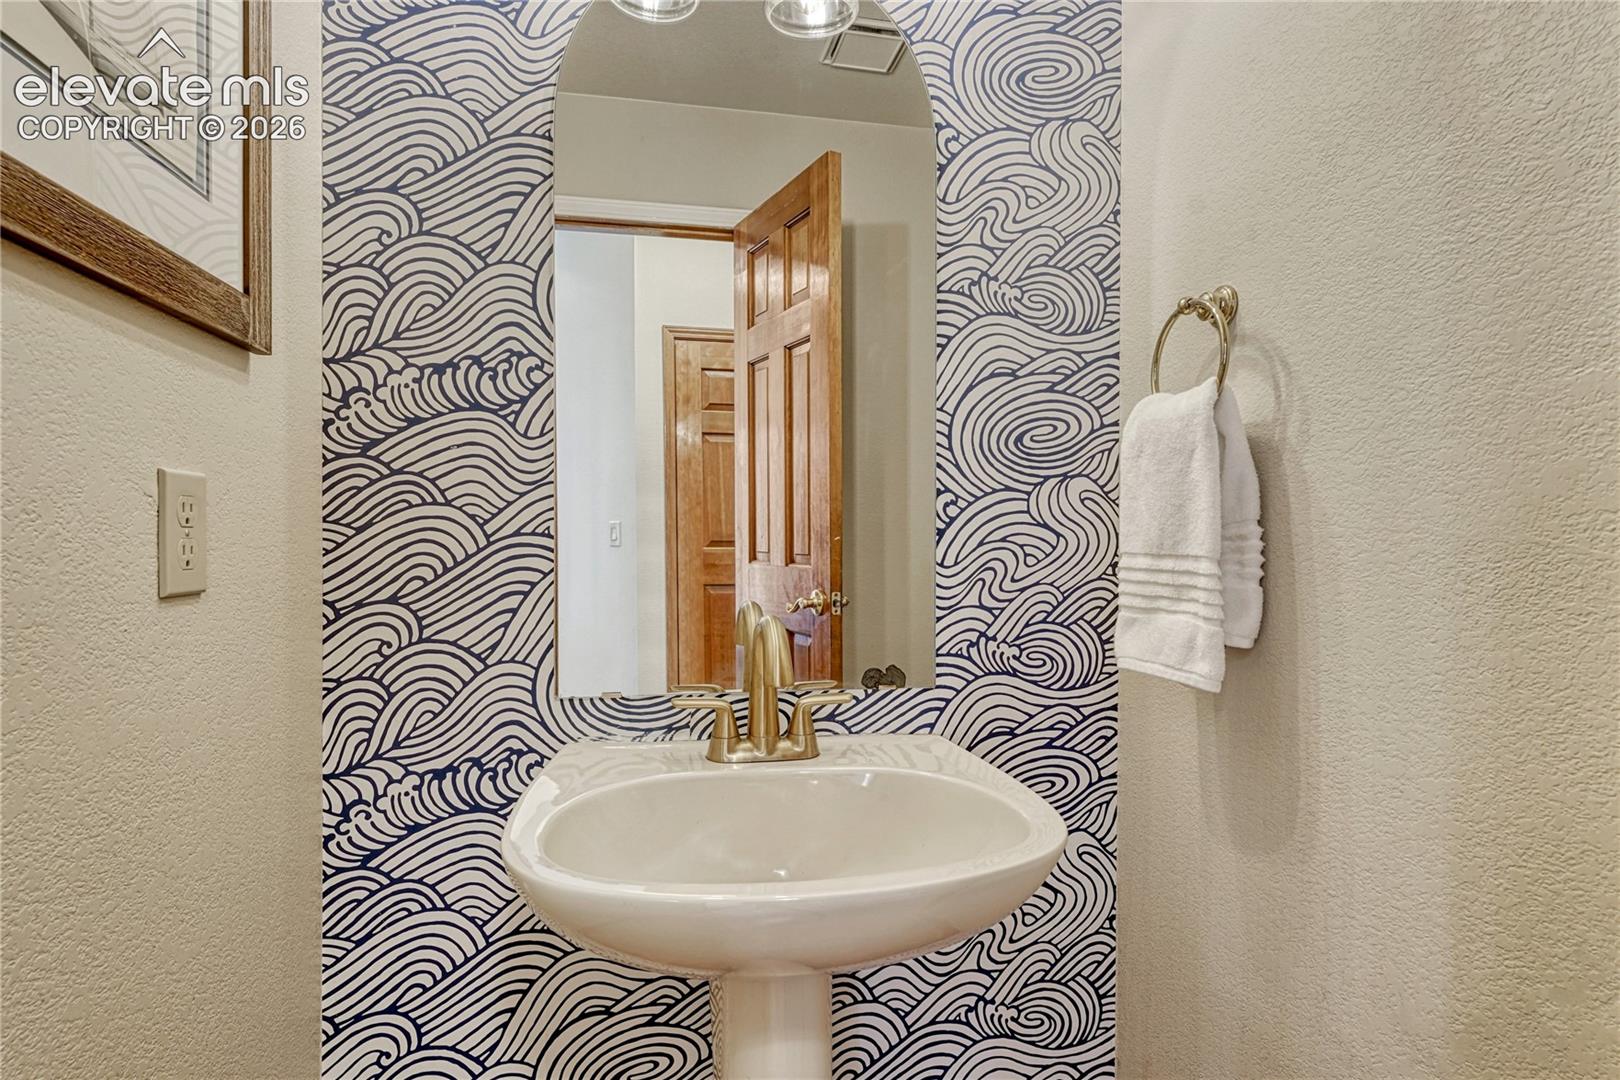
Powder room with a pedestal sink, brass faucet, and bold navy wave-patterned wallpaper.
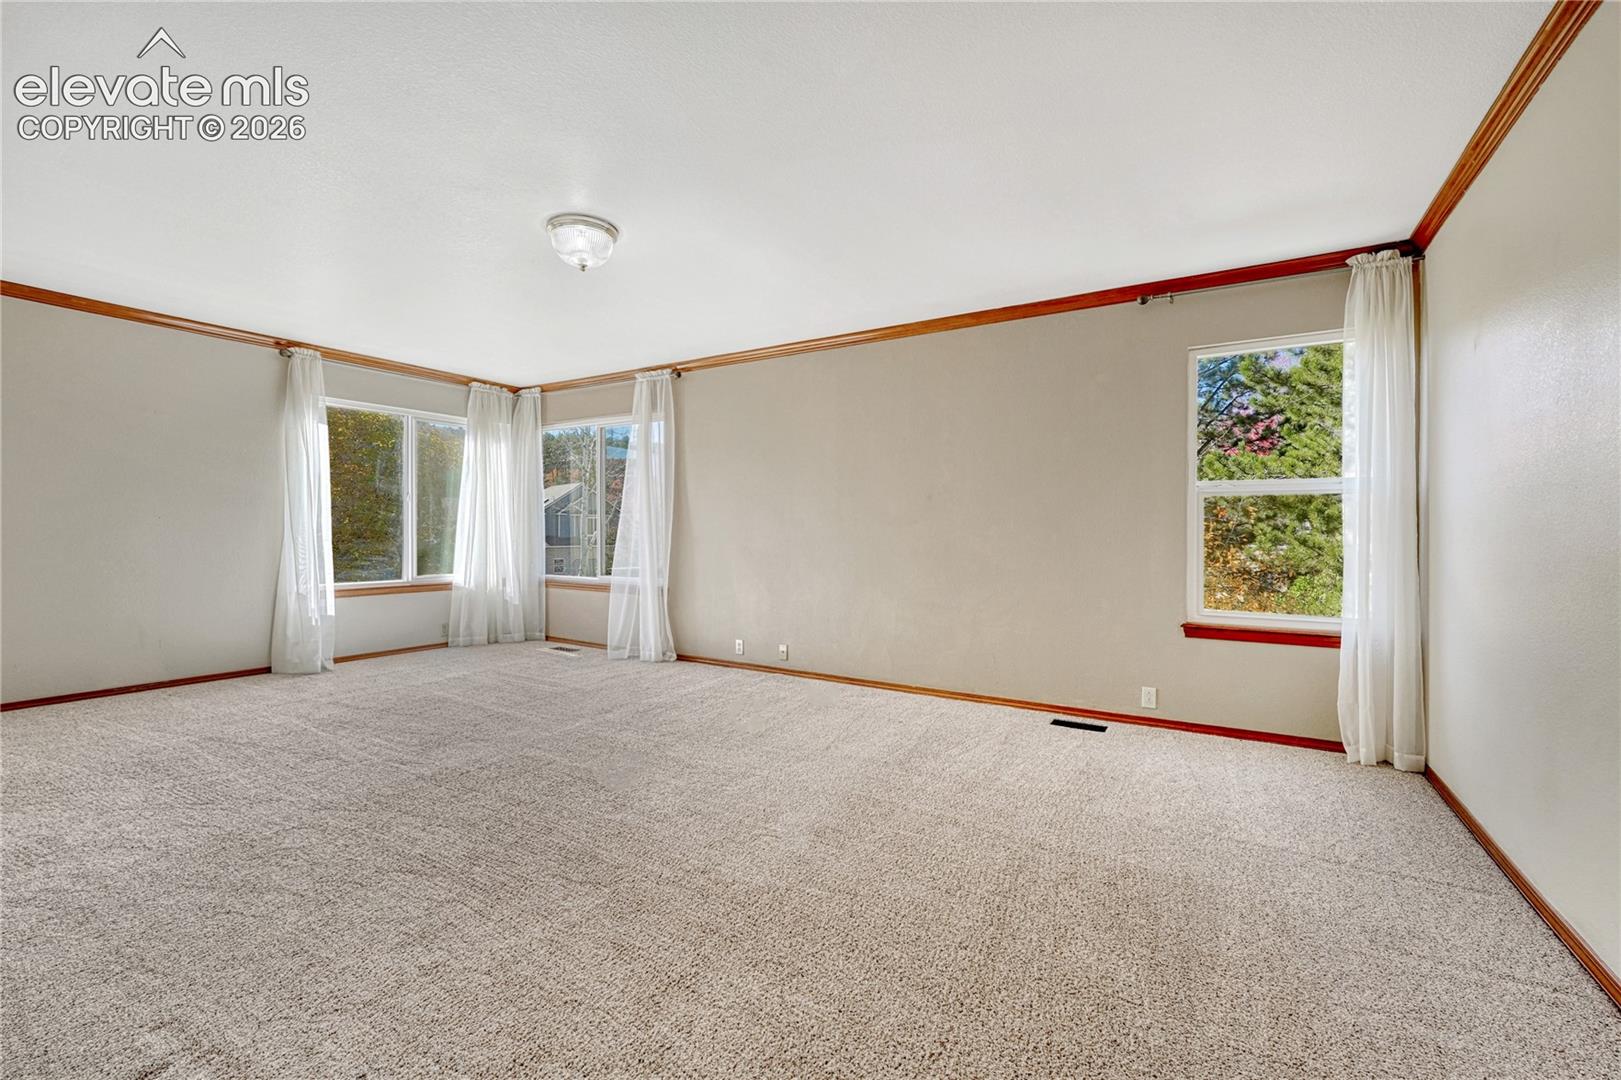
Empty carpeted room with three windows, sheer curtains, and reddish wood trim.
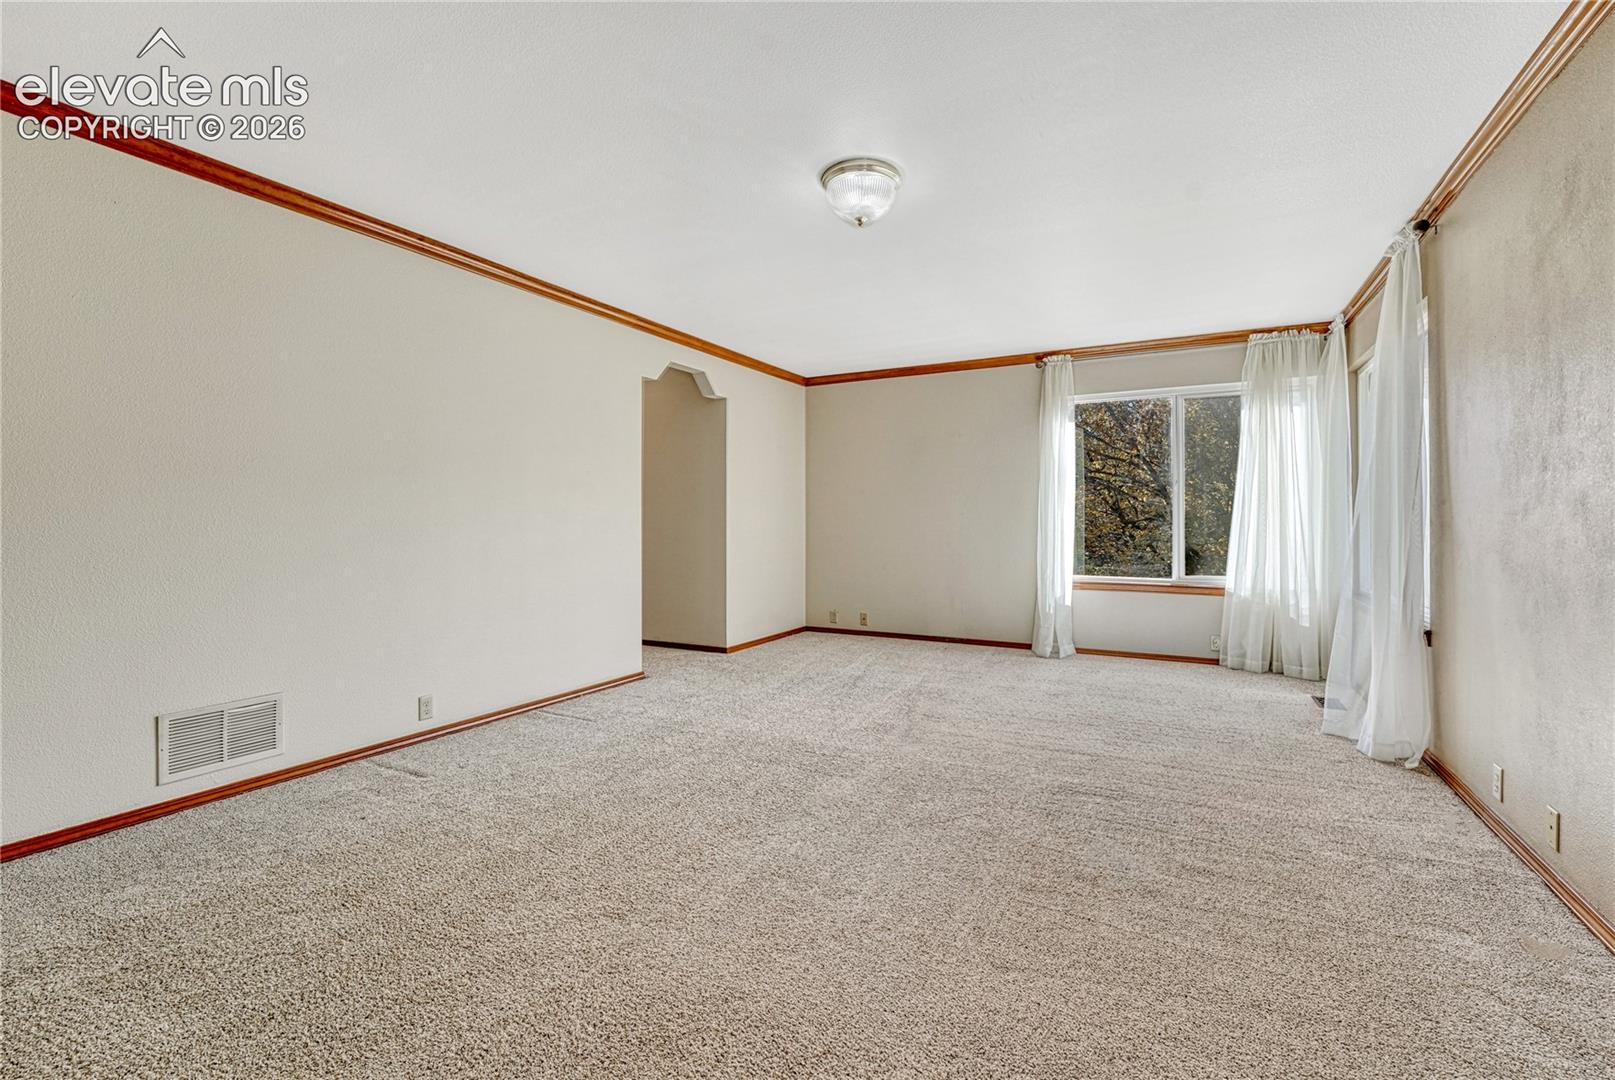
Empty carpeted living room with wood trim, a curtained window, and an arched doorway.
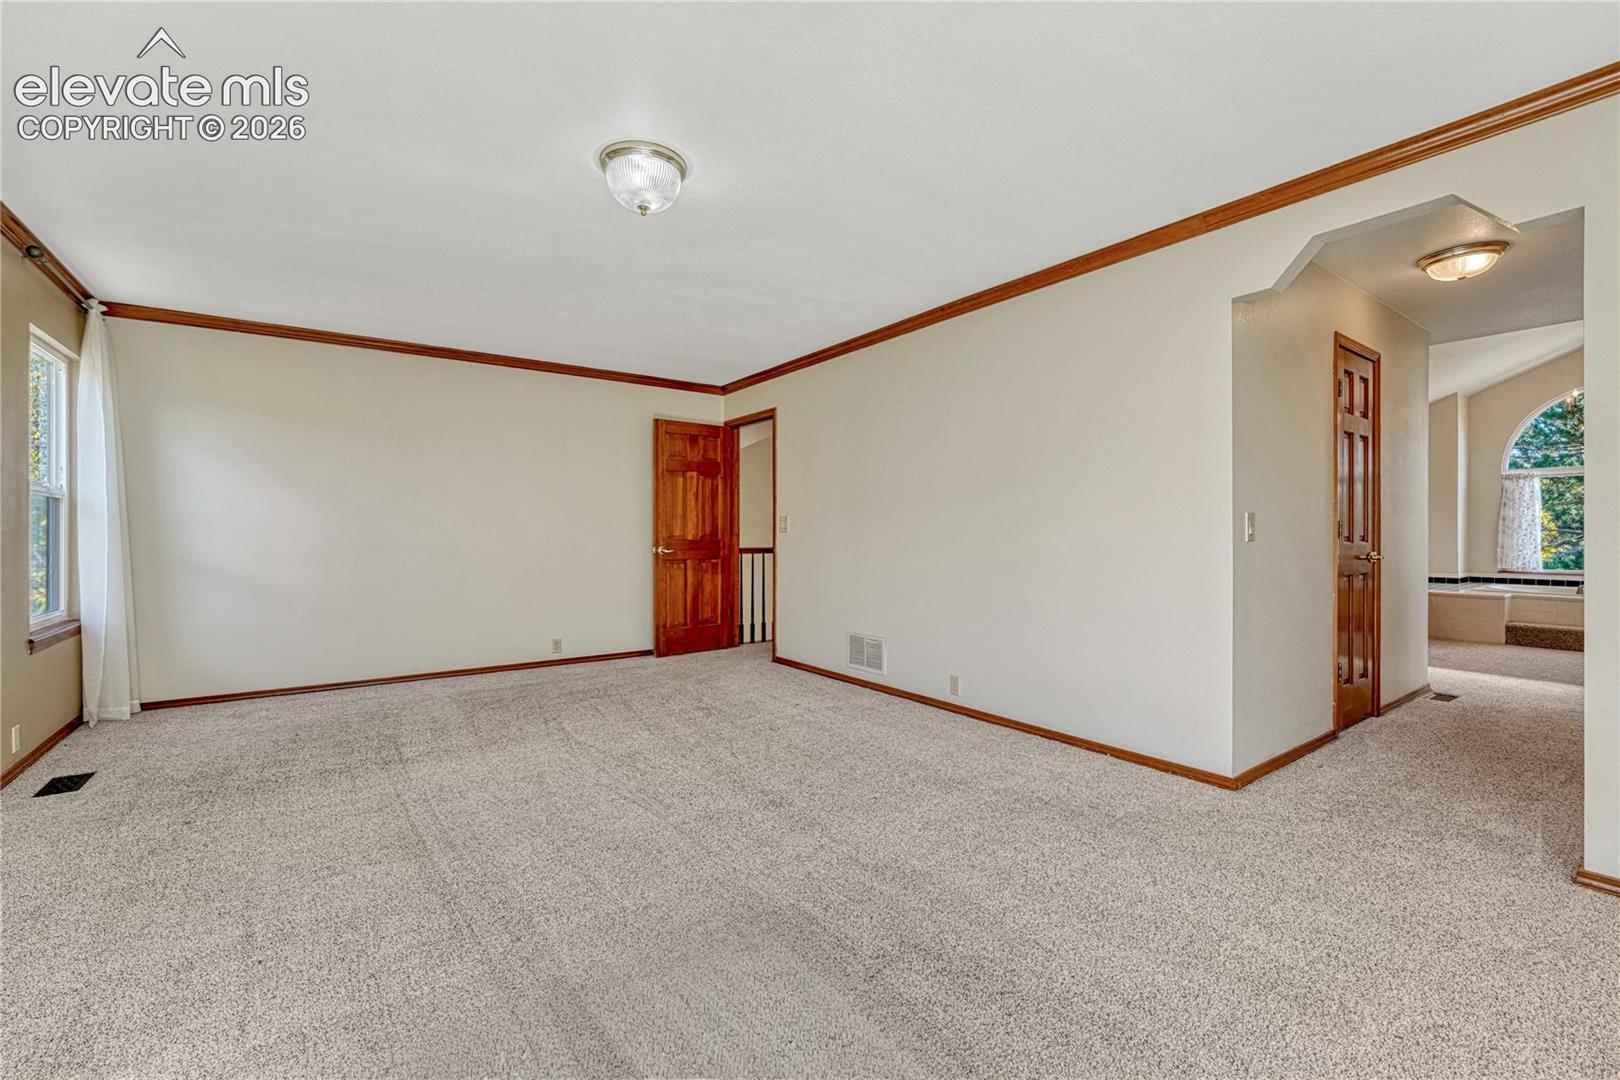
Empty carpeted bedroom with wood trim and an adjoining bathroom visible through the doorway.
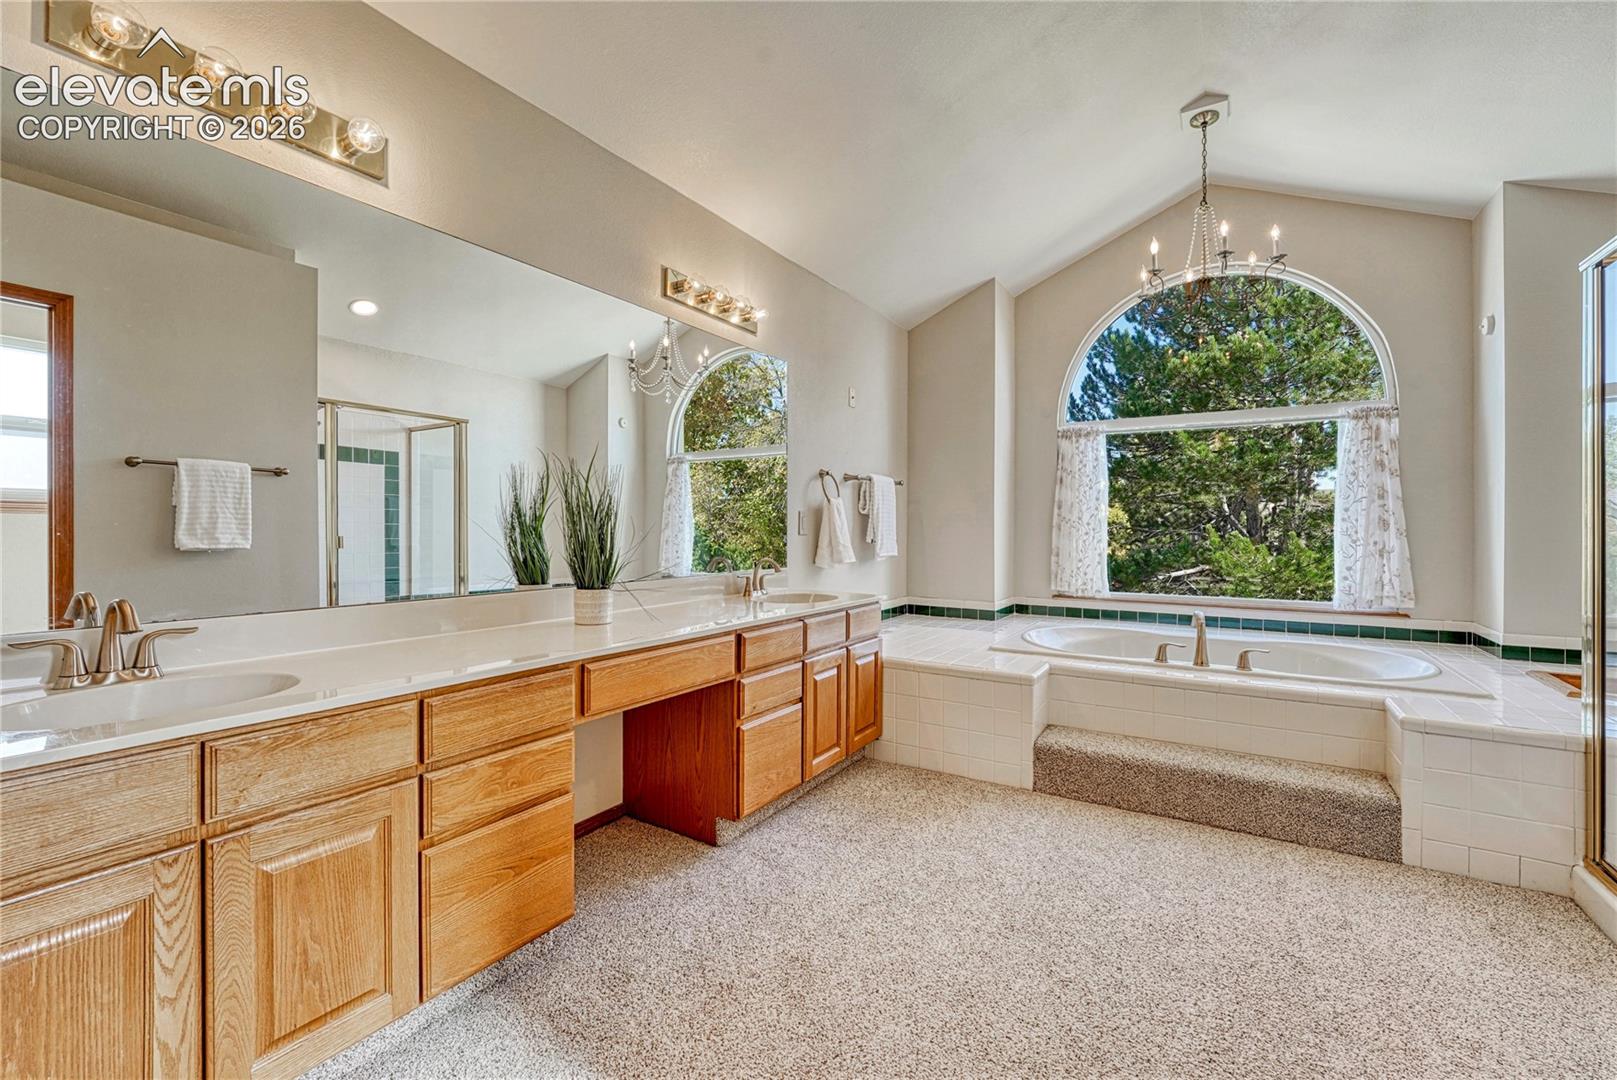
Primary bathroom with a double vanity, large soaking tub, and arched window.
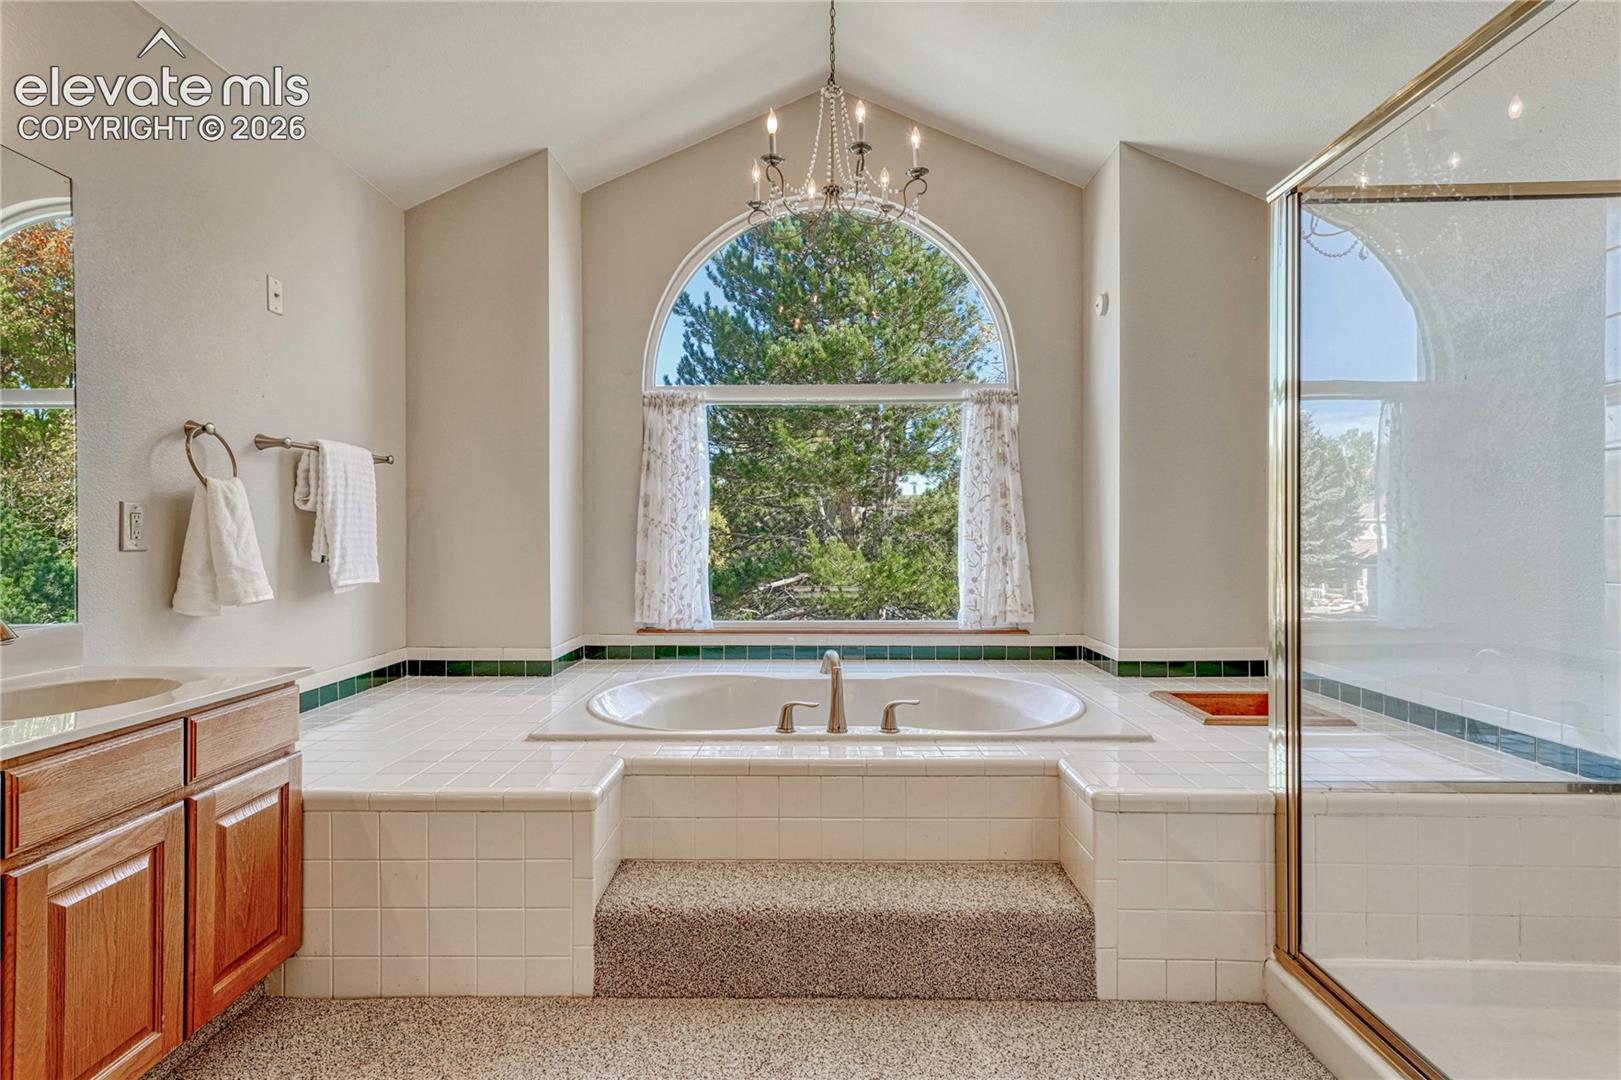
Bathroom with a built-in soaking tub beneath an arched window and a glass-enclosed shower.
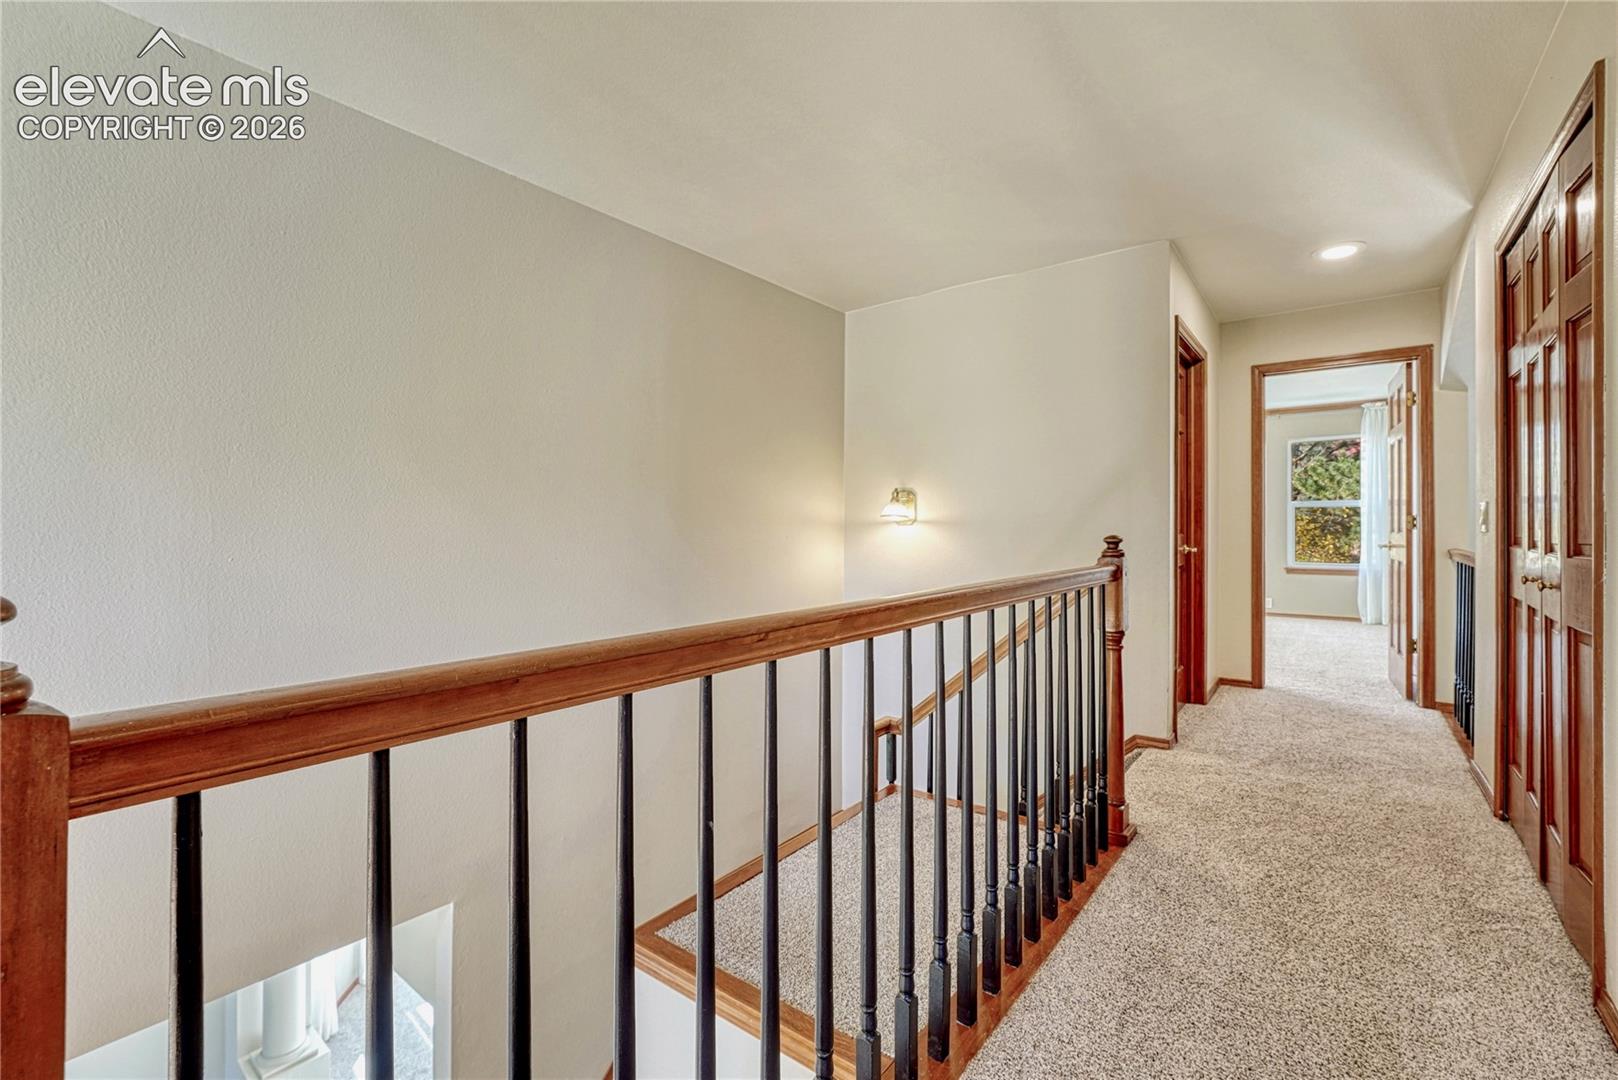
Carpeted upstairs hallway with a wood-and-black-metal railing and paneled doors.
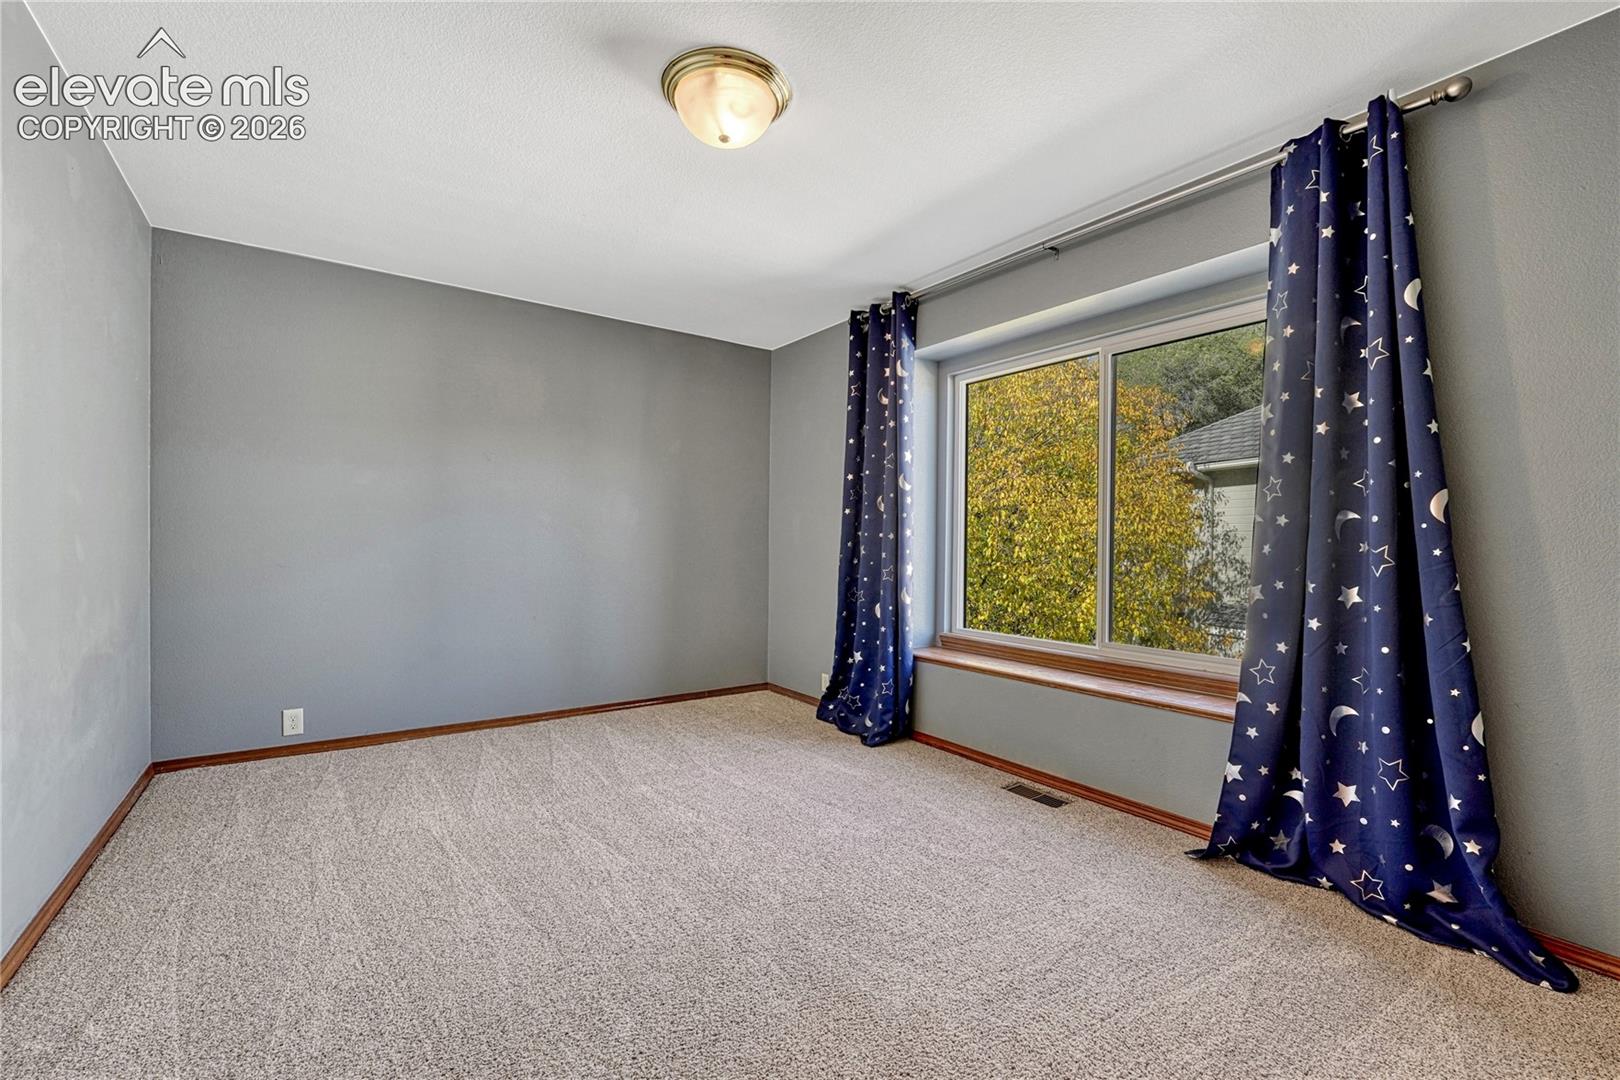
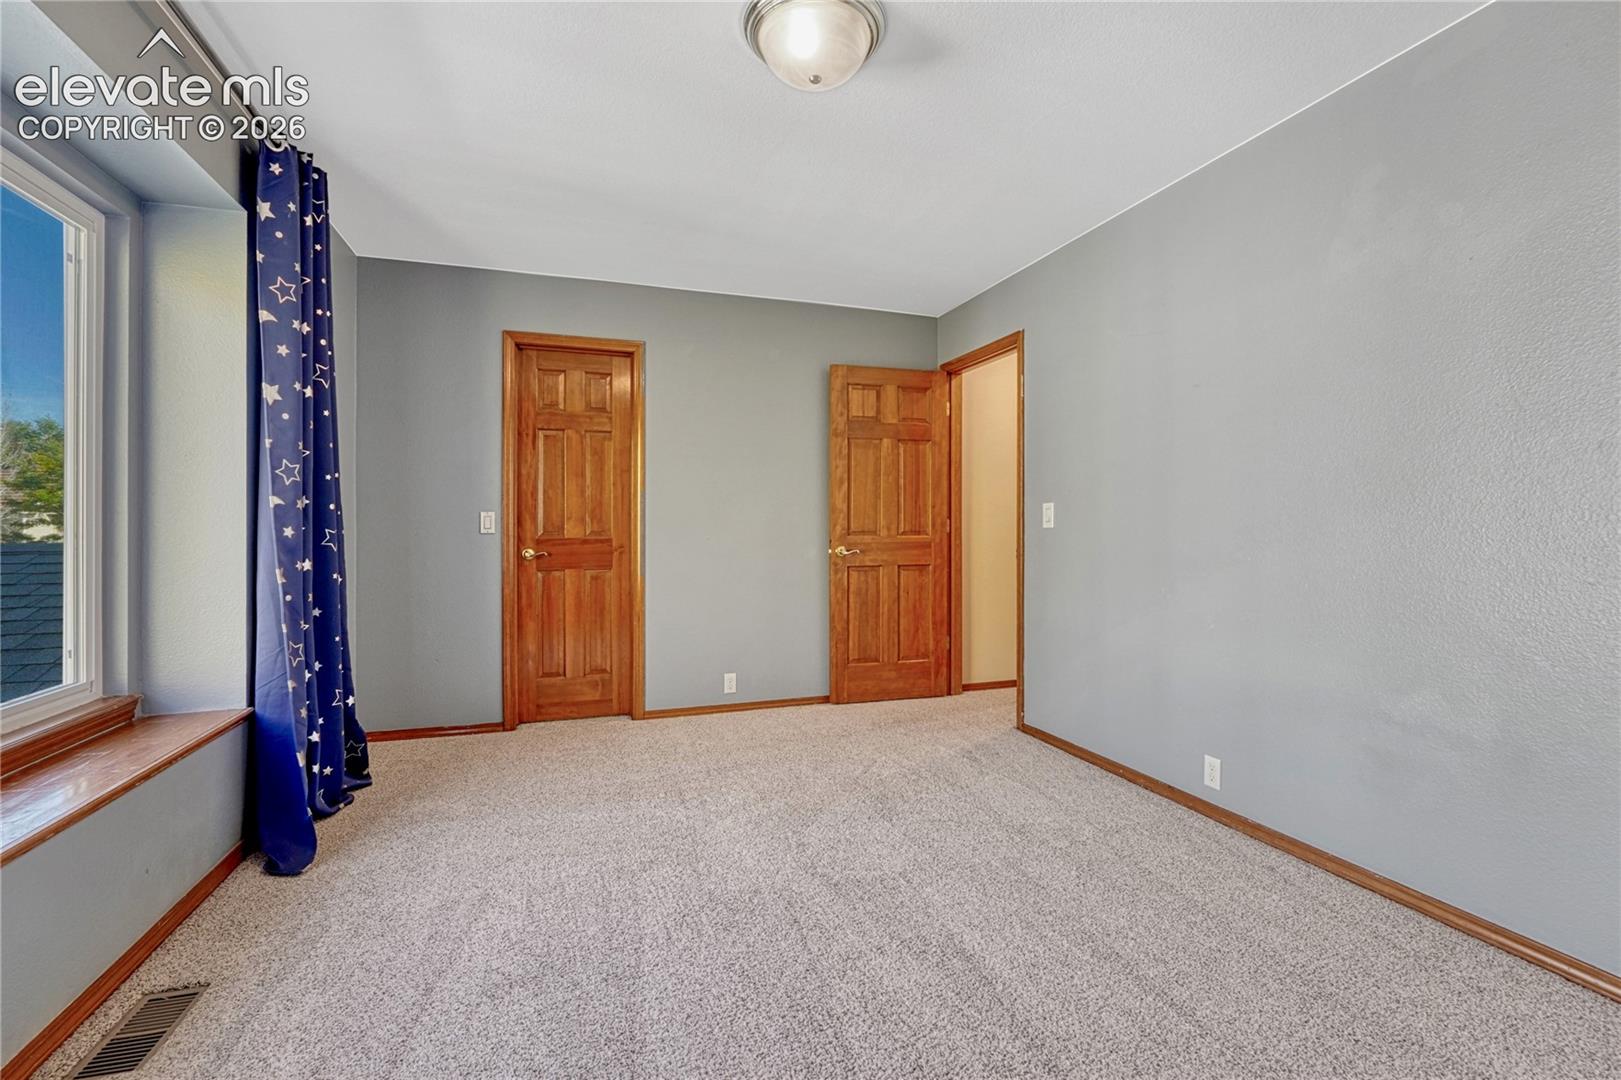
Empty carpeted bedroom with gray walls, a large window, and navy star-patterned curtains.
Carpeted room with gray walls, two wooden doors, and navy star-patterned curtains.
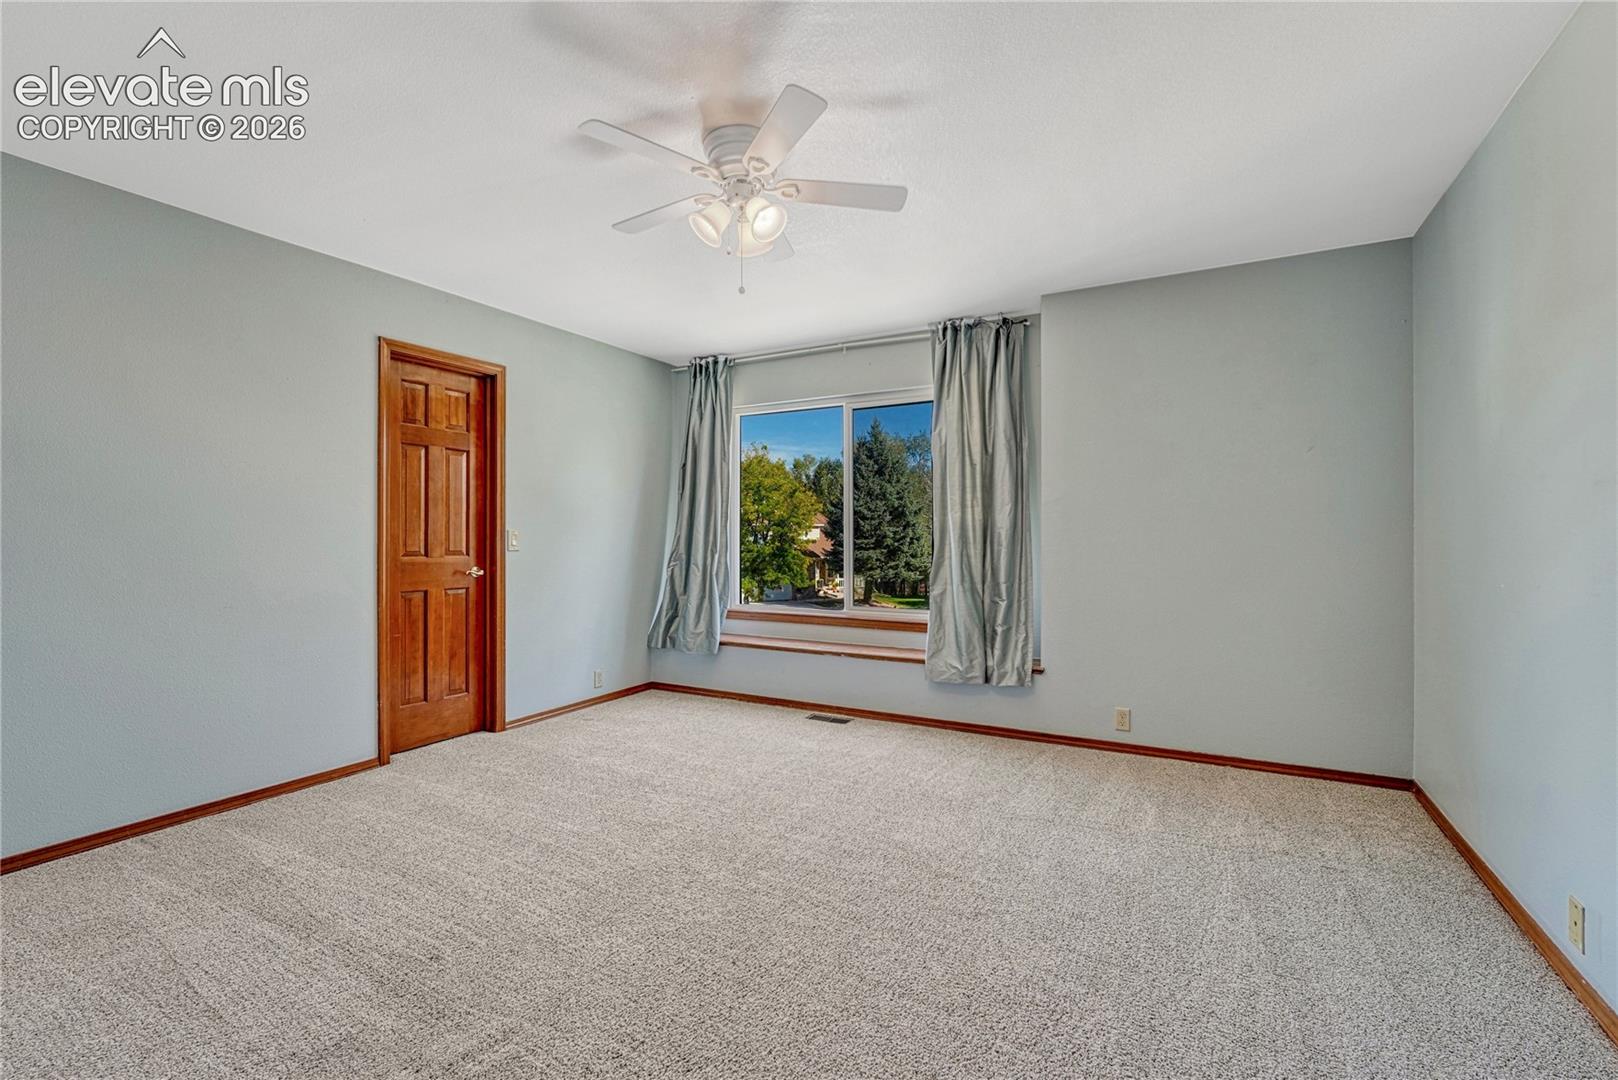
Empty carpeted bedroom with a window, gray curtains, and a ceiling fan.
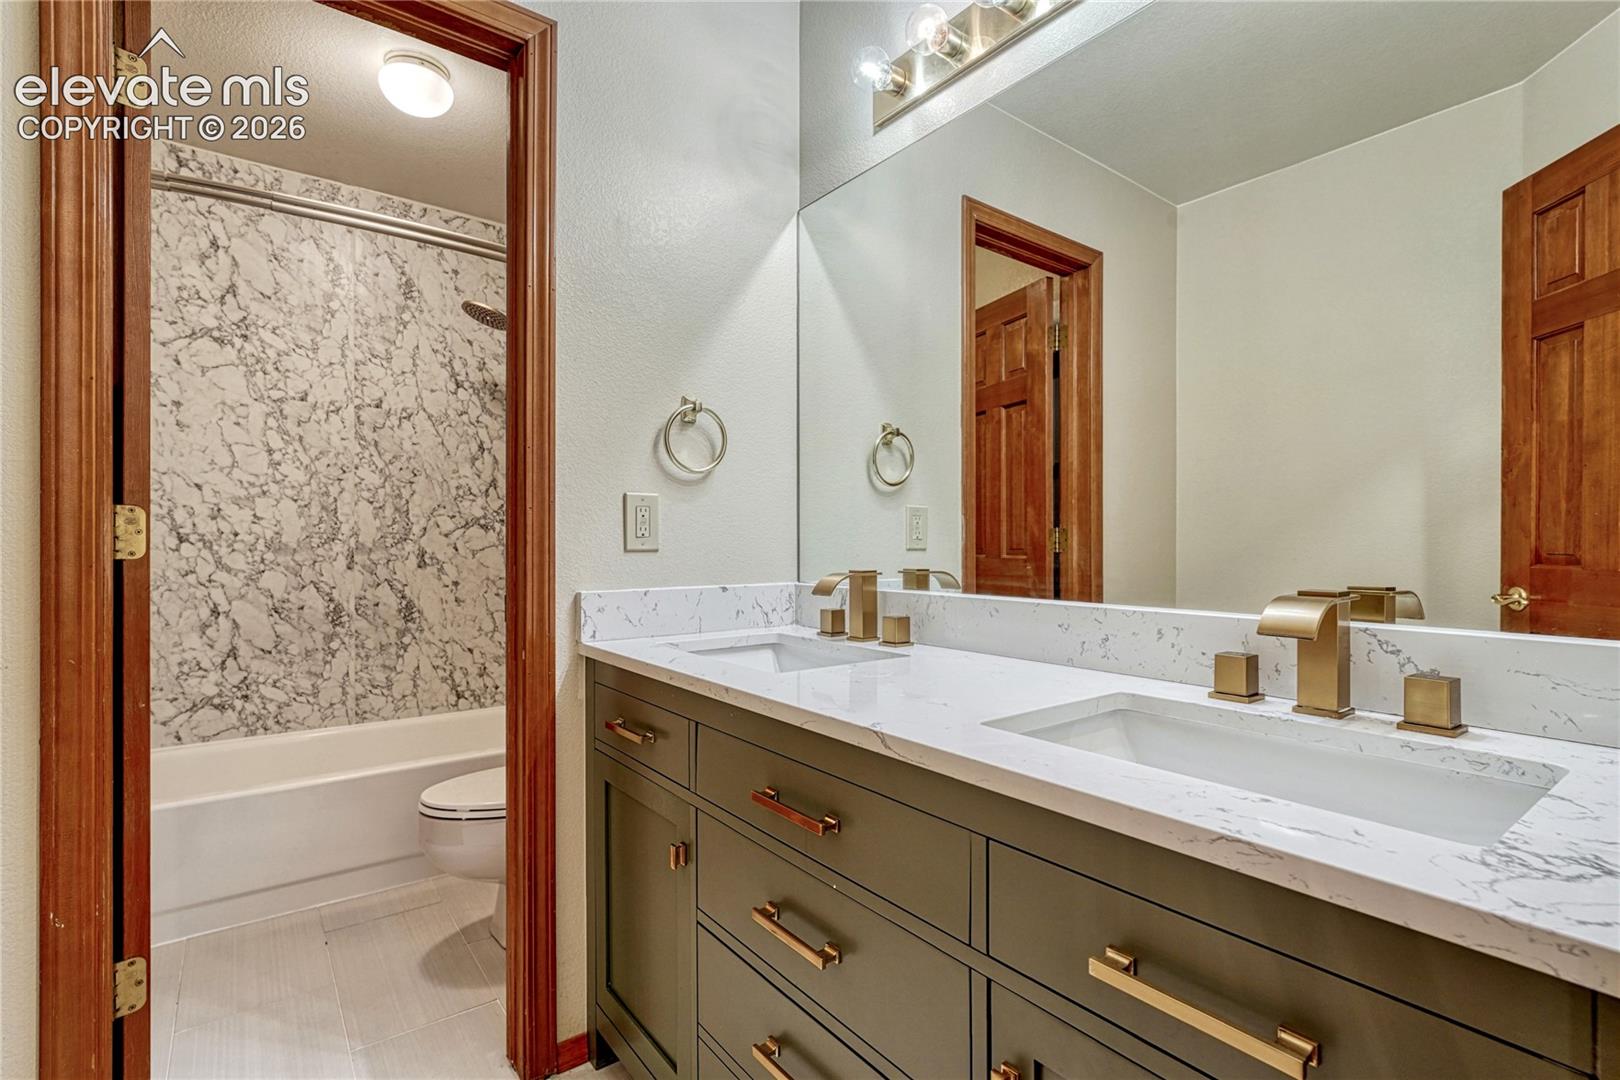
Bathroom with a double-sink vanity, marble-look counters, and an adjoining tub and shower.
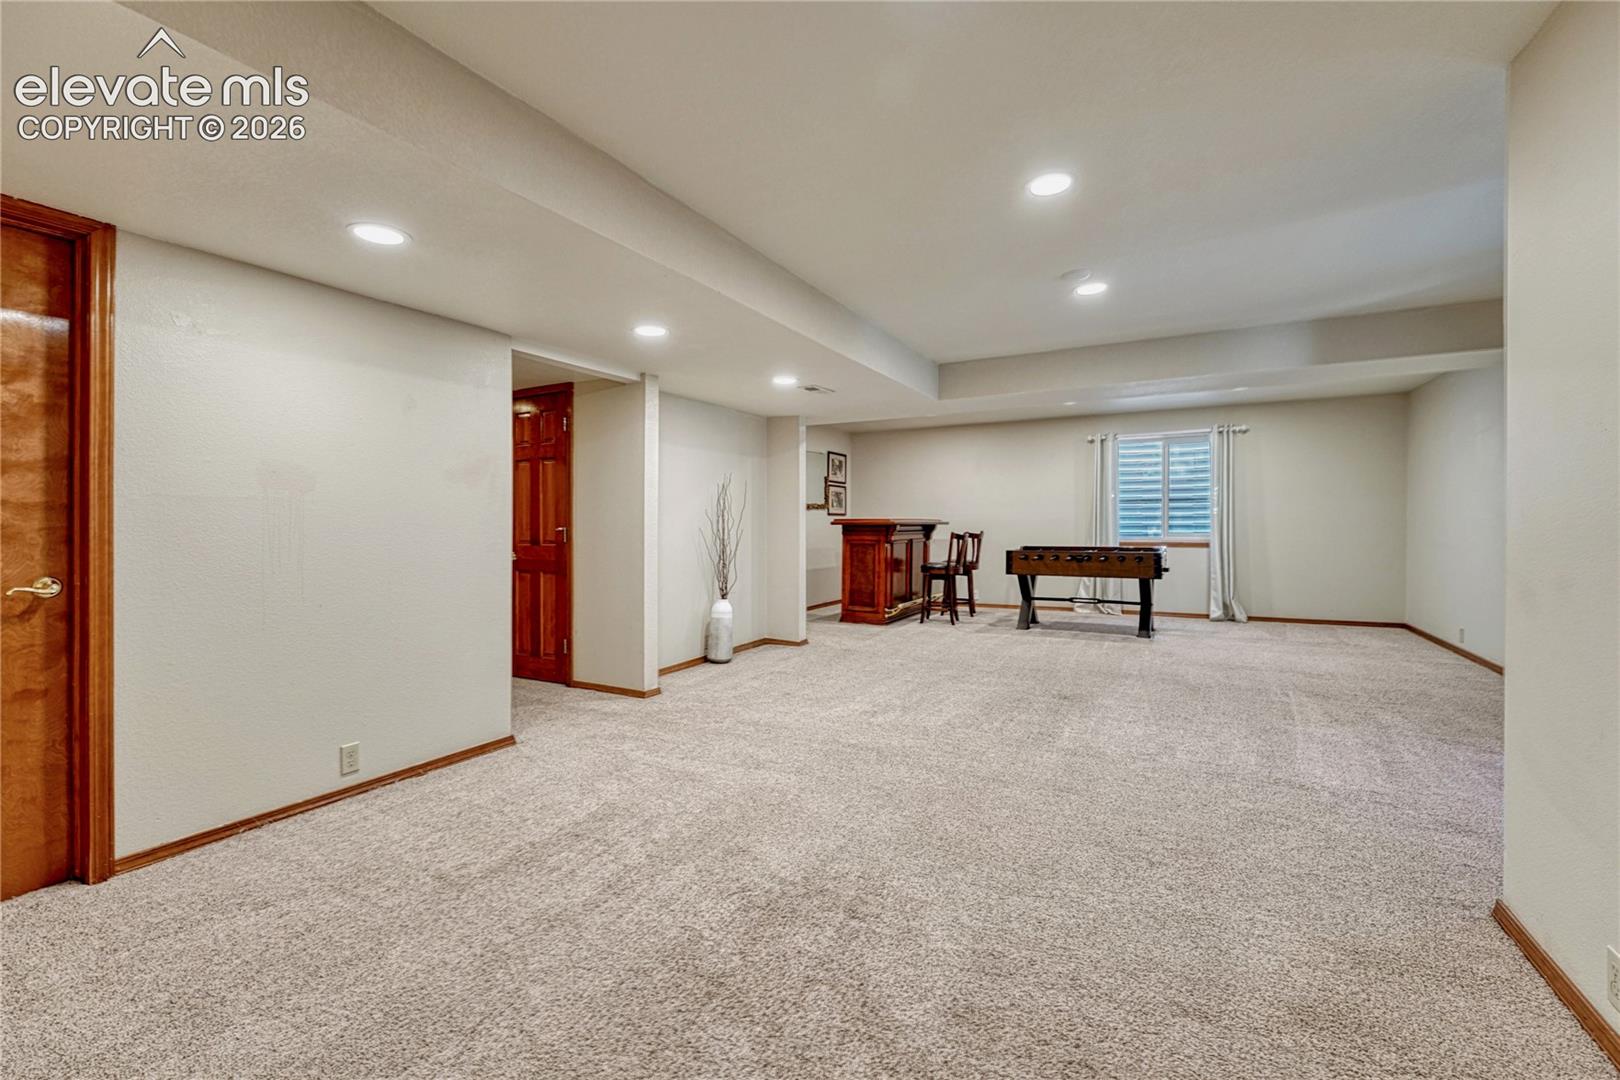
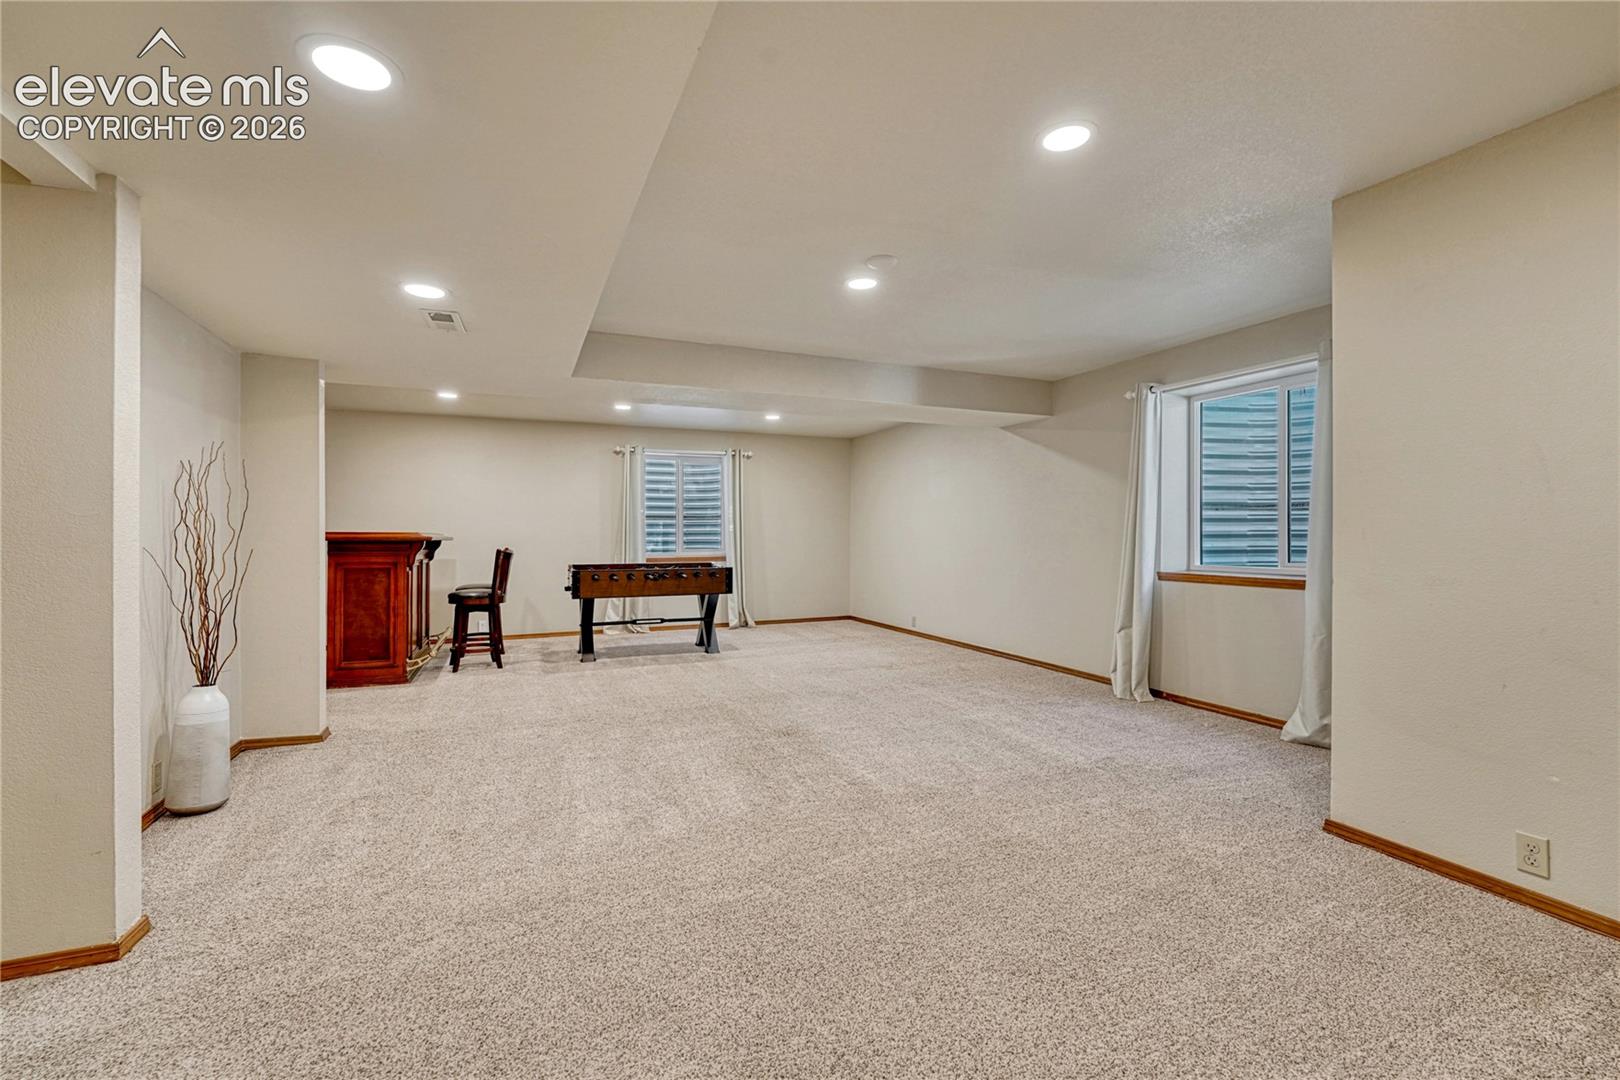
Carpeted basement recreation room with a foosball table, wooden bar, and shuttered window.
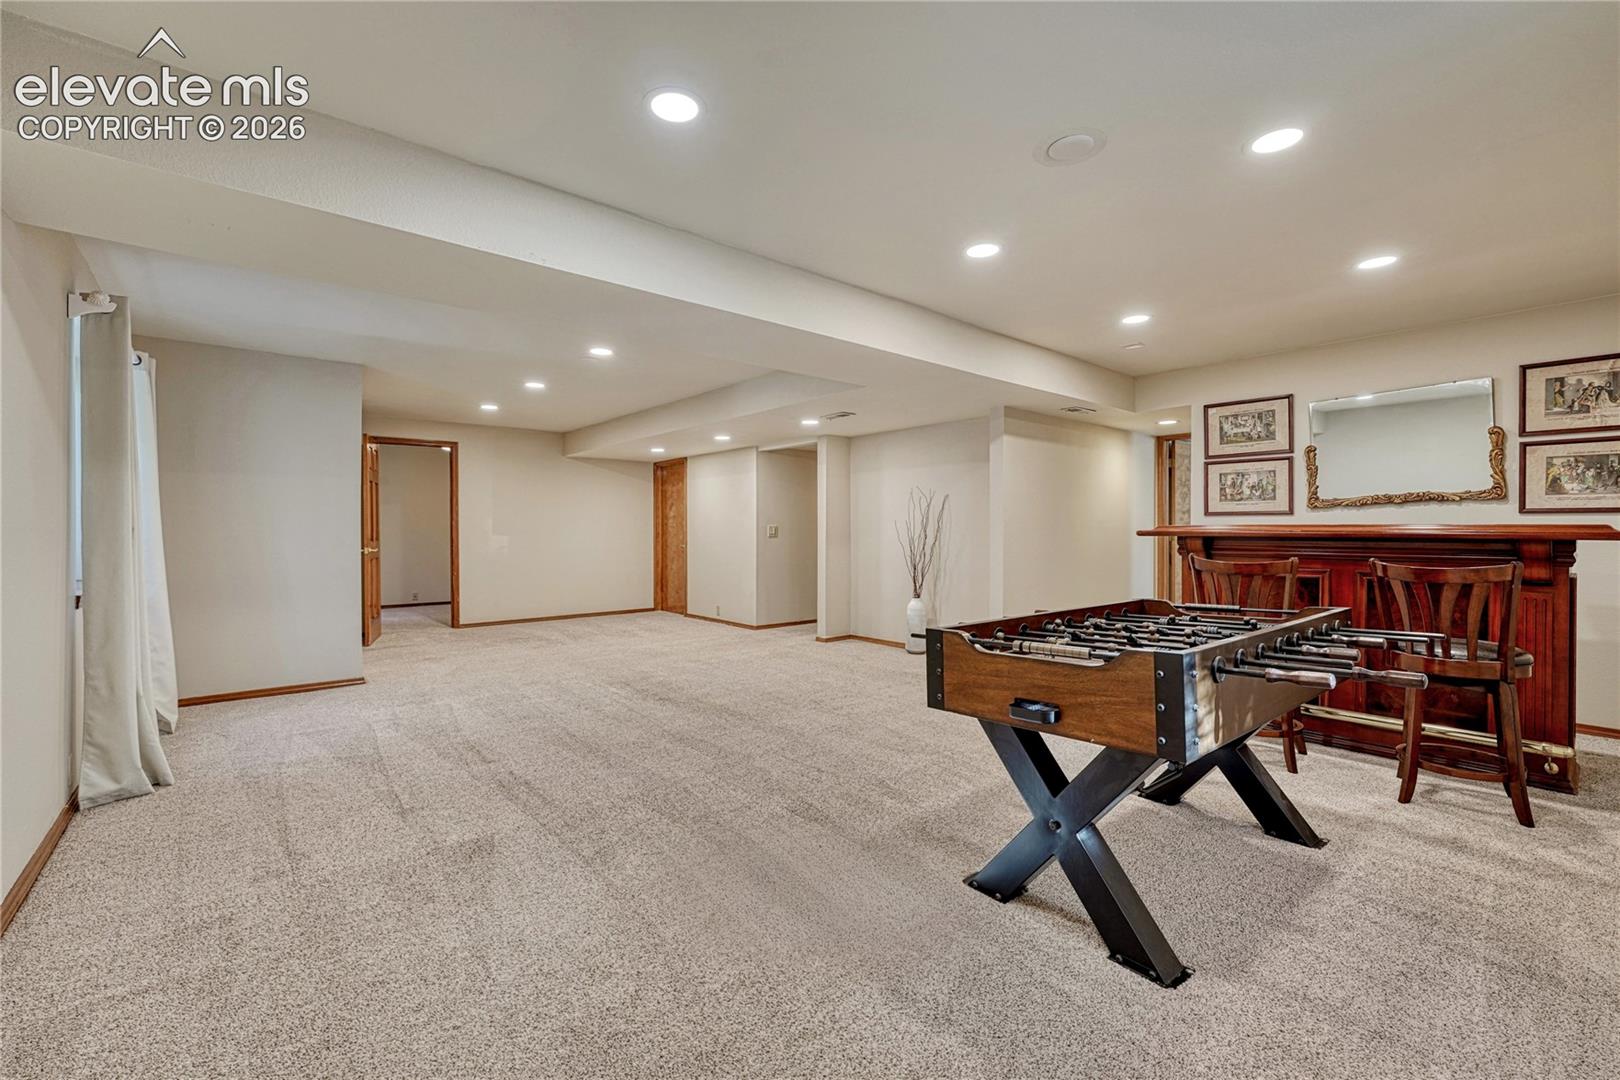
Carpeted basement recreation room with a foosball table, wooden bar, and two windows.
Finished basement game room with a foosball table and wood bar.
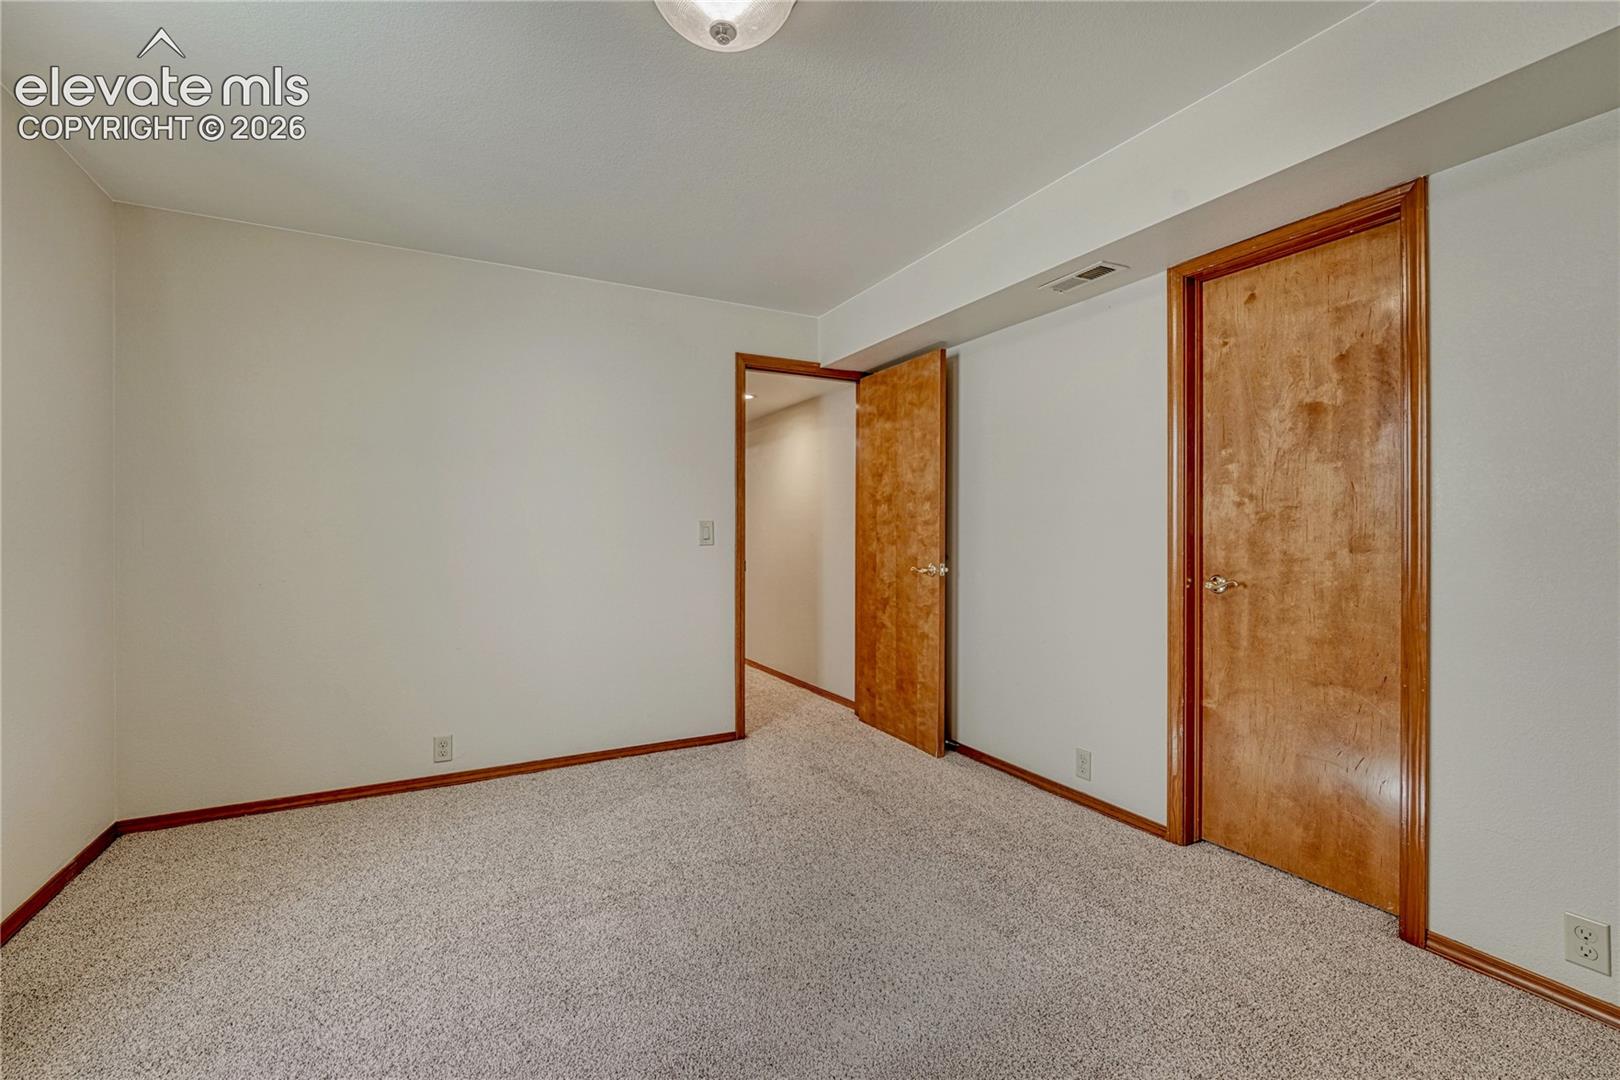
Empty carpeted room with two wooden doors and white walls.
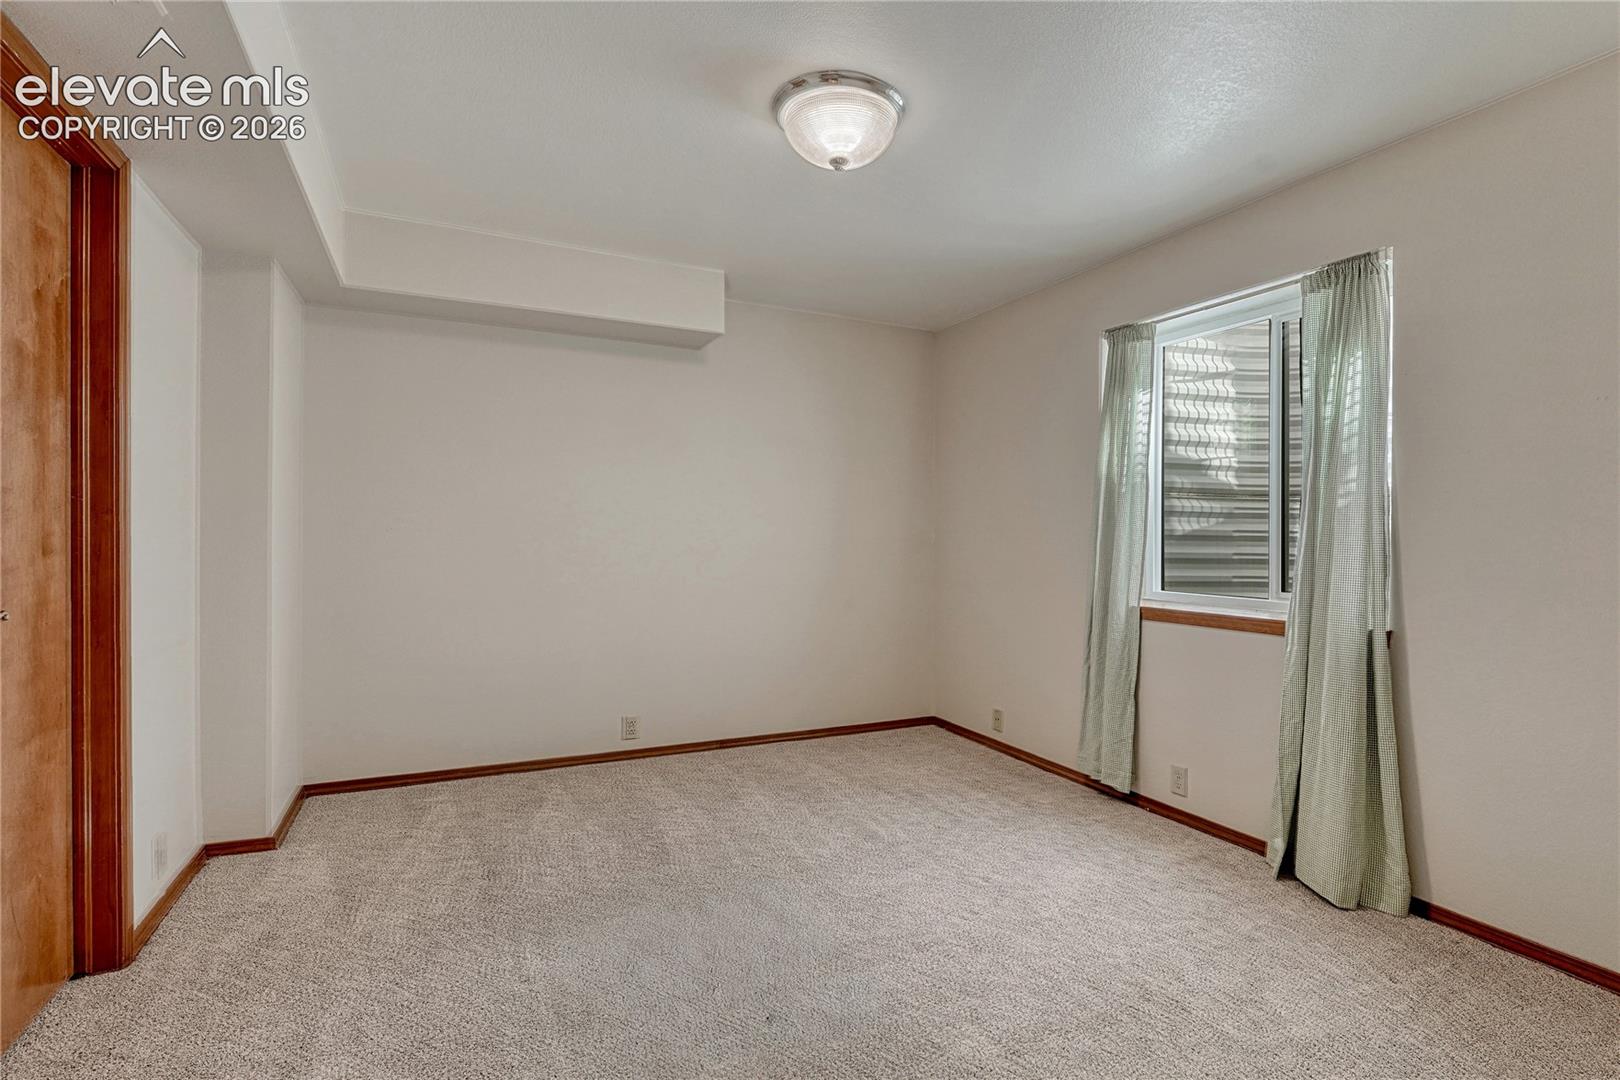
Empty carpeted room with a curtained window and wood-trimmed doorway.
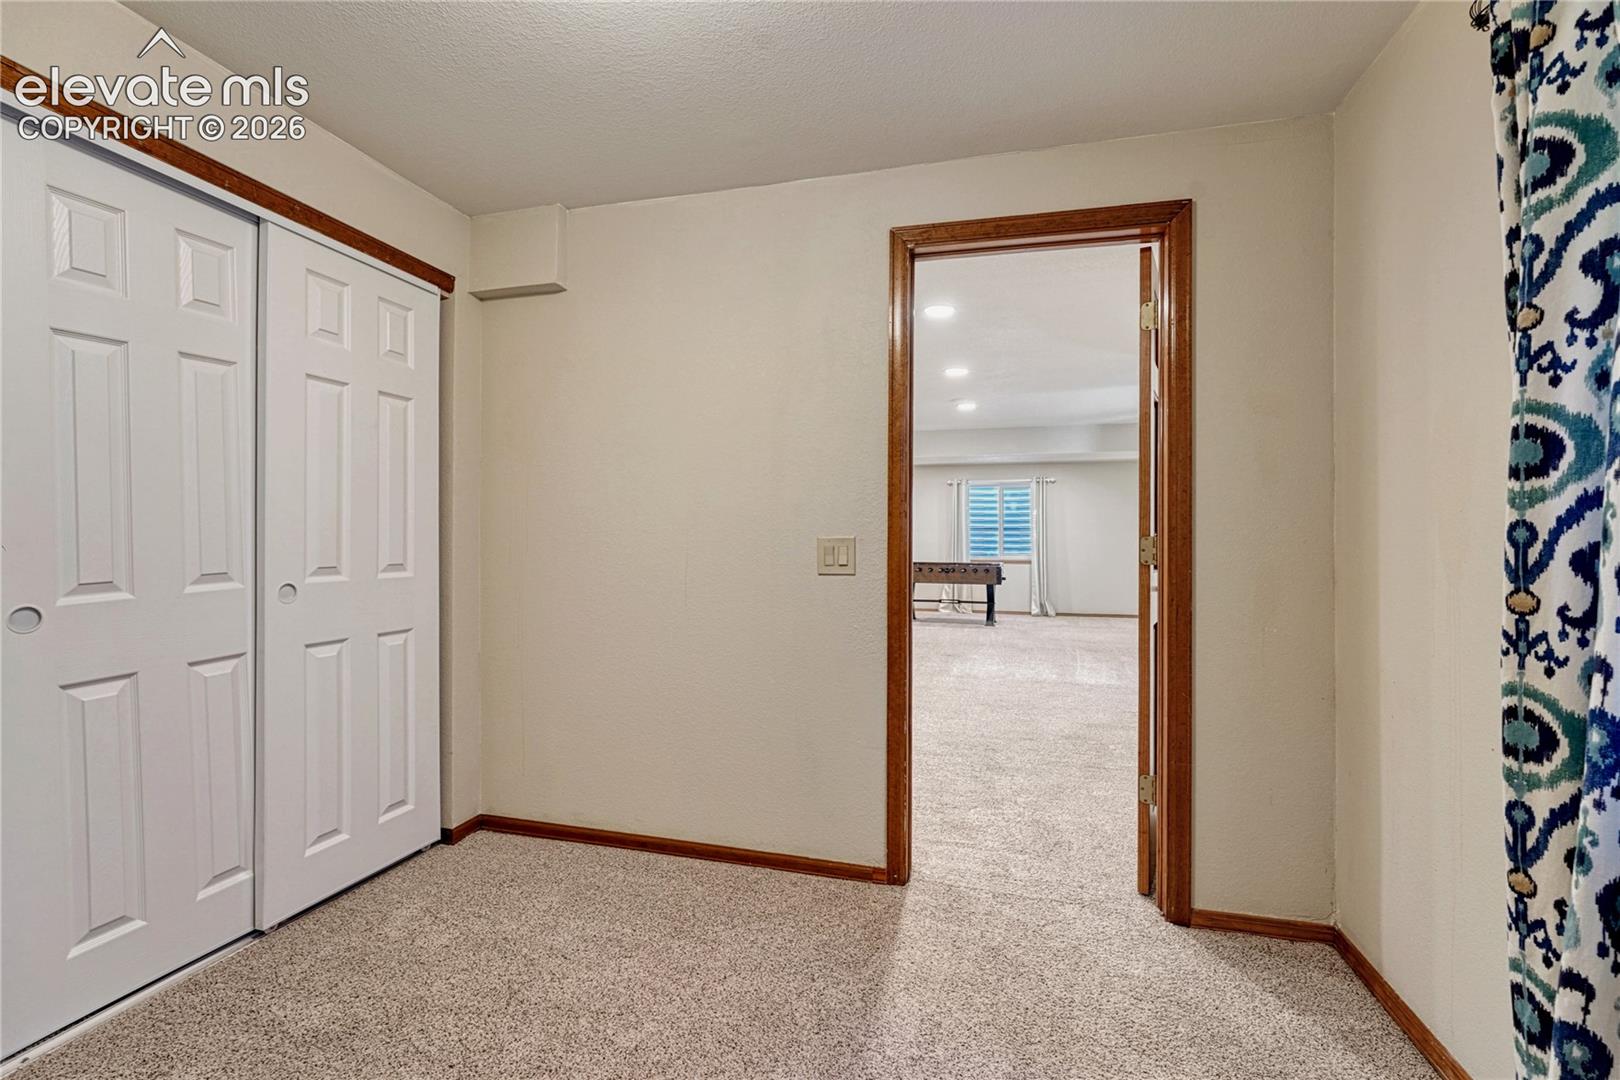
Carpeted bedroom with white closet doors and a doorway into a larger room.
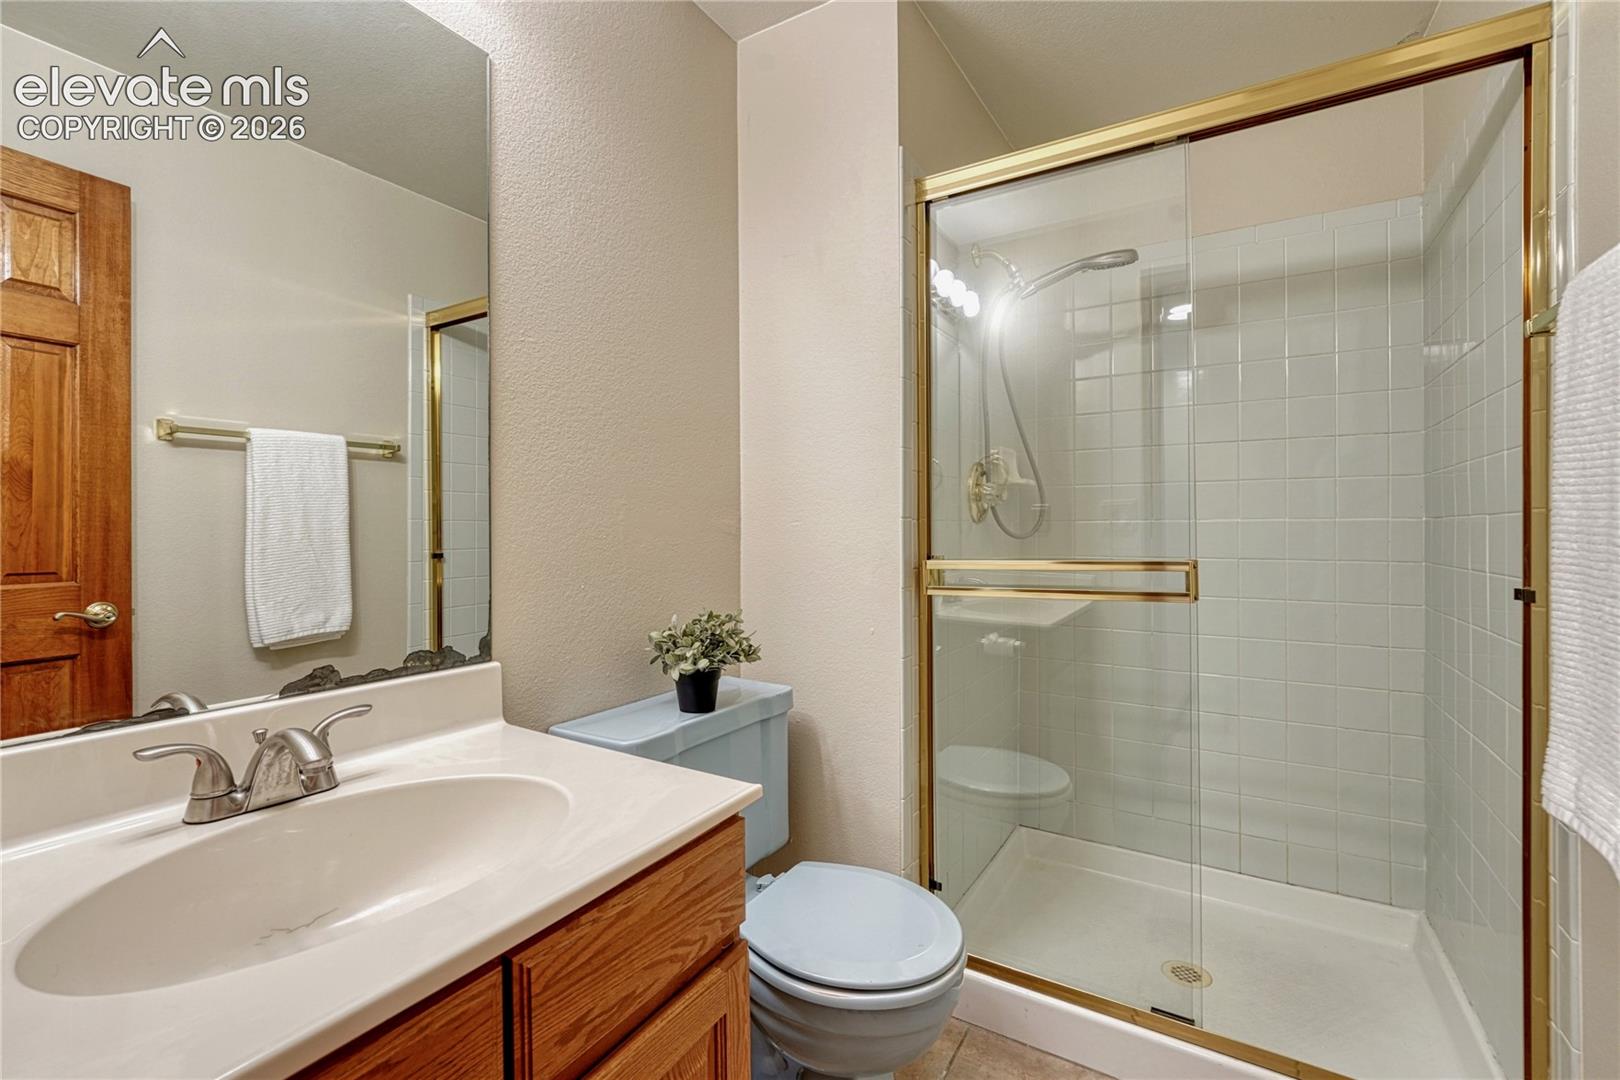
Bathroom with a glass-enclosed tiled shower, gold-tone trim, and wood vanity.
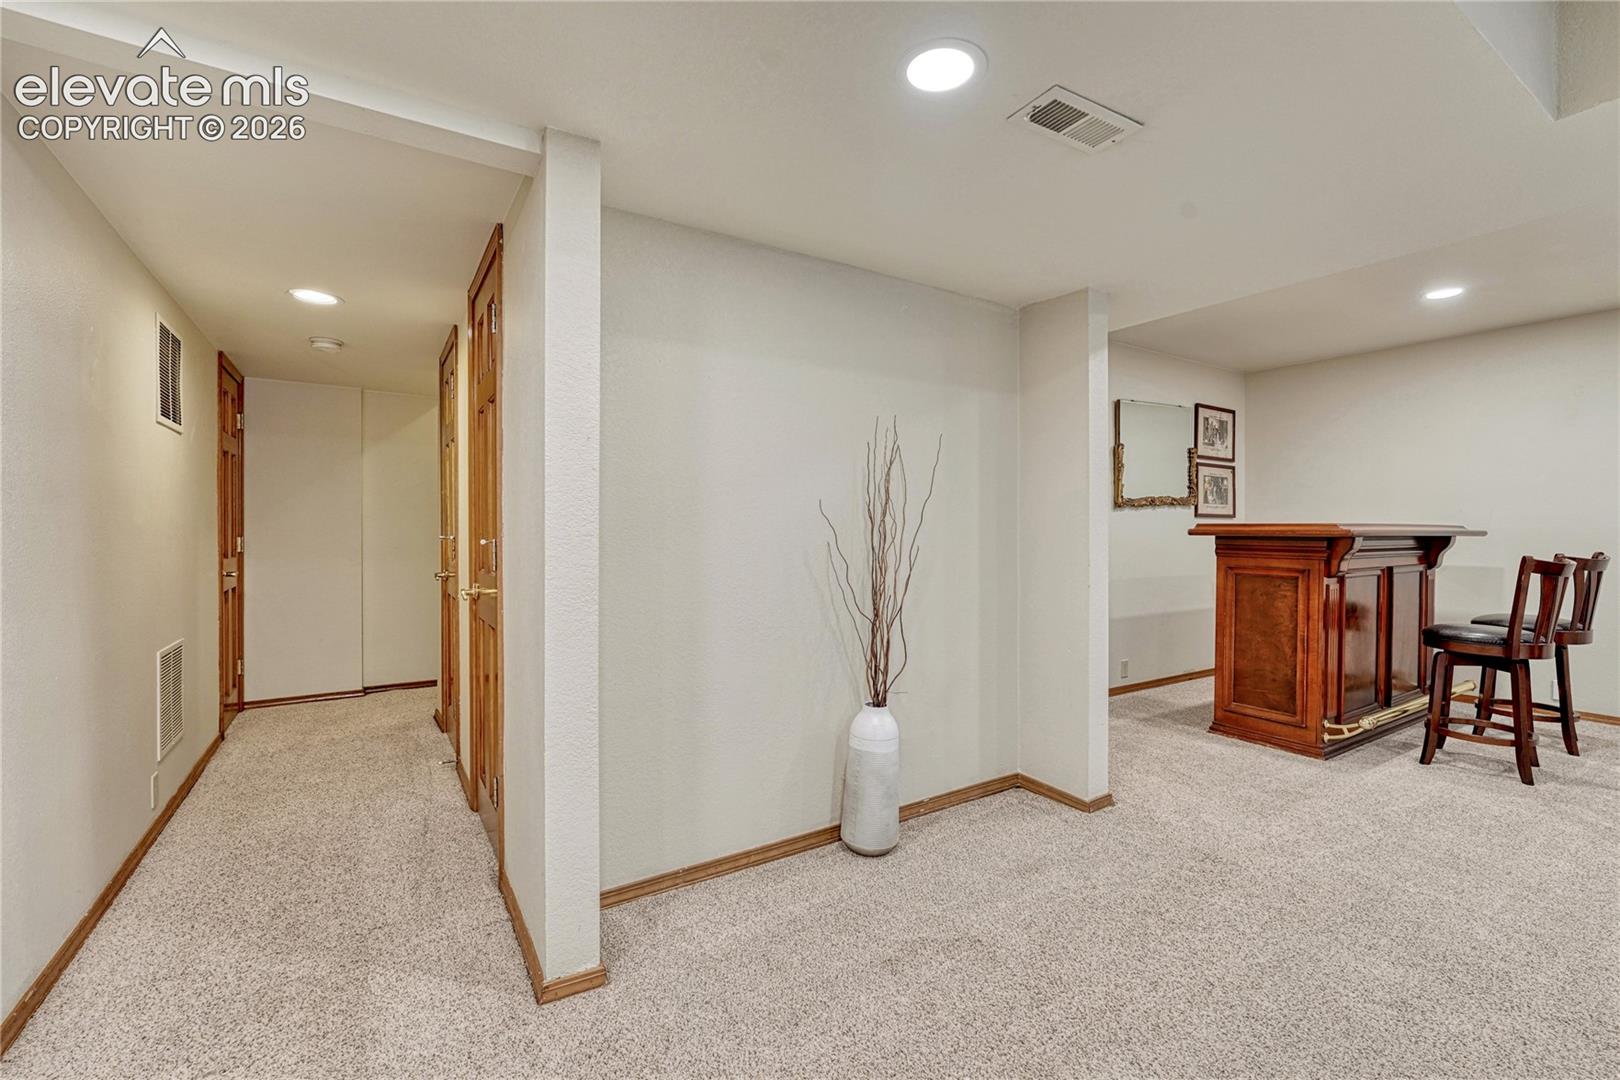
Carpeted hallway opening to a furnished bar area with a wooden cabinet and stools.
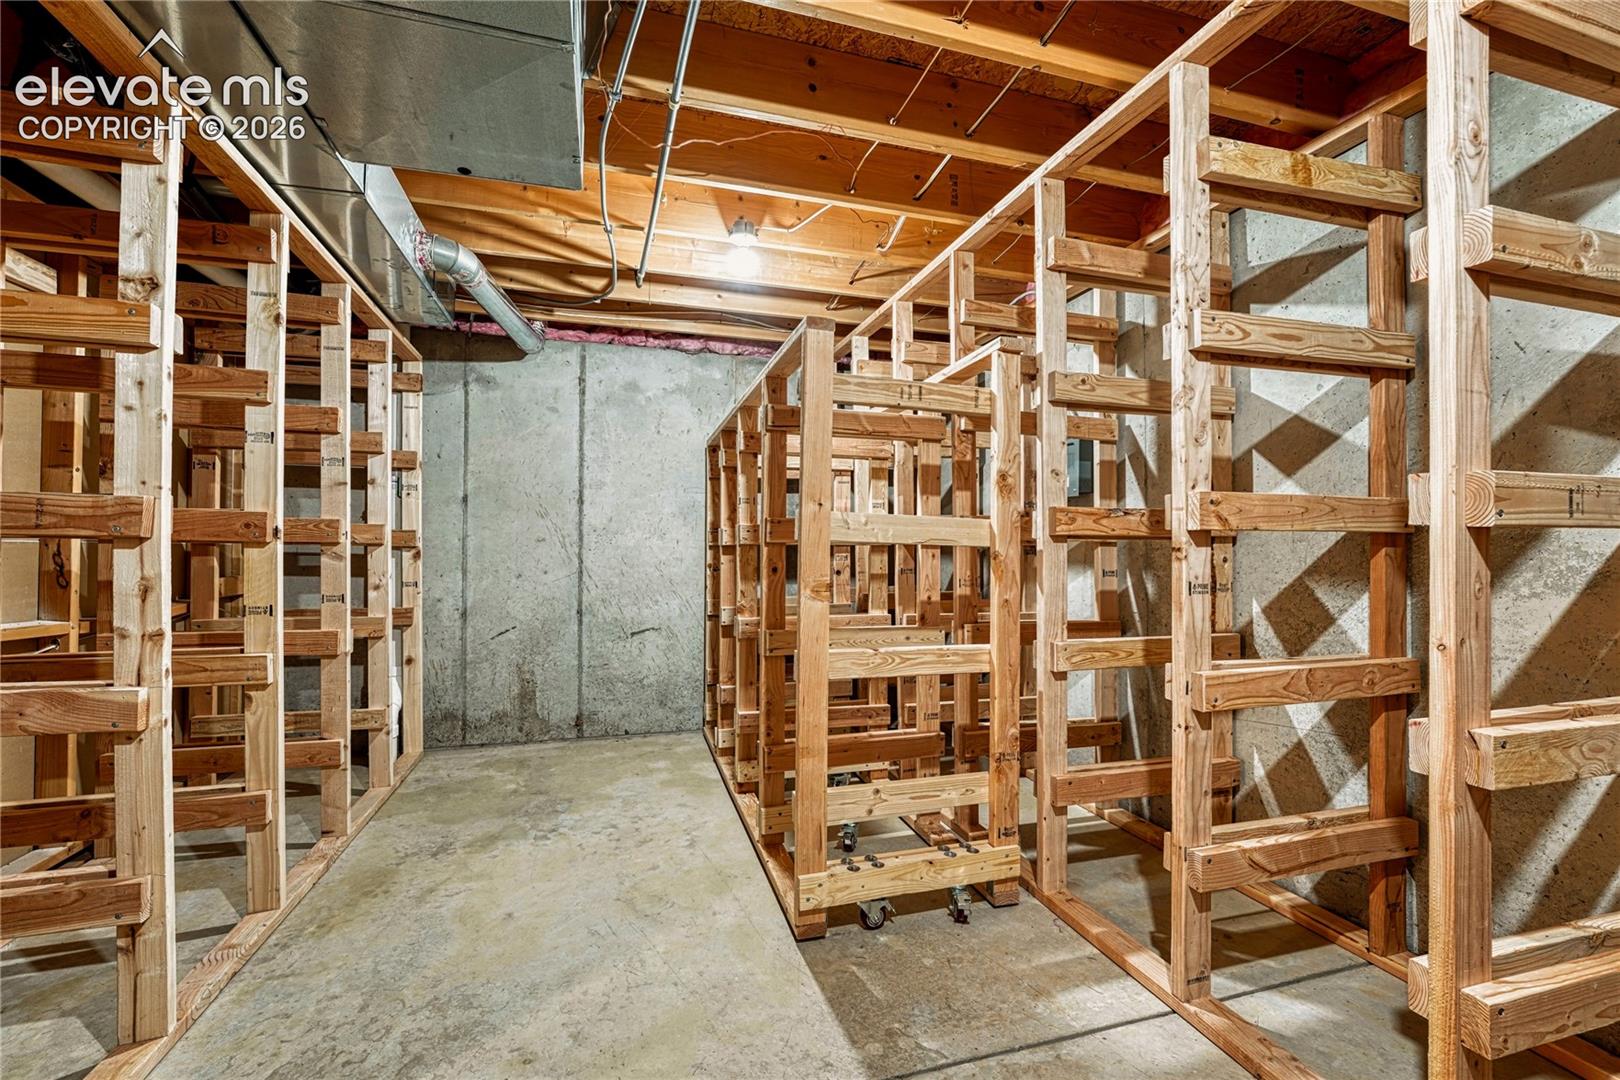
Unfinished basement storage area with extensive wooden shelving, concrete walls, and exposed ceiling utilities.
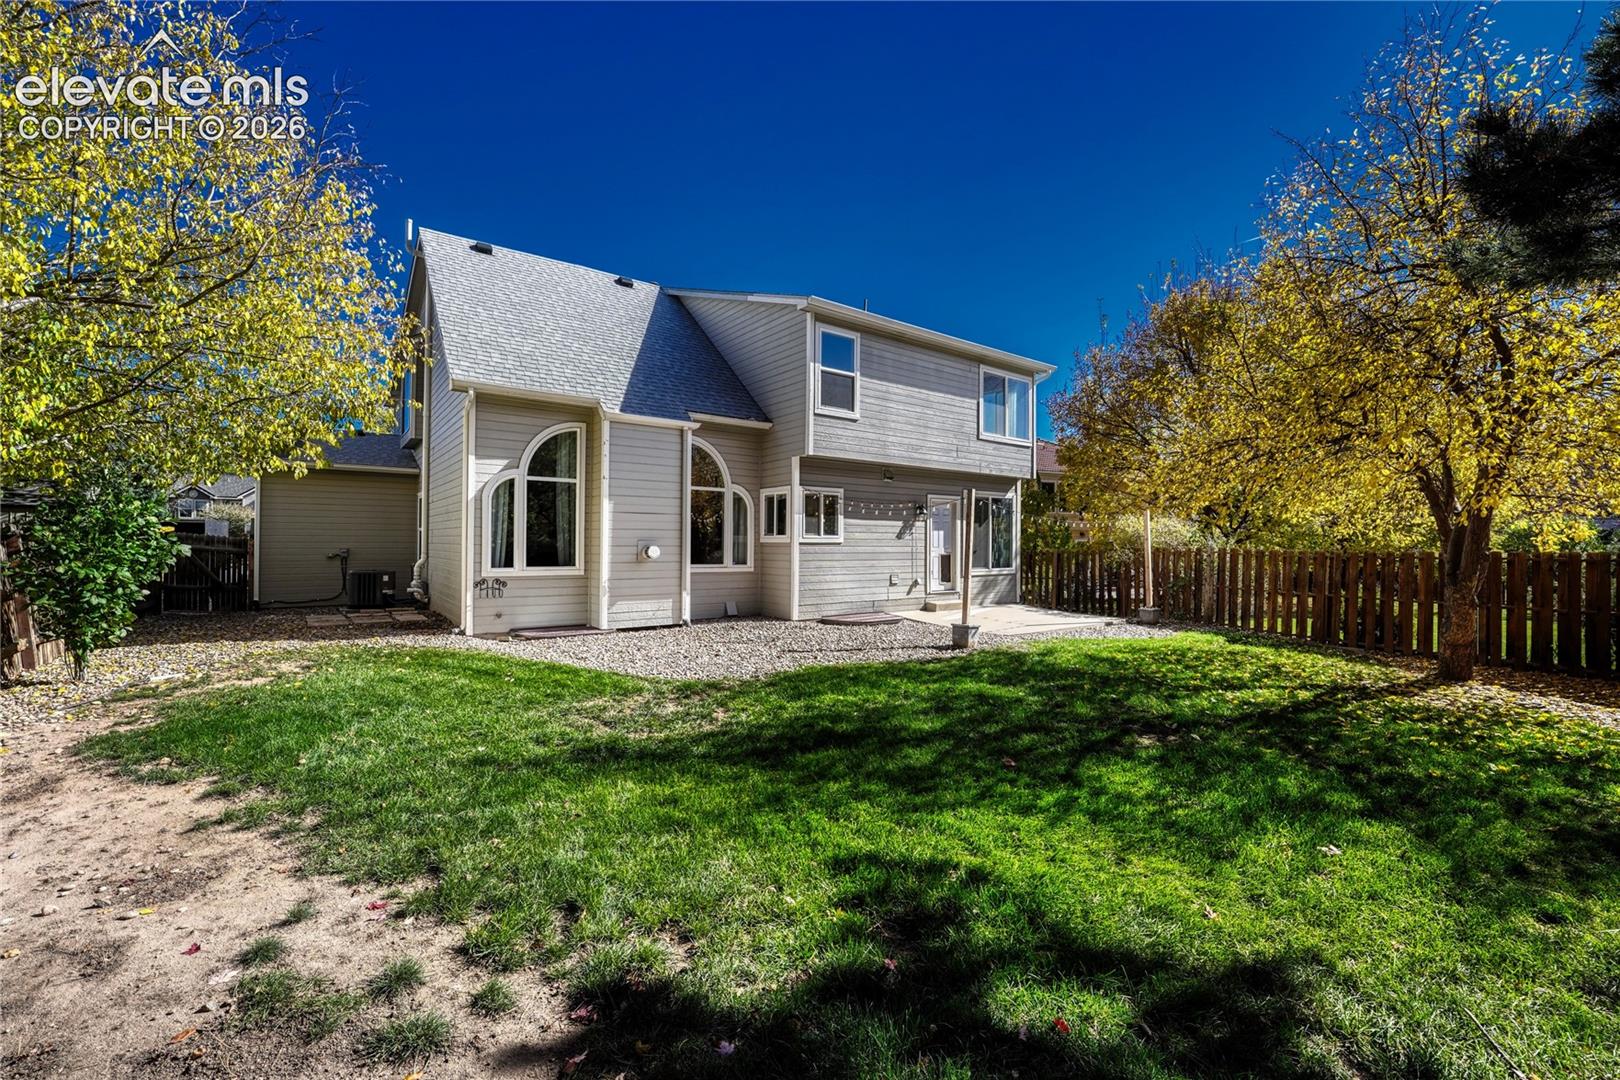
Rear exterior of a gray two-story home with arched windows, a fenced yard, and autumn trees.
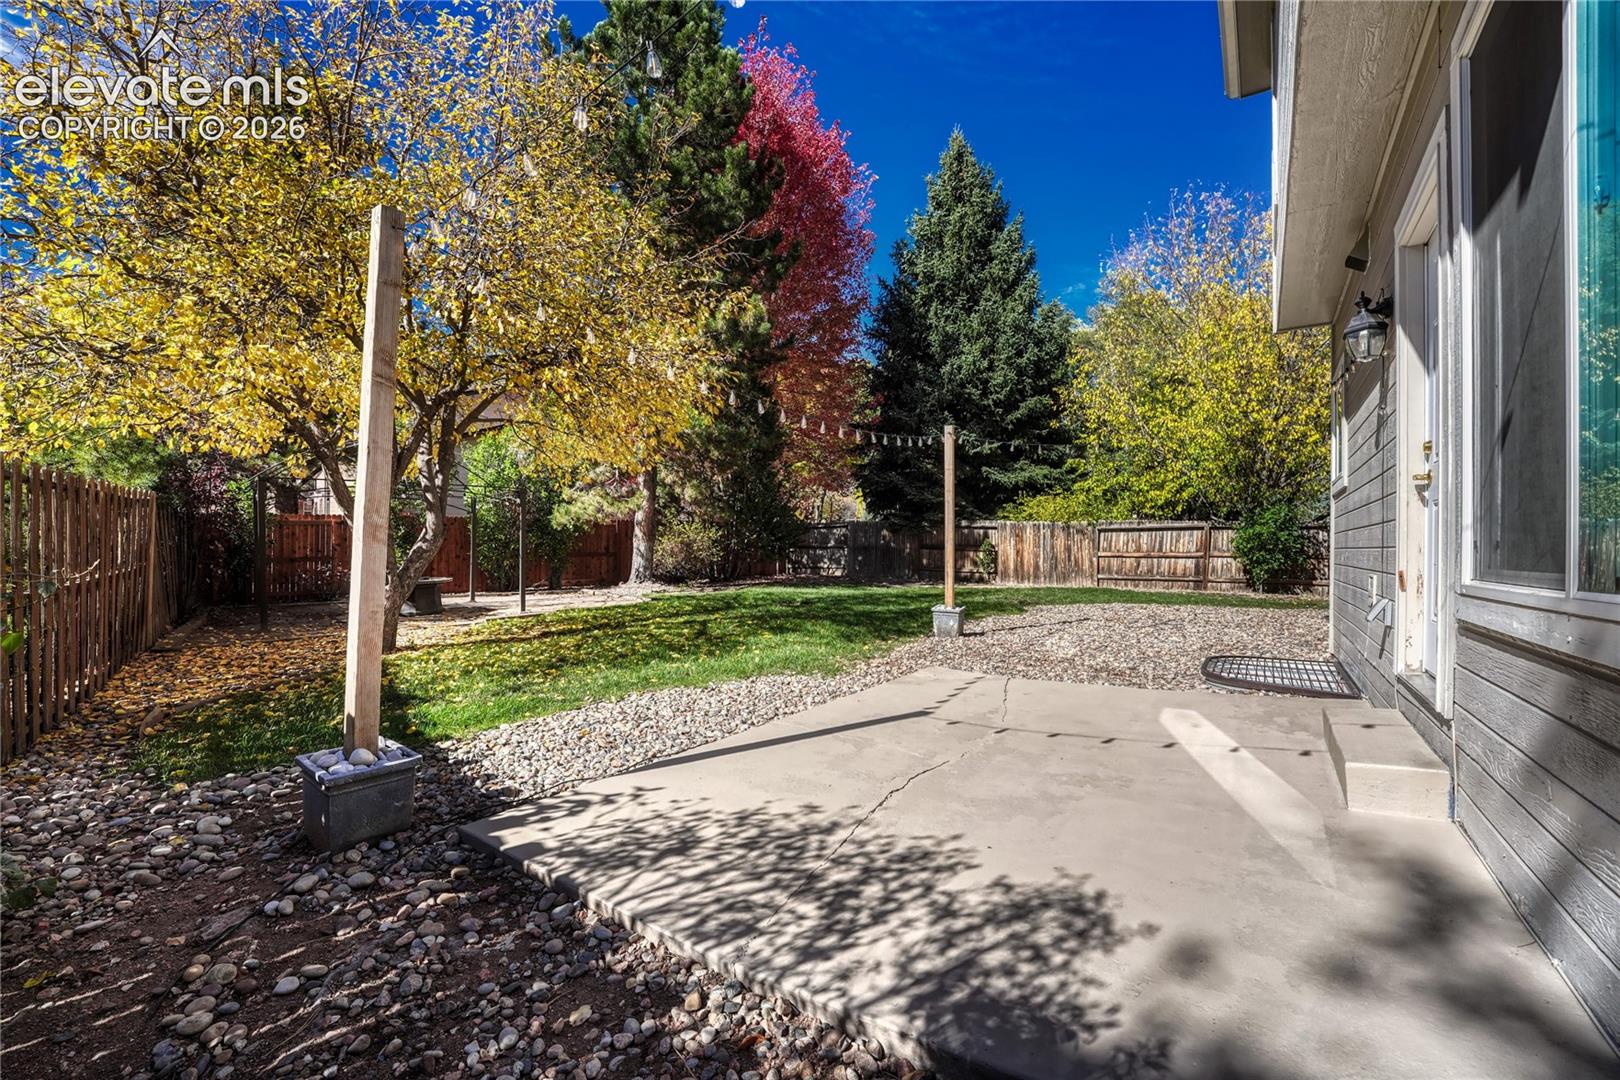
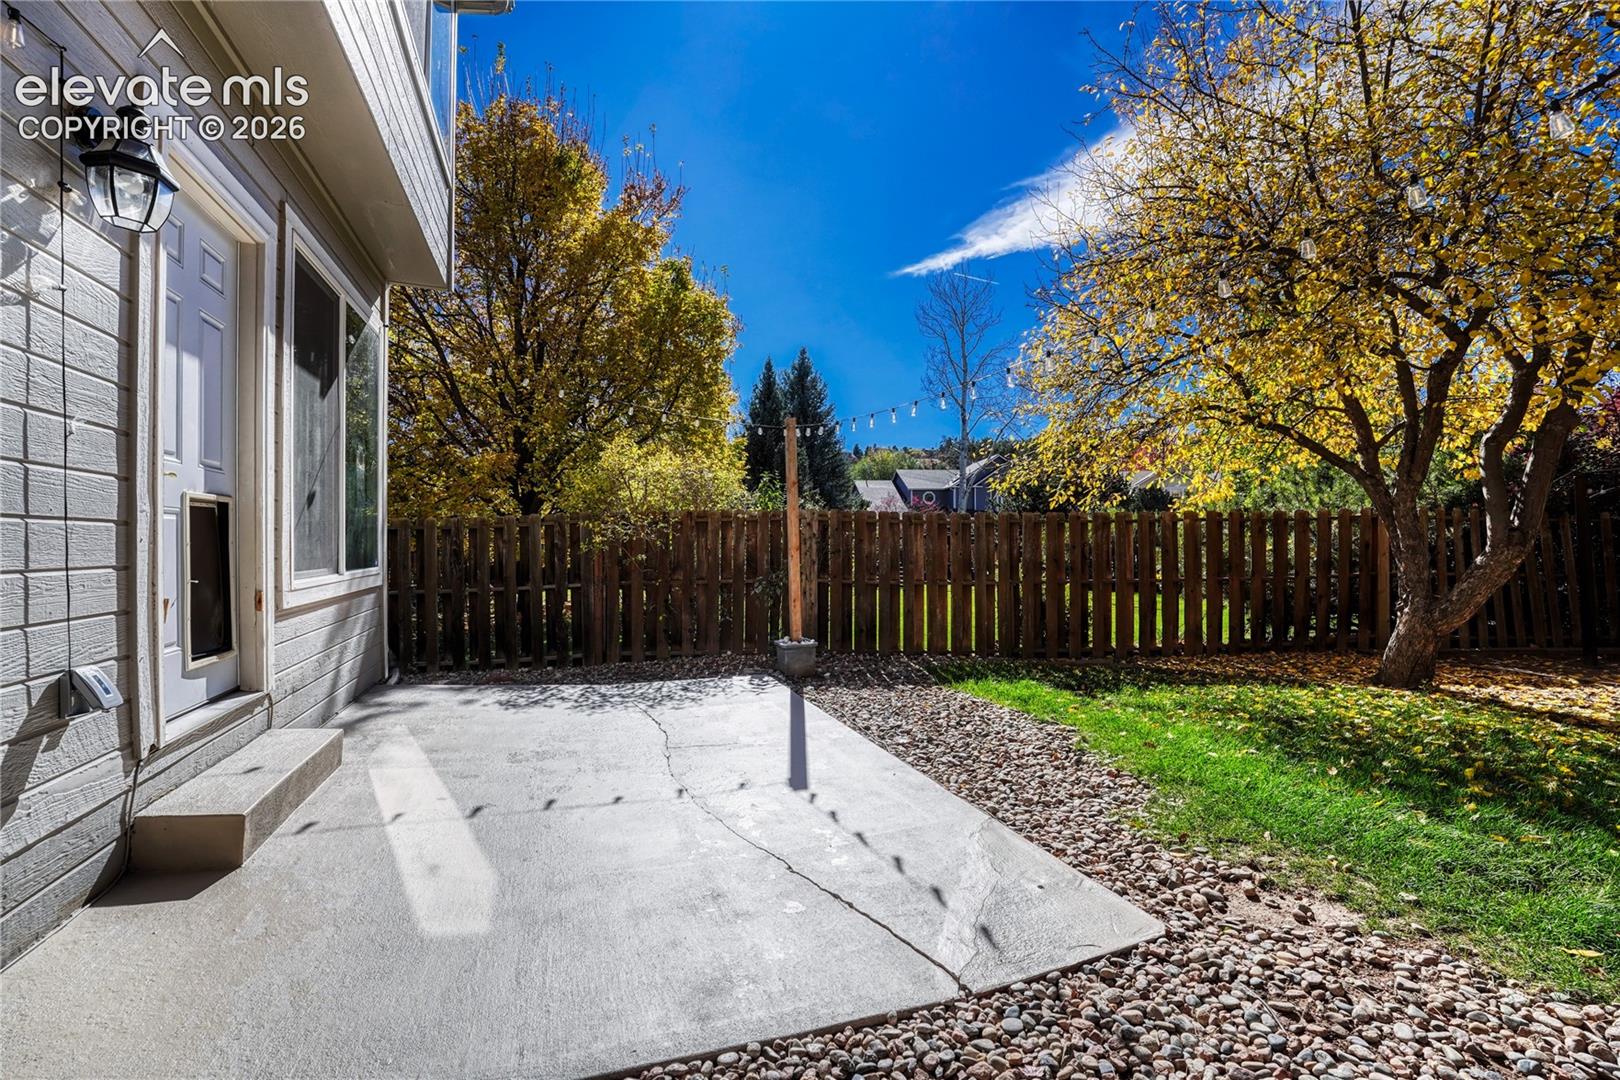
Backyard patio beside a fenced yard with mature autumn trees and a gravel border.
Fenced backyard patio with a concrete slab, gravel landscaping, and golden autumn trees.
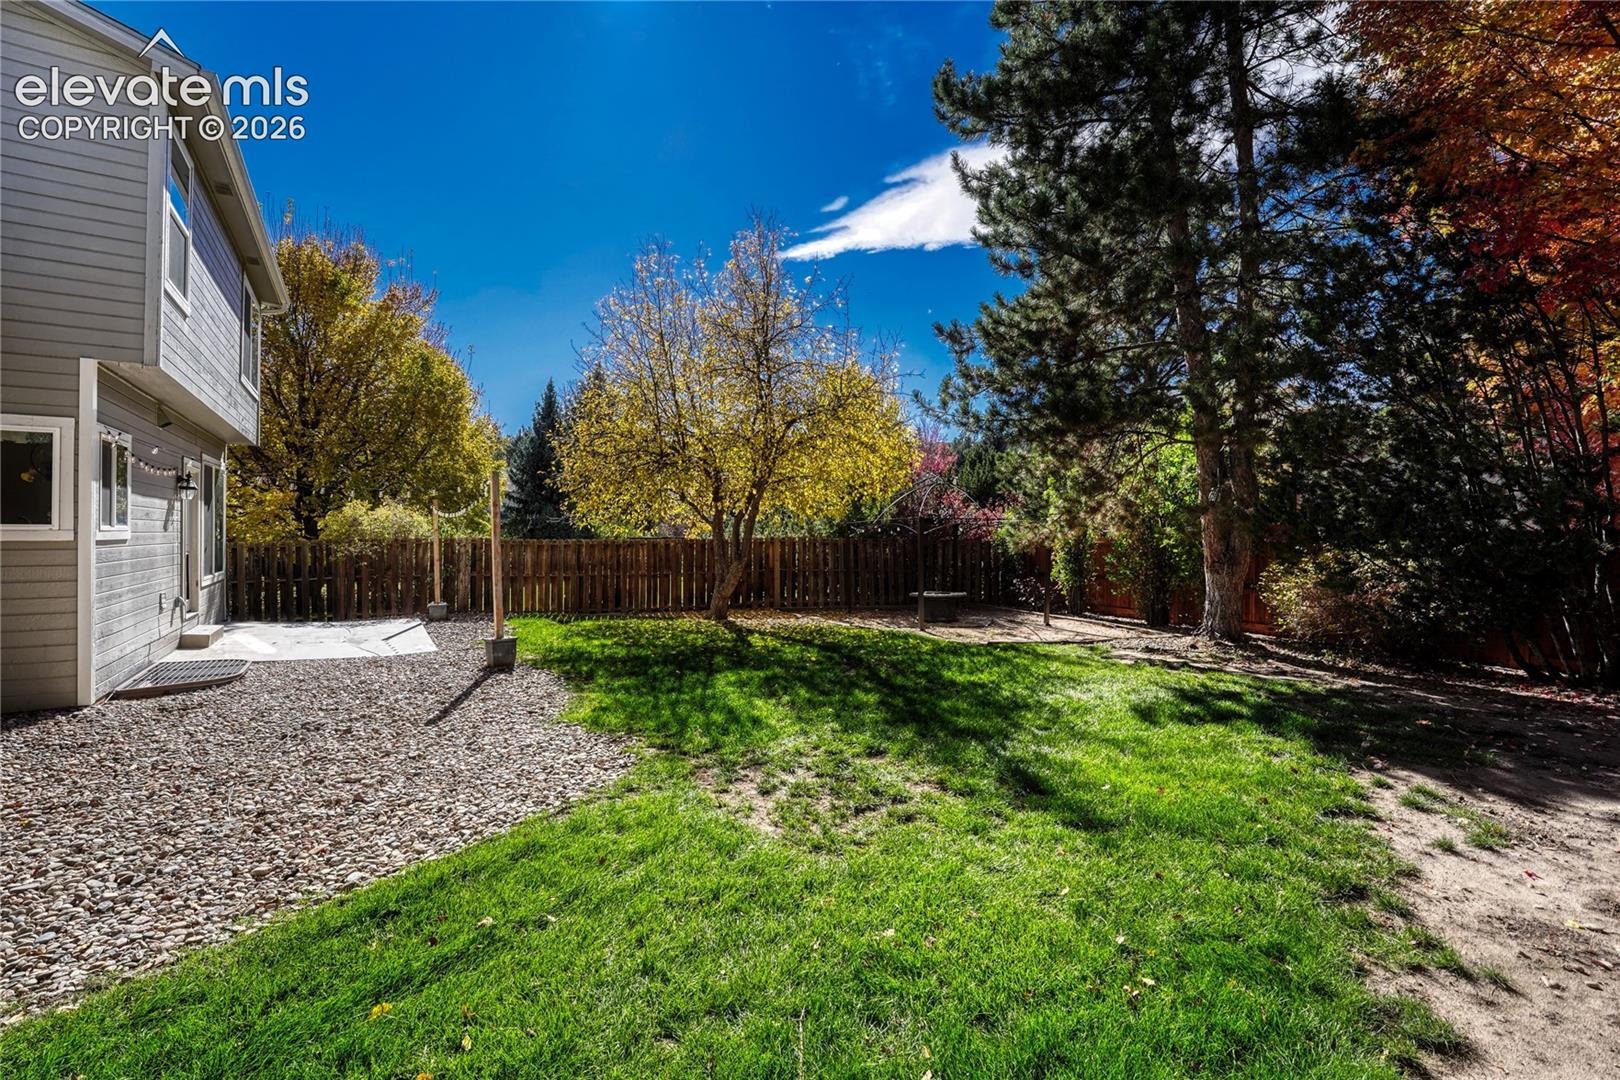
Fenced backyard with a green lawn, gravel patio, and mature autumn trees.
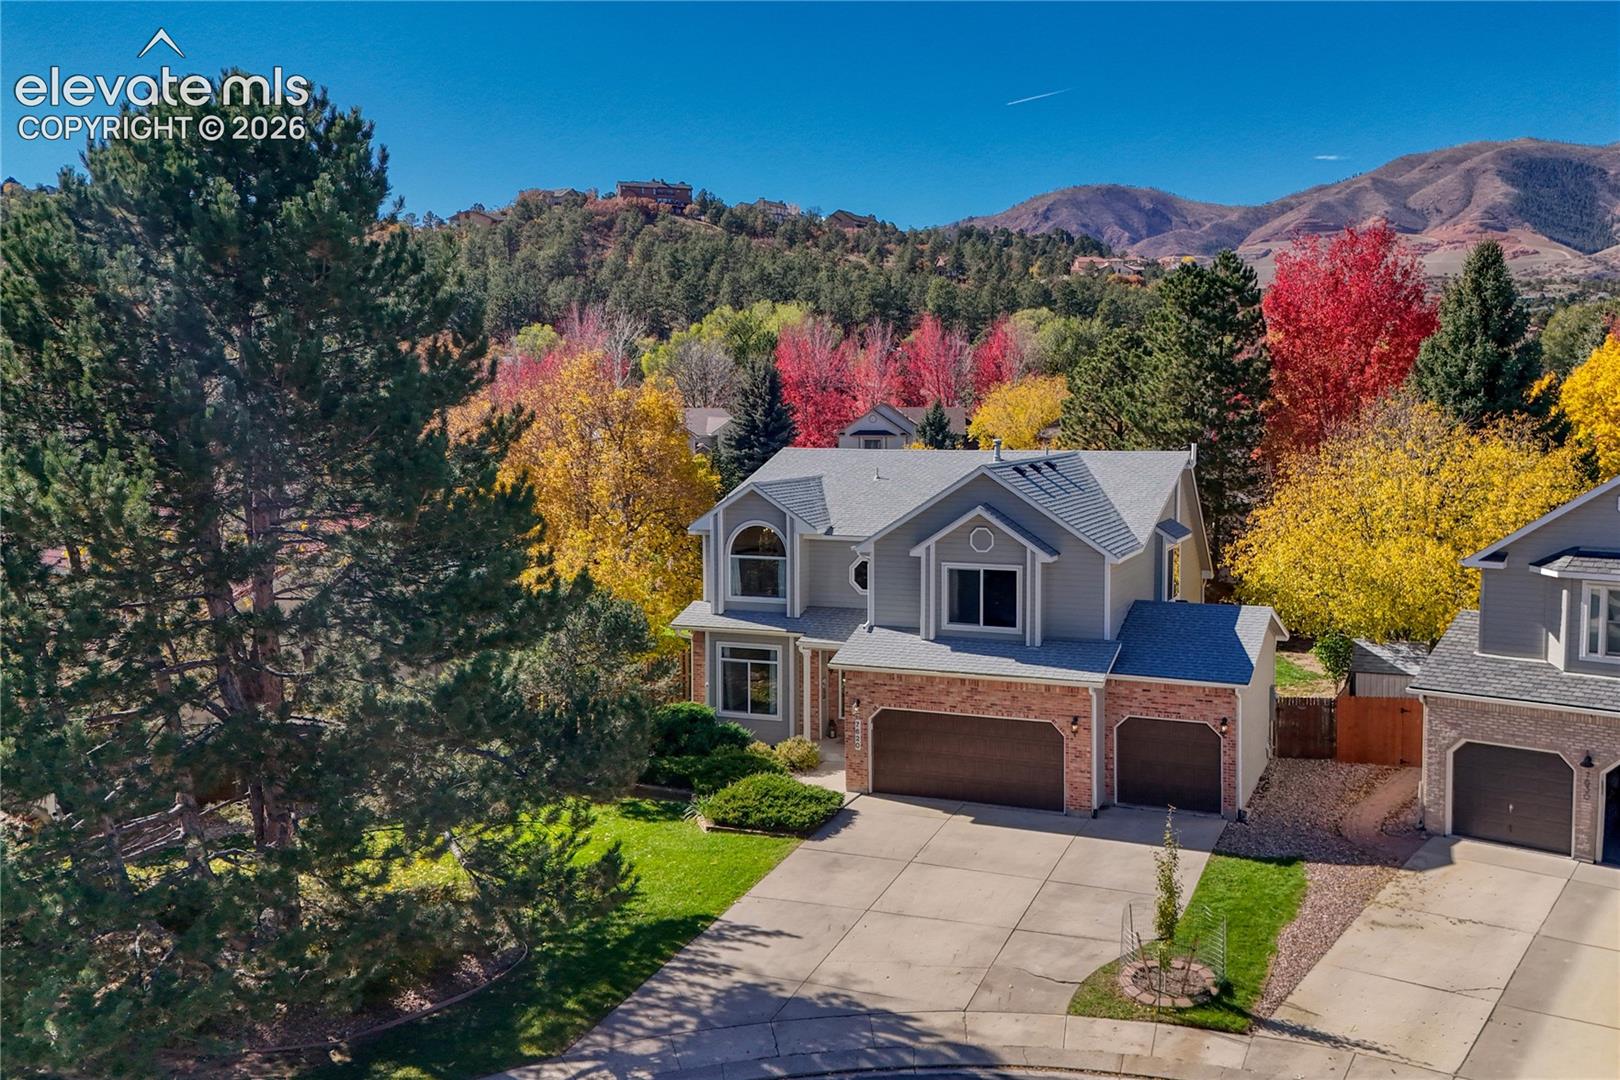
Gray and brick two-story home with a three-car garage, framed by colorful autumn trees and mountain views.
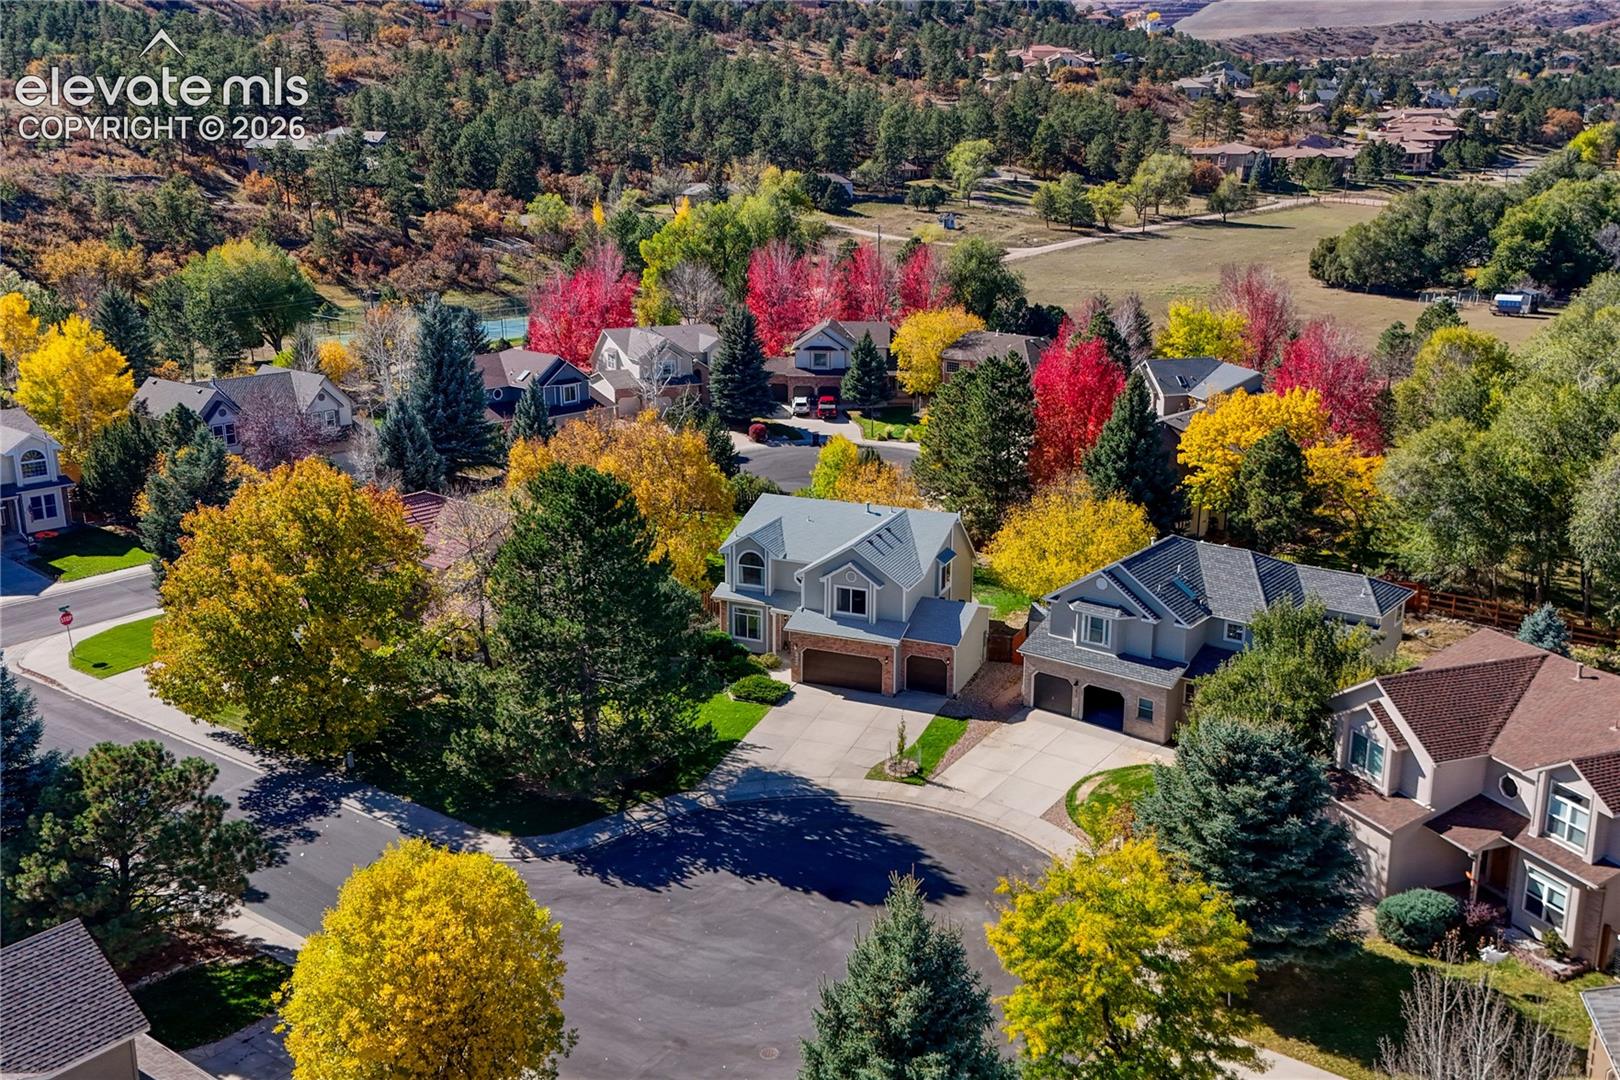
Aerial view of a two-story home with a double garage amid autumn-colored trees.
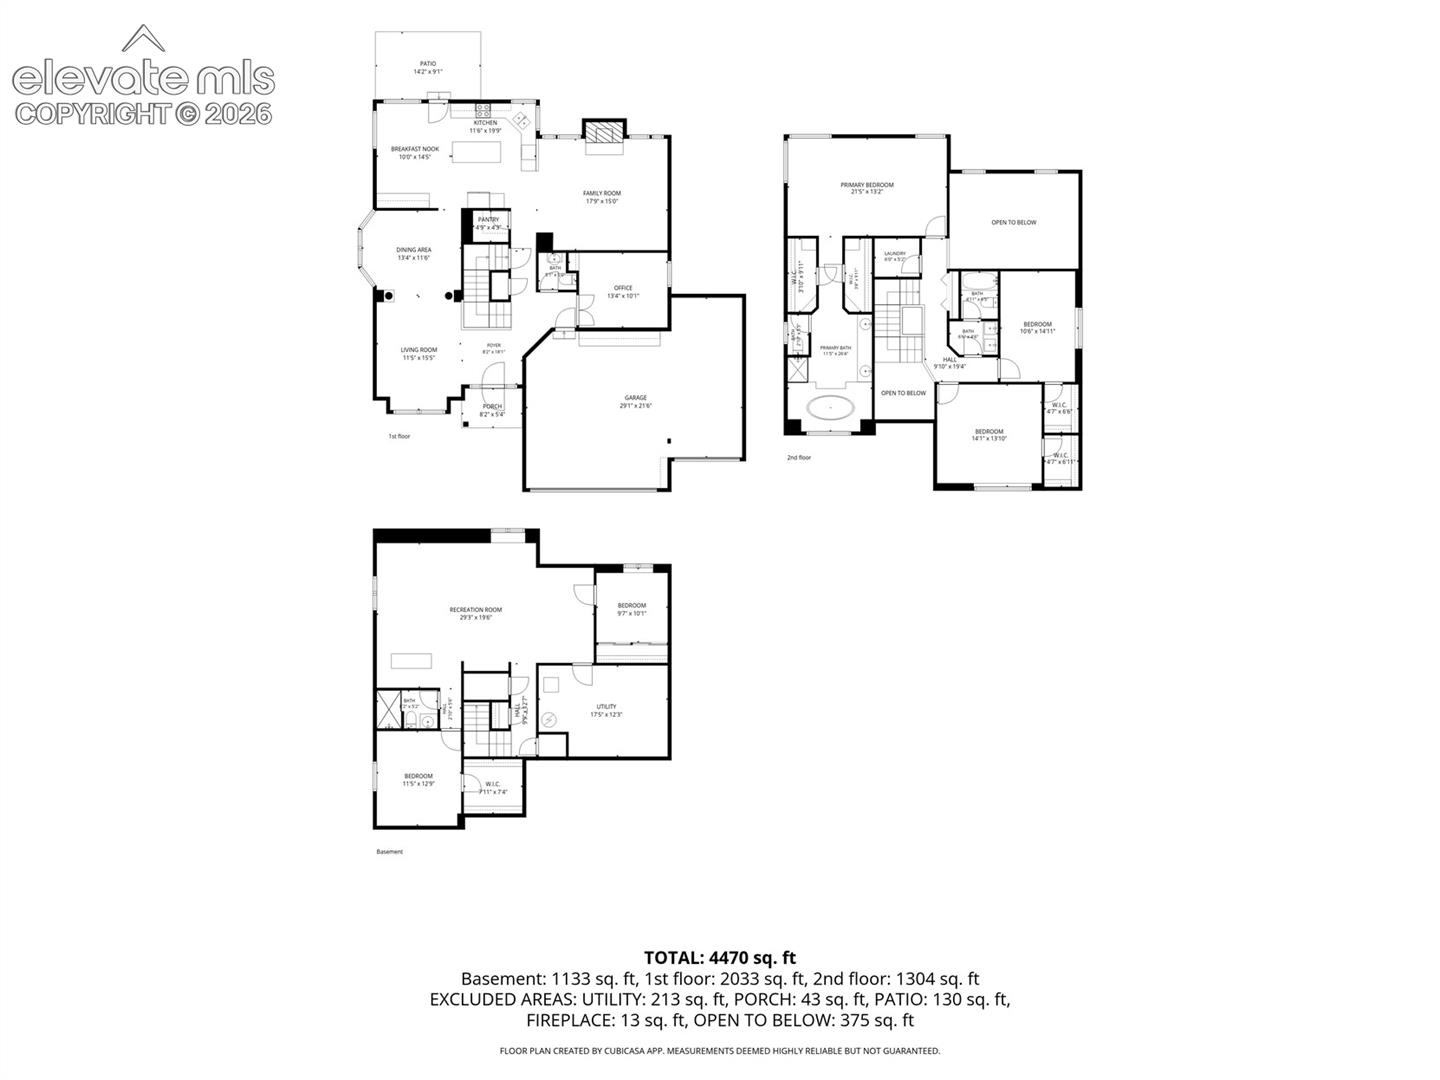
Floor plan showing the basement, first floor, and second floor; 4,470 square feet total.
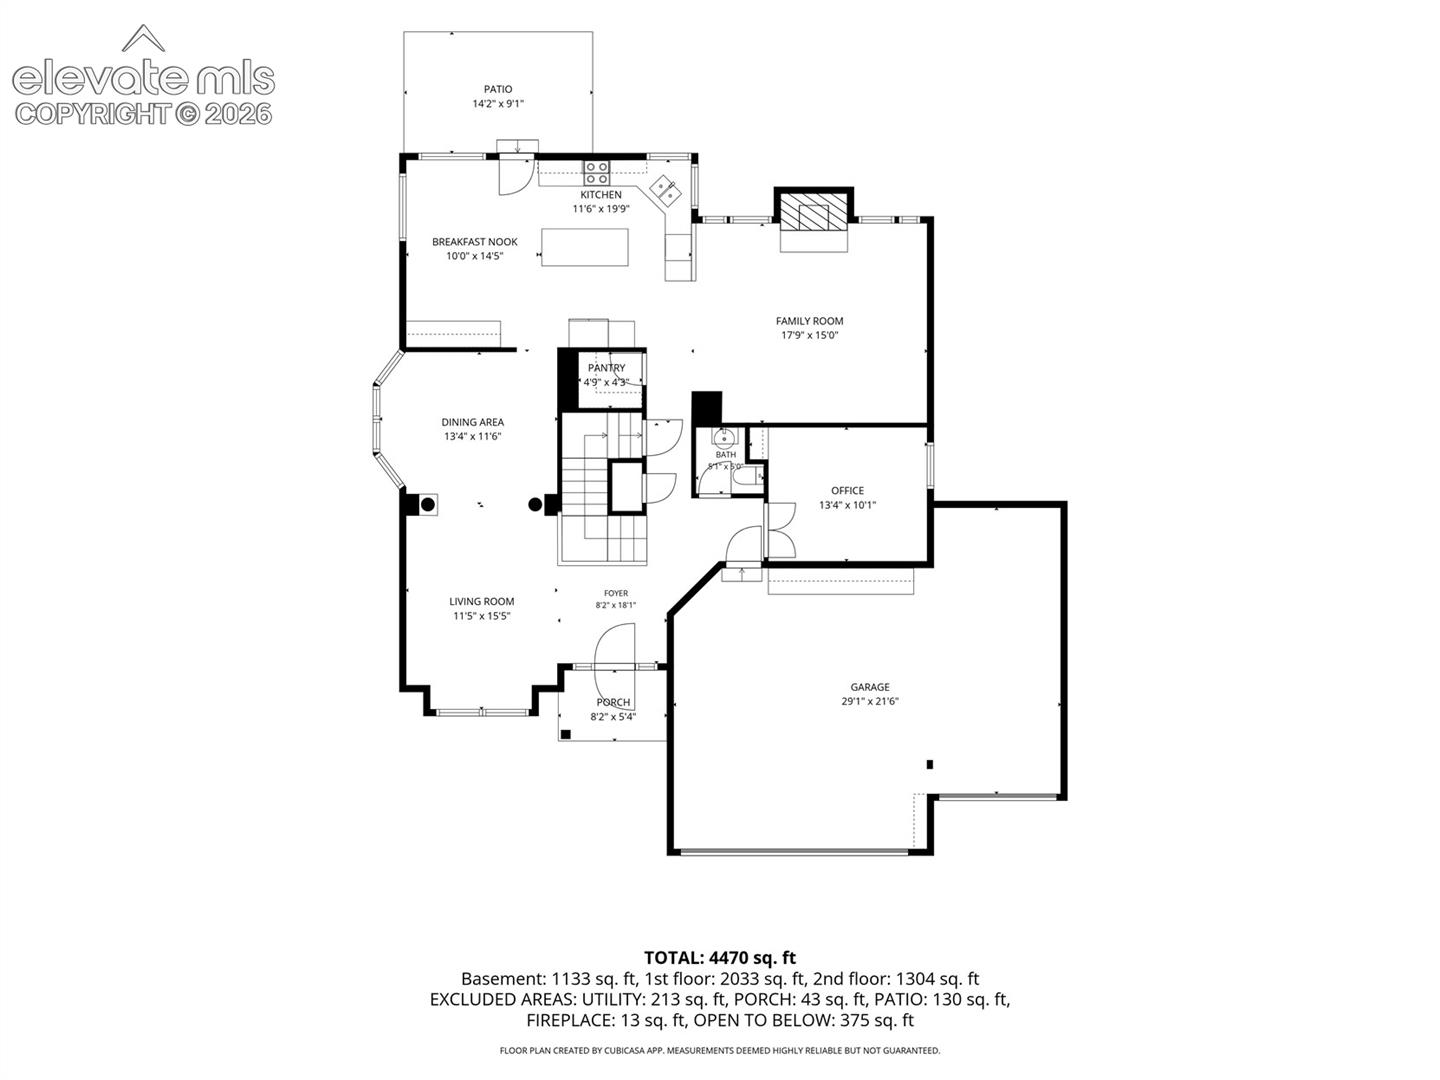
Floor plan showing the kitchen, family room, dining area, living room, office, porch, patio and garage.
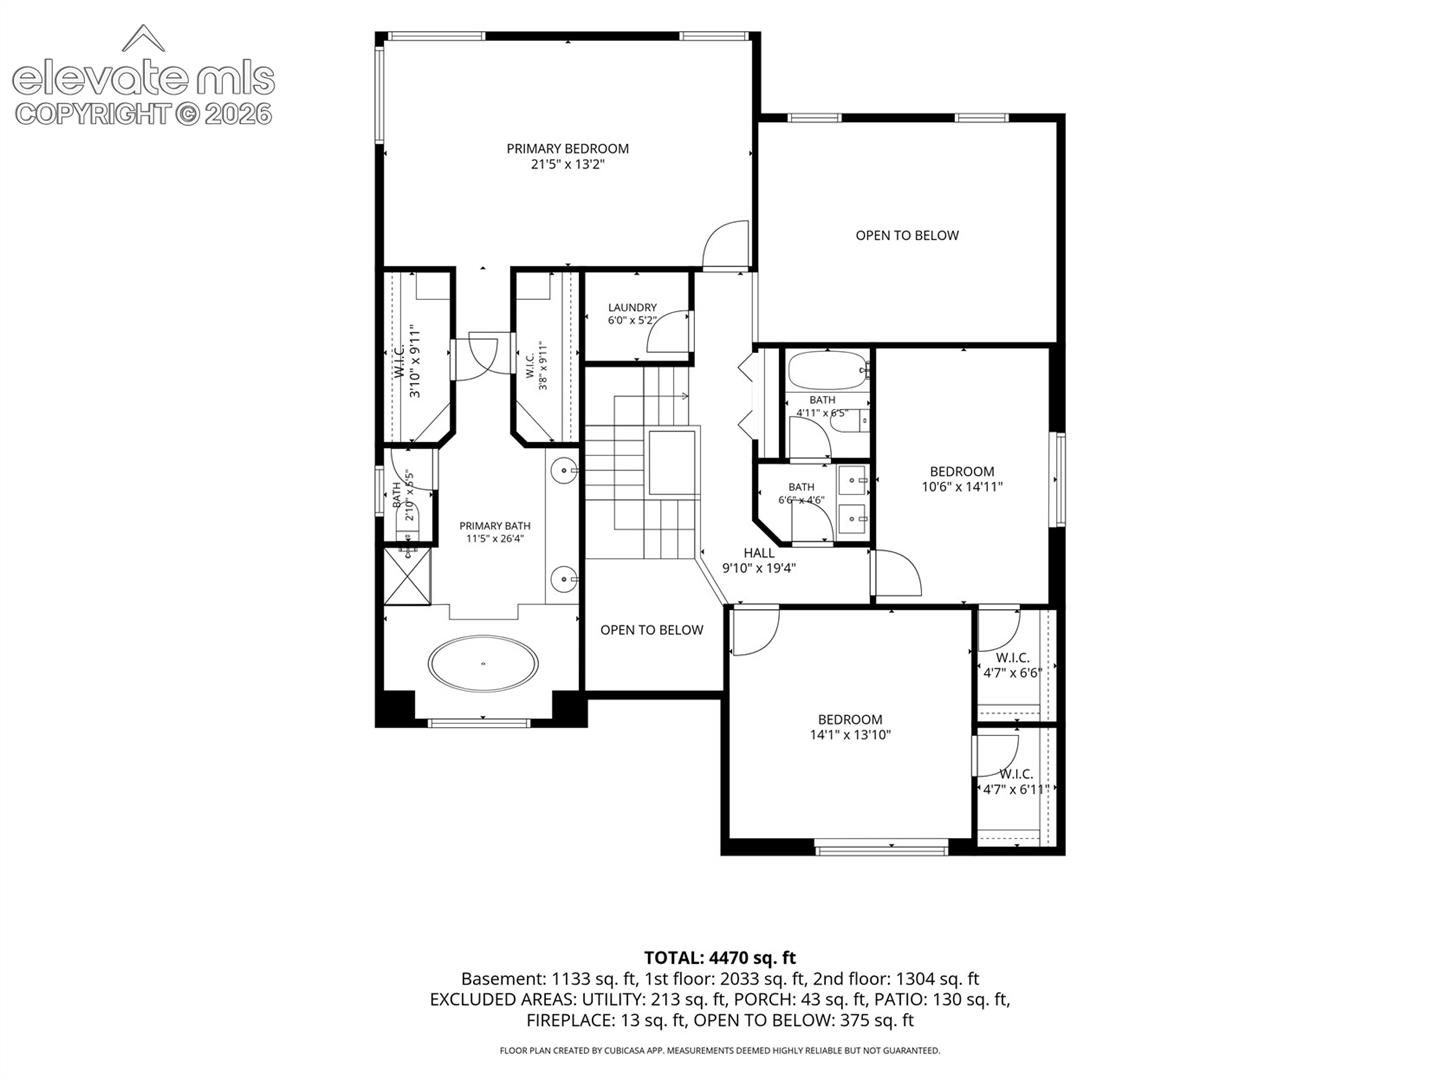
Second-floor plan showing a primary bedroom, two bedrooms, bathrooms, laundry, and open-to-below areas.
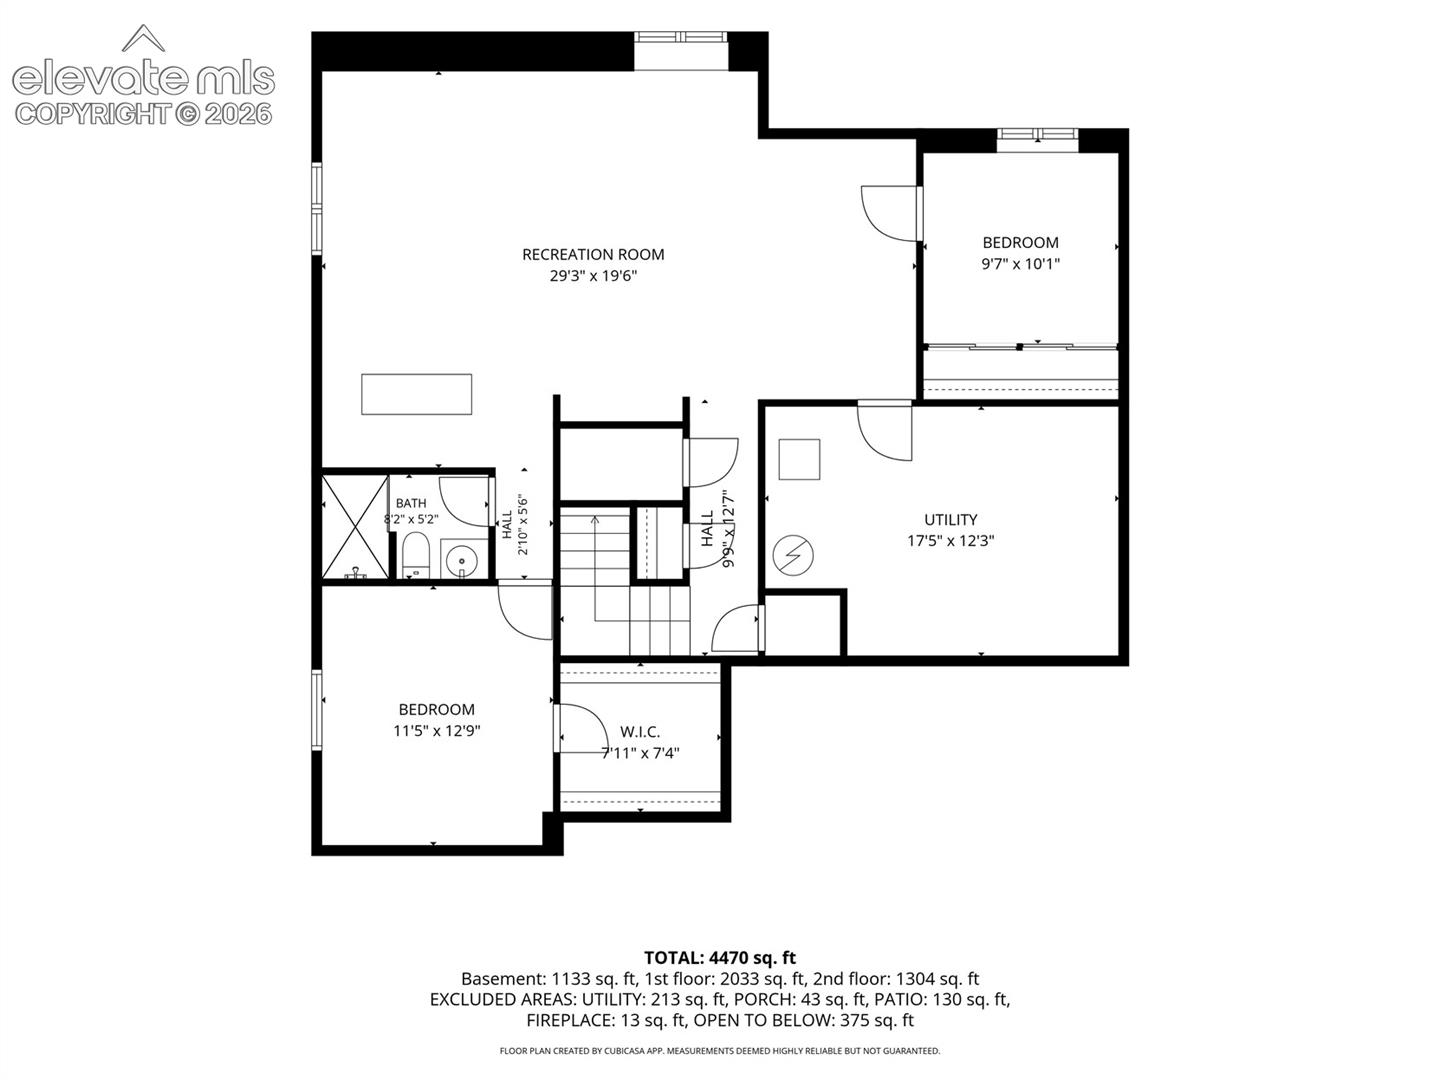
Floor plan for 7620 Lonergan Court showing a recreation room, two bedrooms, utility room, bath, and stairs.
Two-story gray-and-brick home with a three-car garage and broad driveway.
Two-story brick-and-gray home with a three-car garage, framed by mature trees.
Home entrance with brick walls, gray siding, a glass front door, and house number 7620.
Kitchen with a large tiled island, navy cabinets, stainless appliances, and an adjoining dining area.
Kitchen with navy cabinets, tiled island, stainless steel appliances, and hardwood floors.
Kitchen with navy cabinets, white tile counters, a black cooktop, and stainless steel range hood.
Dining area with a wooden table, blue built-in cabinets, and large windows overlooking autumn trees.
Living room with a brick fireplace, vaulted ceiling, tall windows, and blue sofa.
Living room with a brick fireplace, vaulted ceiling, and loft overlooking the kitchen.
Brick fireplace beneath a framed painting, flanked by tall arched windows with white curtains.
Entry foyer with hardwood floors, a wood-and-metal staircase, and a paneled front door.
Dining room with a wooden table, chandelier, carpet, and large windows overlooking leafy trees.
Empty living room with carpet, a large window, and a staircase with wood railings.
Empty living room with beige carpet, a wood entry door, and a curtained window.
Living room and dining area with carpet, a two-story staircase, and wood railings.
Home office with a dark wood desk, leather chair, and glass-paneled French doors opening to the staircase.
Powder room with a pedestal sink, brass faucet, and bold navy wave-patterned wallpaper.
Empty carpeted room with three windows, sheer curtains, and reddish wood trim.
Empty carpeted living room with wood trim, a curtained window, and an arched doorway.
Empty carpeted bedroom with wood trim and an adjoining bathroom visible through the doorway.
Primary bathroom with a double vanity, large soaking tub, and arched window.
Bathroom with a built-in soaking tub beneath an arched window and a glass-enclosed shower.
Carpeted upstairs hallway with a wood-and-black-metal railing and paneled doors.
Empty carpeted bedroom with gray walls, a large window, and navy star-patterned curtains.
Carpeted room with gray walls, two wooden doors, and navy star-patterned curtains.
Empty carpeted bedroom with a window, gray curtains, and a ceiling fan.
Bathroom with a double-sink vanity, marble-look counters, and an adjoining tub and shower.
Carpeted basement recreation room with a foosball table, wooden bar, and shuttered window.
Carpeted basement recreation room with a foosball table, wooden bar, and two windows.
Finished basement game room with a foosball table and wood bar.
Empty carpeted room with two wooden doors and white walls.
Empty carpeted room with a curtained window and wood-trimmed doorway.
Carpeted bedroom with white closet doors and a doorway into a larger room.
Bathroom with a glass-enclosed tiled shower, gold-tone trim, and wood vanity.
Carpeted hallway opening to a furnished bar area with a wooden cabinet and stools.
Unfinished basement storage area with extensive wooden shelving, concrete walls, and exposed ceiling utilities.
Rear exterior of a gray two-story home with arched windows, a fenced yard, and autumn trees.
Backyard patio beside a fenced yard with mature autumn trees and a gravel border.
Fenced backyard patio with a concrete slab, gravel landscaping, and golden autumn trees.
Fenced backyard with a green lawn, gravel patio, and mature autumn trees.
Gray and brick two-story home with a three-car garage, framed by colorful autumn trees and mountain views.
Aerial view of a two-story home with a double garage amid autumn-colored trees.
Floor plan showing the basement, first floor, and second floor; 4,470 square feet total.
Floor plan showing the kitchen, family room, dining area, living room, office, porch, patio and garage.
Second-floor plan showing a primary bedroom, two bedrooms, bathrooms, laundry, and open-to-below areas.
Floor plan for 7620 Lonergan Court showing a recreation room, two bedrooms, utility room, bath, and stairs.
Two-story gray-and-brick home with a three-car garage and broad driveway.
Two-story brick-and-gray home with a three-car garage, framed by mature trees.
Home entrance with brick walls, gray siding, a glass front door, and house number 7620.
Kitchen with a large tiled island, navy cabinets, stainless appliances, and an adjoining dining area.
Kitchen with navy cabinets, tiled island, stainless steel appliances, and hardwood floors.
Kitchen with navy cabinets, white tile counters, a black cooktop, and stainless steel range hood.
Dining area with a wooden table, blue built-in cabinets, and large windows overlooking autumn trees.
Living room with a brick fireplace, vaulted ceiling, tall windows, and blue sofa.
Living room with a brick fireplace, vaulted ceiling, and loft overlooking the kitchen.
Brick fireplace beneath a framed painting, flanked by tall arched windows with white curtains.
Entry foyer with hardwood floors, a wood-and-metal staircase, and a paneled front door.
Dining room with a wooden table, chandelier, carpet, and large windows overlooking leafy trees.
Empty living room with carpet, a large window, and a staircase with wood railings.
Empty living room with beige carpet, a wood entry door, and a curtained window.
Living room and dining area with carpet, a two-story staircase, and wood railings.
Home office with a dark wood desk, leather chair, and glass-paneled French doors opening to the staircase.
Powder room with a pedestal sink, brass faucet, and bold navy wave-patterned wallpaper.
Empty carpeted room with three windows, sheer curtains, and reddish wood trim.
Empty carpeted living room with wood trim, a curtained window, and an arched doorway.
Empty carpeted bedroom with wood trim and an adjoining bathroom visible through the doorway.
Primary bathroom with a double vanity, large soaking tub, and arched window.
Bathroom with a built-in soaking tub beneath an arched window and a glass-enclosed shower.
Carpeted upstairs hallway with a wood-and-black-metal railing and paneled doors.
Empty carpeted bedroom with gray walls, a large window, and navy star-patterned curtains.
Carpeted room with gray walls, two wooden doors, and navy star-patterned curtains.
Empty carpeted bedroom with a window, gray curtains, and a ceiling fan.
Bathroom with a double-sink vanity, marble-look counters, and an adjoining tub and shower.
Carpeted basement recreation room with a foosball table, wooden bar, and shuttered window.
Carpeted basement recreation room with a foosball table, wooden bar, and two windows.
Finished basement game room with a foosball table and wood bar.
Empty carpeted room with two wooden doors and white walls.
Empty carpeted room with a curtained window and wood-trimmed doorway.
Carpeted bedroom with white closet doors and a doorway into a larger room.
Bathroom with a glass-enclosed tiled shower, gold-tone trim, and wood vanity.
Carpeted hallway opening to a furnished bar area with a wooden cabinet and stools.
Unfinished basement storage area with extensive wooden shelving, concrete walls, and exposed ceiling utilities.
Rear exterior of a gray two-story home with arched windows, a fenced yard, and autumn trees.
Backyard patio beside a fenced yard with mature autumn trees and a gravel border.
Fenced backyard patio with a concrete slab, gravel landscaping, and golden autumn trees.
Fenced backyard with a green lawn, gravel patio, and mature autumn trees.
Gray and brick two-story home with a three-car garage, framed by colorful autumn trees and mountain views.
Aerial view of a two-story home with a double garage amid autumn-colored trees.
Floor plan showing the basement, first floor, and second floor; 4,470 square feet total.
Floor plan showing the kitchen, family room, dining area, living room, office, porch, patio and garage.
Second-floor plan showing a primary bedroom, two bedrooms, bathrooms, laundry, and open-to-below areas.
Floor plan for 7620 Lonergan Court showing a recreation room, two bedrooms, utility room, bath, and stairs.
See all photos
Listed by Marnie Terry, The Platinum Group Listing Contact: 719-536-4444
Welcome to this west side home tucked at the end of a quiet cul-de-sac in the sought-after Woodstone community! With over 4,000 square feet, 5 bedrooms, and 4 bathrooms, this home blends established character with thoughtful updates, giving you room to spread out and peace of mind for years to come. Major systems have already been handled: a brand-new furnace and new central air conditioning keep the home comfortable through every Colorado season. The kitchen is built for gathering, with a center island that works as well for weeknight meals as for entertaining. Downstairs, the finished basement adds flexible living space for a media room, guest quarters, home gym, or play area. An oversized 3-car garage provides plenty of room for vehicles, gear, and storage. Outside, mature, established landscaping frames the home and creates a private, settled feel, and the cul-de-sac location means minimal through traffic. The home is served by award-winning Academy District 20 schools and sits close to shopping, dining, and the area's network of hiking and biking trails. Commuters will appreciate convenient access to Colorado Springs' military installations and major roadways. Spacious, updated, and set in one of the west side's most desirable neighborhoods, this home is ready for its next chapter.

5
beds

4
baths

3,838 Sq.Ft. LIVING AREA

10,139 Sq.Ft. lot

Marnie Terry

Marnie Terry

Features & Amenities

Interior

  • total bedrooms5
  • Total bathrooms4
  • full bathrooms2
  • three quarter bathroom1
  • half bathroom1
  • Flooring Carpet, Tile, Vinyl/Linoleum, Wood
  • Fireplace Gas, Main Level
  • APPLIANCES Dishwasher, Disposal, Microwave Oven, Refrigerator

Area & Lot

  • Status Pending
  • Living Area3,838 Sq.Ft.
  • Total Area4,088 Sq.Ft.
  • Lot Area10,139 Sq.Ft.
  • MLS® ID1371982
  • TypeResidential
  • YEAR BUILT1993
  • View DescriptionMountain View
  • School DistrictAcademy-20

Exterior

  • STORIES2
  • Garage Space3.0
  • water SourceAssoc/Distr
  • utilitiesCable Available, Electricity Available, Natural Gas Available
  • roofComposite Shingle
  • lot featuresCul-de-sac
  • parkingAttached
  • HEAT TYPEForced Air
  • AIR CONDITIONINGCeiling Fan(s), Central Air
  • sewerSewer
  • other exterior FeaturesAuto Sprinkler System

Financial

  • Sales Price$750,000
  • Real Estate Tax $2,925/yr
Two-story brick-and-gray home with a three-car garage, framed by mature trees.

Schedule a Showing

I would love to show you this beautiful property. Please select your preferred date and time below. I will be in touch shortly to confirm your appointment.

Schedule a Showing

I would love to show you this beautiful property. Please select your preferred date and time below. I will be in touch shortly to confirm your appointment.

Thank you for your interest in 7620 Lonergan Court, Colorado Springs, CO 80919. We are reviewing your request and will be in touch shortly!

Mortgage Calculator

Estimate your monthly mortgage payment, including the principal and interest, property taxes, and HOA. Adjust the values to generate a more accurate rate.
All estimates are provided for informational purposes only. Actual amounts may vary.
$0,000 Your Payment 20 15 65
$0,000 Your Payment

Work with Christy

When it comes to buying or selling your home, I want to equip you with local expert advice. No obligation, just a Platinum opinion you can trust. Contact me today to find out how I can be of assistance to you!

Follow Me on Instagram